Tucked away at the end of a quiet cul-de-sac on Colorado Springs' coveted Westside, this exceptional residence offers the rare combination of maintenance-free living and a private, garden-like sanctuary. Enhanced by an adjoining lot that conveys with the property, the setting provides an extraordinary sense of seclusion, surrounded by natural landscape, open space, and picturesque views of the surrounding mountain peaks. A welcoming entry sets the tone for the home, where rich hardwood floors flow throughout the main level and expansive windows invite the beauty of the outdoors inside. Designed for both everyday living and entertaining, the gourmet kitchen is the heart of the home, featuring granite countertops, staggered cabinetry, stacked stone accents, a large center island with vegetable sink, and abundant workspace for the culinary enthusiast. The thoughtfully designed floor plan includes a main-level study adorned with extensive custom built-ins, creating an ideal space for a home office or library. A comfortable guest suite on the main level provides privacy and convenience for visitors, while the secluded primary retreat offers a peaceful escape complete with a luxurious five-piece bath and generous walk-in closet. The lower level presents endless possibilities with expansive flexible living areas perfect for a family room, game room, fitness area, or home theater. A tucked-away craft room or workshop provides additional space for hobbies, creativity, or storage. Additionally, you are close to all the city amenities, hiking trails, parks and so much more!
For sale
Price cut: $30K (8/12)
$895,000
2425 Mesa Crest Grv, Colorado Springs, CO 80904
4beds
3,900sqft
Single Family Residence
Built in 2005
0.25 Acres Lot
$-- Zestimate®
$229/sqft
$522/mo HOA
What's special
Stacked stone accentsExtraordinary sense of seclusionLuxurious five-piece bathSurrounded by natural landscapeGranite countertopsStaggered cabinetryPrivate garden-like sanctuary
- 113 days
- 370
- 8
Zillow last checked:
Listing updated:
Listed by:
Tony Clement CDPE CLHMS GRI 719-499-3124,
REMAX PROPERTIES,
Martha Marzolf CRS EPRO 719-440-5764
Source: elevateMLS,MLS#: 5053922
Facts & features
Interior
Bedrooms & bathrooms
- Bedrooms: 4
- Bathrooms: 3
- Full bathrooms: 3
Other
- Level: Main
- Area: 238 Square Feet
- Dimensions: 17 x 14
Heating
- Forced Air
Cooling
- Ceiling Fan(s), Central Air
Appliances
- Included: Cooktop, Dishwasher, Disposal, Microwave, Other, Oven, Refrigerator
- Laundry: Electric Hook-up, Main Level
Features
- 5-Pc Bath, 9Ft + Ceilings, Great Room, Vaulted Ceiling(s), Breakfast Bar, Central Vacuum, Pantry
- Flooring: Carpet, Tile, Wood
- Basement: Full,Partially Finished
- Number of fireplaces: 1
- Fireplace features: Gas, One
Interior area
- Total structure area: 3,900
- Total interior livable area: 3,900 sqft
- Finished area above ground: 1,960
- Finished area below ground: 1,940
Video & virtual tour
Property
Parking
- Total spaces: 2
- Parking features: Attached, Even with Main Level, Garage Door Opener, Concrete Driveway
- Attached garage spaces: 2
Features
- Patio & porch: Composite, Concrete, Covered
- Has view: Yes
- View description: City, Mountain(s)
Lot
- Size: 0.25 Acres
- Features: Backs to Open Space, Cul-De-Sac, Wooded, Hiking Trail, Near Park, Near Schools, Near Shopping Center, HOA Required $, Landscaped
Details
- Parcel number: 7402104028
Construction
Type & style
- Home type: SingleFamily
- Architectural style: Ranch
- Property subtype: Single Family Residence
Materials
- Stucco, Frame
- Foundation: Walk Out
- Roof: Tile
Condition
- Existing Home
- New construction: No
- Year built: 2005
Utilities & green energy
- Water: Municipal
- Utilities for property: Electricity Connected, Natural Gas Connected, Phone Available
Community & HOA
Community
- Features: Gated
- Security: Security System
HOA
- Has HOA: Yes
- Services included: Lawn, Maintenance Grounds, Management, Snow Removal, Trash Removal, Other
- HOA fee: $1,566 quarterly
Location
- Region: Colorado Springs
Financial & listing details
- Price per square foot: $229/sqft
- Tax assessed value: $789,059
- Annual tax amount: $3,087
- Date on market: 6/26/2026
- Listing terms: Cash,Conventional,VA Loan
- Electric utility on property: Yes
Estimated market value
Not available
Estimated sales range
Not available
Not available
Price history
| Date | Event | Price |
|---|---|---|
| 8/12/2026 | Price change | $895,000-3.2%$229/sqft |
Source:  elevateMLS #5053922 Report a problem elevateMLS #5053922 Report a problem | ||
| 6/26/2026 | Listed for sale | $925,000+15.6%$237/sqft |
Source: elevateMLS #5053922 Report a problem | ||
| 2/26/2025 | Listing removed | $3,400$1/sqft |
Source: Zillow Rentals Report a problem | ||
| 1/31/2025 | Price change | $3,400-2.9%$1/sqft |
Source: Zillow Rentals Report a problem | ||
| 1/6/2025 | Listed for rent | $3,500$1/sqft |
Source: Zillow Rentals Report a problem | ||
| 10/27/2023 | Sold | $800,000+515.4%$205/sqft |
Source: Public Record Report a problem | ||
| 4/20/2006 | Sold | $130,000$33/sqft |
Source: Public Record Report a problem | ||
| 5/20/2005 | Sold | $130,000$33/sqft |
Source: Public Record Report a problem | ||
Public tax history
| Year | Property taxes | Tax assessment |
|---|---|---|
| 2025 | $3,088 +4.4% | $55,630 -7.4% |
| 2024 | $2,956 +5.8% | $60,090 |
| 2023 | $2,795 -7.8% | $60,090 +5.6% |
| 2022 | $3,031 | $56,890 -2.8% |
| 2021 | -- | $58,520 +14.8% |
| 2020 | $2,975 +0.5% | $50,980 |
| 2019 | $2,959 +14.7% | $50,980 +15% |
| 2018 | $2,580 -5.3% | $44,330 |
| 2017 | $2,724 +5.6% | $44,330 -1.2% |
| 2016 | $2,580 -0.8% | $44,860 |
| 2015 | $2,601 +5% | $44,860 +9% |
| 2014 | $2,477 | $41,160 |
| 2013 | -- | -- |
| 2012 | -- | $42,880 |
| 2011 | $2,781 | $42,880 -9% |
| 2010 | -- | $47,140 |
| 2009 | -- | $47,140 +2% |
| 2008 | -- | $46,220 |
| 2006 | -- | $46,220 |
Find assessor info on the county website
Monthly payment
Est. payment
Payment breakdown
Explore the cost of this home by adjusting the details. Changes won't be saved.Climate risks
Neighborhood: West Colorado Springs
Nearby schools
Schools provided by the listing agent
- Elementary: Howbert
- Middle: Holmes
- High: Coronado
- District: Colorado Springs 11
Source: elevateMLS. This data may not be complete. We recommend contacting the local school district to confirm school assignments for this home.
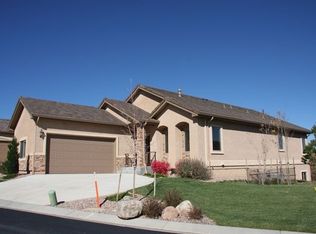
- $--4 bd3 ba-- sqft2401 Mesa Crest Grv, Colorado Springs, CO 80904Off Market
- $890,9004 bd3 ba1.9k sqft2389 Mesa Crest Grv, Colorado Springs, CO 80904Off Market
- $710,5004 bd3 ba3k sqft2402 Mesa Crest Grv, Colorado Springs, CO 80904Off Market

- $912,5215 bd3 ba3.7k sqft2414 Mesa Crest Grv, Colorado Springs, CO 80904Off Market
Similar homes
- $740,0004 bd3 ba4k sqft5145 Golden Hills Ct, Colorado Springs, CO 80919For Sale
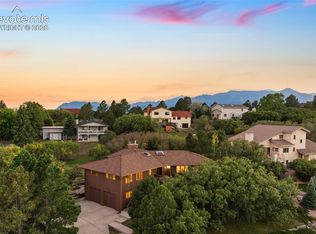
 MLS ID #3371092, Jed Johnson, Exp Realty LLC. elevateMLS
 - $895,0006 bd5 ba4.2k sqft470 Paisley Dr, Colorado Springs, CO 80906For Sale
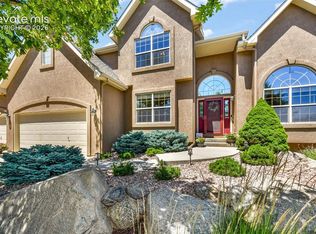 MLS ID #2318012, Aimee Fletcher CLHMS GRI , Exp Realty LLC. elevateMLS
 - $919,0005 bd4 ba5.3k sqft5575 Butler Ct, Colorado Springs, CO 80918For Sale
 MLS ID #7653527, Harrison McWilliams, Compass. elevateMLS
 - $974,0004 bd3 ba3.5k sqft429 Stone Cottage Grv, Colorado Springs, CO 80906For Sale
 MLS ID #1848904, Stephaney Hincy MRP SFR , Real Broker, LLC DBA Real. elevateMLS
 - $859,0005 bd4 ba4.3k sqft225 Thames Dr, Colorado Springs, CO 80906For SaleMLS ID #2989422, Tony Clement CDPE CLHMS GRI , REMAX PROPERTIES. elevateMLS
- $799,0005 bd5 ba3.5k sqft1132 War Eagle Ct, Colorado Springs, CO 80919For SaleMLS ID #5134250, Hayle Black, LIV Sotheby's International Realty CO Springs. elevateMLS
- $787,9004 bd3 ba3.6k sqft1011 Cheyenne Blvd, Colorado Springs, CO 80905For SaleMLS ID #7622315, Rhonda Covey GRI MRP RENE , Covey Properties. elevateMLS
- $825,0006 bd5 ba4.7k sqft1520 Big Valley Drive, Colorado Springs, CO 80919For Sale
 MLS ID #4995054, Jordan Connett, Connett Real Estate. REcolorado as distributed by MLS GRID
 - $848,0005 bd5 ba5k sqft2565 Edenderry Dr, Colorado Springs, CO 80919For SaleMLS ID #1263897, Toby Lorenc GRI LHP , Berkshire Hathaway HomeServices Rocky Mountain. elevateMLS
- $770,0003 bd5 ba3.9k sqft950 Sugar Loaf, Manitou Springs, CO 80829For SaleMLS ID #2500250, Barb Schlinker, Your Home Sold Guaranteed Realty Colorado. REcolorado as distributed by MLS GRID
- $999,9996 bd4 ba4.7k sqft750 Tyco Ct, Colorado Springs, CO 80906For SaleMLS ID #7391708, Daniel Kenney, Better Homes and Gardens Real Estate Kenney & Company. elevateMLS
- $995,0005 bd5 ba5.2k sqft2255 Gambrell Lane, Colorado Springs, CO 80919For SaleMLS ID #5706193, Lori Smiley, Assist-2-Sell Buyers & Sellers. REcolorado as distributed by MLS GRID
- $675,0005 bd3 ba3.2k sqft726 Scorpio Cir, Colorado Springs, CO 80906For SaleMLS ID #6315331, Kristin Scalva MRP , REMAX PROPERTIES. elevateMLS
- $875,0004 bd4 ba3.7k sqft15871 Agate Creek Dr, Monument, CO 80132For SaleMLS ID #7939170, Darlene Haines AHWD C2EX GRI MRP RENE SFR SRS , 1List Realty. elevateMLS
- $1,150,0004 bd5 ba5.3k sqft3120 Camels Ridge Ln, Colorado Springs, CO 80904For SaleMLS ID #4961300, Michael Labout C2EX CIPS CRS CSP EPRO GRI , ERA Shields Real Estate. elevateMLS
- $1,063,0004 bd3 ba4.1k sqft3729 Floating Cloud Ct, Colorado Springs, CO 80908For SaleMLS ID #7579103, David Porter EPRO GRI MRP SFR , Rustic Realty. elevateMLS
- $863,9995 bd4 ba4.6k sqft2527 Craycroft Dr, Colorado Springs, CO 80920For SaleMLS ID #4567448, Blake Poston, NAV Real Estate. elevateMLS
- $799,9004 bd3 ba3.8k sqft4842 Rainbow Gulch Trl, Colorado Springs, CO 80924For SaleMLS ID #6824906, Janna Mulder GRI , Broadmoor Bluffs Realty. elevateMLS
- $699,0004 bd4 ba4.9k sqft435 W Woodmen Rd, Colorado Springs, CO 80919For SaleMLS ID #1807085, Alicia Lucero, Box State Properties. elevateMLS
- $1,075,0004 bd4 ba4.7k sqft7170 Silver Ponds Hts, Colorado Springs, CO 80908For SaleMLS ID #2620335, Darrell Wass, REMAX PROPERTIES. elevateMLS
