Sangre de Cristo views and beyond! Nestled among the pines on 5+ acres, this custom home offers the perfect blend of luxury, comfort, and Colorado mountain living. Located in the desirable Piñons of Turkey Cañon Ranch, just 13 miles southwest of Colorado Springs, this well maintained HOA community features breathtaking views of the Spanish Peaks, Sangre de Cristo, and Greenhorn Mountain ranges, abundant wildlife, and easy access to Fort Carson. This ranch-style home features an open floor plan ideal for living and entertaining. The vaulted great room showcases floor-to-ceiling Pella windows, built-ins, and a gas fireplace, filling the home with natural light and stunning views. The kitchen includes a flat-surface cooktop, island, pantry, all appliances, and a dining area with walkout access to a private deck. The main level offers a primary suite with wraparound deck access plus an office with built-in bookshelves and French doors. The walk-out lower level features a large family room with gas fireplace, wet bar, space for a pool table, two bedrooms, bathrooms, workshop, storage, and mechanical room. The fifth bedroom offers flexible space for a home office, hobby room, fitness room, guest suite, playroom, or additional bedroom. Upgrades include paid-for solar, new septic tank, whole-house water filtration, UV-reflective living room windows, cement tile roof, Pella windows and sliders, Hunter Douglas window coverings, newer carpeting, new gas cooktop, newer oven and microwave, new sink and faucet, and two new garbage disposals. Additional features include A/C, forced air heat with humidifier, whole-house fan, ceiling fans, two gas fireplaces, Trex decks, two rain barrels, and a wet bar with additional refrigerators. Riding lawn mower included. Existing Dish equipment included. Security system not connected. Pre-wired speaker system in place; receiver needed. Optional items include a 75" TV, freezer, outdoor gas table with chairs, and Starlink system. Colorado living at its finest. Driveway scheduled to be resealed.
For sale
Price cut: $50K (5/31)
$1,100,000
16292 Cala Rojo Dr, Colorado Springs, CO 80926
5beds
4,658sqft
Single Family Residence
Built in 1998
5.01 Acres Lot
$-- Zestimate®
$236/sqft
$75/mo HOA
What's special
Gas fireplaceTwo gas fireplacesVaulted great roomTrex decksWet barFloor-to-ceiling pella windowsHunter douglas window coverings
- 138 days |
- 427 |
- 21 |
Zillow last checked:
Listing updated:
Listed by:
Amanda Korum 719-393-3265,
Venterra Real Estate LLC
Source: elevateMLS,MLS#: 3145288
Facts & features
Interior
Bedrooms & bathrooms
- Bedrooms: 5
- Bathrooms: 5
- Full bathrooms: 3
- 1/2 bathrooms: 2
Other
- Level: Main
Heating
- Forced Air, Propane
Cooling
- Attic Fan, Ceiling Fan(s), Central Air, See Prop Desc Remarks
Appliances
- Included: 220v in Kitchen, Cooktop, Countertop System, Dishwasher, Disposal, Dryer, Exhaust Fan, Microwave, Oven, Refrigerator, Washer, Humidifier, Water Softener
- Laundry: Main Level
Features
- 5-Pc Bath, French Doors, Great Room, Skylight (s), Vaulted Ceiling(s), See Prop Desc Remarks, Breakfast Bar, Central Vacuum, Pantry, Wet Bar
- Flooring: Carpet, Ceramic Tile, Wood
- Windows: Window Coverings
- Basement: Full,Partially Finished
- Number of fireplaces: 2
- Fireplace features: Basement, Gas, Two
Interior area
- Total structure area: 4,658
- Total interior livable area: 4,658 sqft
- Finished area above ground: 2,329
- Finished area below ground: 2,329
Property
Parking
- Total spaces: 3
- Parking features: Attached, Oversized, Concrete Driveway, Paved Driveway
- Attached garage spaces: 3
Accessibility
- Accessibility features: Accessible Doors
Features
- Patio & porch: See Prop Desc Remarks
- Fencing: None
- Has view: Yes
- View description: Panoramic, Mountain(s)
Lot
- Size: 5.01 Acres
- Features: Hillside, Level, Meadow, Rural, HOA Required $, Landscaped
Details
- Parcel number: 7705003025
- Other equipment: Intercom
Construction
Type & style
- Home type: SingleFamily
- Architectural style: Ranch
- Property subtype: Single Family Residence
Materials
- Stucco, Frame
- Foundation: Walk Out
- Roof: Tile
Condition
- Existing Home
- New construction: No
- Year built: 1998
Utilities & green energy
- Water: Assoc/Distr
- Utilities for property: Electricity Connected, Propane, Solar
Community & HOA
Community
- Security: Security System, Smart Home Security System
HOA
- Has HOA: Yes
- HOA fee: $900 annually
Location
- Region: Colorado Springs
Financial & listing details
- Price per square foot: $236/sqft
- Tax assessed value: $904,830
- Annual tax amount: $3,009
- Date on market: 4/2/2026
- Listing terms: Cash,Conventional,FHA,VA Loan
- Electric utility on property: Yes
Estimated market value
Not available
Estimated sales range
Not available
Not available
Price history
| Date | Event | Price |
|---|---|---|
| 5/31/2026 | Price change | $1,100,000-4.3%$236/sqft |
Source:  elevateMLS #3145288 Report a problem elevateMLS #3145288 Report a problem | ||
| 4/2/2026 | Listed for sale | $1,150,000+42.3%$247/sqft |
Source: elevateMLS #3145288 Report a problem | ||
| 6/16/2024 | Listing removed | -- |
Source: elevateMLS #6672790 Report a problem | ||
| 6/15/2021 | Sold | $807,884+4.2%$173/sqft |
Source: Public Record Report a problem | ||
| 5/8/2021 | Listed for sale | $775,000+758.3%$166/sqft |
Source: elevateMLS #6672790 Report a problem | ||
| 3/27/1998 | Sold | $90,300$19/sqft |
Source: Public Record Report a problem | ||
Public tax history
| Year | Property taxes | Tax assessment |
|---|---|---|
| 2024 | $3,491 +24.4% | $60,630 |
| 2023 | $2,807 -4.1% | $60,630 +15.9% |
| 2022 | $2,926 | $52,330 -2.8% |
| 2021 | -- | $53,840 +11.2% |
| 2020 | $2,615 +0.1% | $48,420 |
| 2019 | $2,612 -0.9% | $48,420 +18.9% |
| 2018 | $2,636 +1% | $40,730 |
| 2017 | $2,609 -1% | $40,730 -1.8% |
| 2016 | $2,636 -1.2% | $41,470 |
| 2015 | $2,669 +0.2% | $41,470 |
| 2014 | $2,663 | $41,470 |
| 2013 | -- | -- |
| 2012 | -- | $41,470 |
| 2011 | $2,614 | $41,470 -10% |
| 2010 | -- | $46,070 |
| 2009 | -- | $46,070 |
| 2008 | -- | $46,070 |
| 2006 | -- | $46,070 +37% |
| 2004 | -- | $33,640 |
| 2003 | $1,868 +4.3% | $33,640 -11.1% |
| 2002 | $1,791 -5.9% | $37,850 +4.8% |
| 2001 | $1,903 | $36,120 |
Find assessor info on the county website
Monthly payment
Est. payment
Payment breakdown
Explore the cost of this home by adjusting the details. Changes won't be saved.Climate risks
Neighborhood: 80926
Nearby schools
GreatSchools rating
- 5/10Penrose Elementary SchoolGrades: PK-6Distance: 14.1 mi
- 3/10Florence High SchoolGrades: 7-12Distance: 17.5 mi
Schools provided by the listing agent
- Elementary: Penrose
- District: Florence/Fremont RE-2
Source: elevateMLS. This data may not be complete. We recommend contacting the local school district to confirm school assignments for this home.
- $1,126,0003 bd3 ba2.6k sqft16278 Cala Rojo Dr, Colorado Springs, CO 80926Off Market
- $1,095,5004 bd4 ba3.8k sqft16316 Cala Rojo Dr, Colorado Springs, CO 80926Off Market
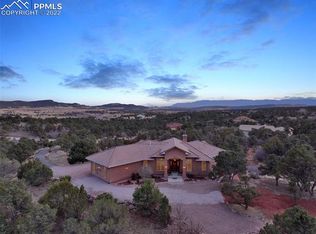
- $888,9004 bd3 ba3.4k sqft16299 Cala Rojo Dr, Colorado Springs, CO 80926Off Market

- $927,3004 bd3 ba3k sqft16275 Cala Rojo Dr, Colorado Springs, CO 80926Off Market
- $926,2003 bd2 ba2.3k sqft15515 Cala Rojo Dr, Colorado Springs, CO 80926Off Market
- $1,016,3004 bd3 ba5k sqft16254 Cala Rojo Dr, Colorado Springs, CO 80926Off Market
- $1,035,1003 bd3 ba3.3k sqft16251 Cala Rojo Dr, Colorado Springs, CO 80926Off Market
- $920,0003 bd4 ba4.9k sqft16340 Cala Rojo Dr, Colorado Springs, CO 80926Sold
A local agent can set up tours, give advice and negotiate with sellers.
Similar homes
- $857,0005 bd4 ba3.2k sqft15978 Cala Rojo Dr, Colorado Springs, CO 80926For Sale

 MLS ID #2388358, Aimee Fletcher CLHMS GRI , Exp Realty LLC. elevateMLS
 - $1,100,0006 bd5 ba4.6k sqft645 Paisley Dr, Colorado Springs, CO 80906For Sale
 MLS ID #9400519, Michelle Wilson ABR , REMAX PROPERTIES. elevateMLS
 - $875,0004 bd3 ba3.1k sqft2220 La Loma Cir, Colorado Springs, CO 80926For Sale
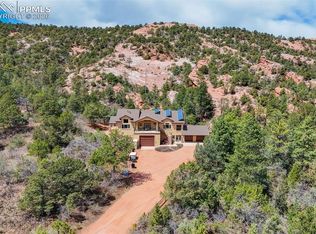 MLS ID #4480857, Kristan Rigdon ASN CNE EPRO GRI , HomeSmart. elevateMLS
 - $1,650,0005 bd4 ba3k sqft5660 Sandy Creek Hts, Colorado Springs, CO 80926For Sale
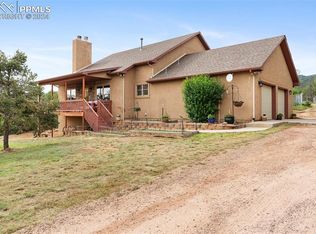 MLS ID #4015408, Johnnie Mallott, milehimodern. elevateMLS
 - $1,100,0004 bd4 ba5k sqft10130 Shumway Rd, Fountain, CO 80817For SaleMLS ID #3408202, Jessica Craig, Homes R us Colorado LLLP. elevateMLS
- $1,200,0004 bd4 ba4.9k sqft2960 Electra Dr, Colorado Springs, CO 80906For SaleMLS ID #1236002, Dean Weissman, The Platinum Group. elevateMLS
- $1,160,0005 bd4 ba5.1k sqft4930 Langdale Way, Colorado Springs, CO 80906For SaleMLS ID #1817090, Patricia Ingels ABR , The Platinum Group. elevateMLS
- $986,9006 bd5 ba5.1k sqft5925 Buttermere Dr, Colorado Springs, CO 80906For SaleMLS ID #4095730, Doug Petersen Jr, REMAX PROPERTIES. elevateMLS
- $1,200,0004 bd3 ba2.5k sqft13575 Old Pueblo Rd, Fountain, CO 80817For SaleMLS ID #6125532, Tiffany Matthias MRP , Exp Realty LLC. elevateMLS
- $1,185,0005 bd5 ba5.4k sqft305 Hidden Creek Dr, Colorado Springs, CO 80906For SaleMLS ID #4196892, Nick Clement ABR GREEN LFA LGA , REMAX PROPERTIES. elevateMLS
- $900,0005 bd4 ba3.7k sqft3930 Regency Dr, Colorado Springs, CO 80906For SaleMLS ID #8202146, M. Blaine Johnson SRES , ERA Shields Real Estate. elevateMLS
- $990,0005 bd3 ba3.8k sqft1675 M St, Penrose, CO 81240For SaleMLS ID #3550439, Brice Ingo, Re/Max Associates. Royal Gorge AOR
- $897,0004 bd4 ba3.8k sqft4845 Farthing Dr, Colorado Springs, CO 80906For SaleMLS ID #8325959, Michelle Taylor, The Roy Group, Inc. elevateMLS
- $1,275,0004 bd5 ba3.9k sqft1660 Mesa Ave, Colorado Springs, CO 80906For SaleMLS ID #6495499, Michael Raedel, Broadmoor Properties. elevateMLS
- $995,0006 bd4 ba4.9k sqft812 Crystal Park Rd, Manitou Springs, CO 80829For SaleMLS ID #3164301, Tamara Courlas GRI , Courlas Realty Inc.. elevateMLS
- $750,0004 bd5 ba5.2k sqft595 Royal Oak Dr, Colorado Springs, CO 80906For SaleMLS ID #1804968, Kari Simpson GRI SFR , Springs Premier Brokerage LLC. elevateMLS
- $875,0004 bd4 ba4k sqft711 S Bear Paw Ln, Colorado Springs, CO 80906For SaleMLS ID #9665452, Justin Hermes, The Property Group, Inc.. elevateMLS
- $1,200,0004 bd4 ba5.1k sqft4015 Hermitage Dr, Colorado Springs, CO 80906For SaleMLS ID #1062966, Cindy Linder, REMAX PROPERTIES. elevateMLS
- $1,275,0004 bd4 ba4.7k sqft1224 W High Point Ln, Colorado Springs, CO 80904For SaleMLS ID #9602922, Skip Howes ABR CRB CRS GRI , Howes Team Real Estate LLC. elevateMLS
- $850,0004 bd3 ba3.4k sqft570 Valley Dr, Penrose, CO 81240For SaleMLS ID #1197684, Kerri Kilgore, Realty One Group Apex. Royal Gorge AOR
