Nestled in the Spires neighborhood at the base of Cheyenne Mountain, this exceptional home blends elegance, comfort, and natural beauty. Set on a beautifully landscaped lot with mature trees, it offers breathtaking mountain views and inviting outdoor living spaces. Large back yard is unusually flat for a property in Broadmoor Bluffs area. The main level is an open, light-filled floor plan. Just off the grand entry, a formal dining room showcases classic crown molding, while a versatile living room or study features a vaulted ceiling, fireplace, and stunning views. The impressive two-story great room is the heart of the home, highlighted by soaring ceilings, a dramatic wall of windows, and a cozy fireplace.The chef’s kitchen is well-appointed with a center island, granite countertops, Samsung smart refrigerator, Bosch dishwasher, and JennAir gas cooktop. The adjoining hearth room, with a two-sided fireplace, flows seamlessly into the breakfast nook and out to an expansive deck with an automatic retractable awning and sunshade—perfect for enjoying the flat, usable backyard.The main-level primary suite is a private retreat featuring a two-sided fireplace, luxurious five-piece bath with jetted tub, and a walk-in closet with built-ins. Upstairs, a second primary suite provides added privacy, while two additional bedrooms share a Jack-and-Jill bath.The walk-out basement offers exceptional flexibility with a spacious recreation room, wet bar with dishwasher, and access to a covered, fenced patio with artificial turf—ideal for pets or play. Two additional basement rooms can serve as bedrooms, a gym, or game rooms. Recent upgrades include: fully rebuilt covered deck with drainage system, fireproof ceiling below on the covered patio with overhead lighting, new railing on deck, driveway concrete repair for easy drive access, stucco repaired and added all around the house, all gutters, downspouts and trim painted. Interior painted. electric shade and awning on rear of home.
For sale
Price cut: $90K (6/23)
$1,095,000
5925 Buttermere Dr, Colorado Springs, CO 80906
6beds
5,142sqft
:
Get pre-qualified$6,521/mo
Single Family Residence
Built in 2003
0.38 Acres Lot
$-- Zestimate®
$213/sqft
$25/mo HOA
What's special
Two-sided fireplaceCozy fireplaceWalk-out basementStunning viewsBreathtaking mountain viewsFlat usable backyardVaulted ceiling
- 116 days |
- 469 |
- 31 |
Zillow last checked:
Listing updated:
Listed by:
Doug Petersen Jr 970-290-3000,
REMAX PROPERTIES
Source: elevateMLS,MLS#: 4095730
Facts & features
Interior
Bedrooms & bathrooms
- Bedrooms: 6
- Bathrooms: 5
- Full bathrooms: 3
- 3/4 bathrooms: 1
- 1/2 bathrooms: 1
Other
- Level: Main
Heating
- Forced Air, Natural Gas
Cooling
- Ceiling Fan(s), Central Air
Appliances
- Included: 220v in Kitchen, Cooktop, Dishwasher, Disposal, Microwave, Oven, Range, Refrigerator, Humidifier
- Laundry: Main Level
Features
- 5-Pc Bath, 9Ft + Ceilings, Great Room, Breakfast Bar, High Speed Internet, Wet Bar
- Flooring: Carpet, Ceramic Tile, Tile, Wood
- Basement: Full,Partially Finished
- Number of fireplaces: 4
- Fireplace features: Basement, Four, Gas
Interior area
- Total structure area: 5,142
- Total interior livable area: 5,142 sqft
- Finished area above ground: 3,135
- Finished area below ground: 2,007
Property
Parking
- Total spaces: 3
- Parking features: Attached, Garage Door Opener, Workshop in Garage
- Attached garage spaces: 3
Features
- Levels: Two
- Stories: 2
- Patio & porch: Composite, See Prop Desc Remarks
- Exterior features: Auto Sprinkler System
- Has view: Yes
- View description: City, Mountain(s)
Lot
- Size: 0.38 Acres
- Features: Hillside, Wooded, HOA Required $
Details
- Parcel number: 7513110042
Construction
Type & style
- Home type: SingleFamily
- Property subtype: Single Family Residence
Materials
- Stone, Stucco, Framed on Lot, Frame
- Foundation: Walk Out
- Roof: Composite Shingle
Condition
- Existing Home
- New construction: No
- Year built: 2003
Utilities & green energy
- Water: Municipal
- Utilities for property: Cable Available, Electricity Connected, Natural Gas Connected
Community & HOA
HOA
- Has HOA: Yes
- Services included: Covenant Enforcement
- HOA fee: $300 annually
Location
- Region: Colorado Springs
Financial & listing details
- Price per square foot: $213/sqft
- Tax assessed value: $813,207
- Annual tax amount: $4,099
- Date on market: 4/2/2026
- Listing terms: Cash,Conventional,FHA,VA Loan
- Electric utility on property: Yes
Estimated market value
Not available
Estimated sales range
Not available
Not available
Price history
| Date | Event | Price |
|---|---|---|
| 6/23/2026 | Price change | $1,095,000-7.6%$213/sqft |
Source:  elevateMLS #4095730 Report a problem elevateMLS #4095730 Report a problem | ||
| 5/22/2026 | Price change | $1,185,000-3.7%$230/sqft |
Source: elevateMLS #4095730 Report a problem | ||
| 4/30/2026 | Price change | $1,230,000-3.5%$239/sqft |
Source: elevateMLS #4095730 Report a problem | ||
| 4/2/2026 | Listed for sale | $1,275,000+28.1%$248/sqft |
Source: elevateMLS #4095730 Report a problem | ||
| 11/21/2025 | Listing removed | $995,000$194/sqft |
Source: BHHS broker feed #1351894 Report a problem | ||
| 10/3/2025 | Listed for sale | $995,000$194/sqft |
Source: elevateMLS #1351894 Report a problem | ||
| 8/30/2025 | Listing removed | $995,000$194/sqft |
Source: BHHS broker feed #2029700 Report a problem | ||
| 8/14/2025 | Price change | $995,000-5%$194/sqft |
Source: elevateMLS #2029700 Report a problem | ||
| 6/20/2025 | Price change | $1,047,000-2.6%$204/sqft |
Source: elevateMLS #2029700 Report a problem | ||
| 3/13/2025 | Listed for sale | $1,075,000+15.2%$209/sqft |
Source: elevateMLS #2029700 Report a problem | ||
| 3/29/2024 | Sold | $933,500-0.2%$182/sqft |
Source: elevateMLS #2114415 Report a problem | ||
| 3/12/2024 | Contingent | $935,000$182/sqft |
Source: elevateMLS #2114415 Report a problem | ||
| 10/12/2023 | Price change | $935,000-5.6%$182/sqft |
Source: elevateMLS #2114415 Report a problem | ||
| 8/18/2023 | Price change | $990,000-7.9%$193/sqft |
Source: elevateMLS #2114415 Report a problem | ||
| 7/21/2023 | Price change | $1,075,000-4.9%$209/sqft |
Source: elevateMLS #2114415 Report a problem | ||
| 7/9/2023 | Listed for sale | $1,130,000+44.9%$220/sqft |
Source: elevateMLS #2114415 Report a problem | ||
| 8/3/2020 | Sold | $780,000+36.8%$152/sqft |
Source: Public Record Report a problem | ||
| 11/5/2018 | Listing removed | $3,300$1/sqft |
Source: Holt Realty Report a problem | ||
| 10/16/2018 | Listed for rent | $3,300$1/sqft |
Source: Holt Realty Report a problem | ||
| 1/22/2010 | Sold | $570,000-9.5%$111/sqft |
Source: Public Record Report a problem | ||
| 8/31/2009 | Sold | $630,000-10%$123/sqft |
Source: Public Record Report a problem | ||
| 6/12/2009 | Price change | $699,900-6.6%$136/sqft |
Source: ERA Shields Real Estate #442893 Report a problem | ||
| 3/23/2009 | Listed for sale | $749,000+17.7%$146/sqft |
Source: ERA Shields Real Estate #442893 Report a problem | ||
| 3/8/2004 | Sold | $636,100+460.9%$124/sqft |
Source: Public Record Report a problem | ||
| 8/22/2002 | Sold | $113,400$22/sqft |
Source: Public Record Report a problem | ||
Public tax history
| Year | Property taxes | Tax assessment |
|---|---|---|
| 2024 | $3,408 +5.9% | $54,490 |
| 2023 | $3,219 -5.3% | $54,490 +15.3% |
| 2022 | $3,399 | $47,240 -2.8% |
| 2021 | -- | $48,590 +6.7% |
| 2020 | $3,075 +1.2% | $45,540 +6.3% |
| 2019 | $3,040 -1.6% | $42,850 -0.1% |
| 2018 | $3,089 -0.4% | $42,900 |
| 2017 | $3,101 +0.4% | $42,900 -16.9% |
| 2016 | $3,089 -14.7% | $51,640 |
| 2015 | $3,620 +3.1% | $51,640 +3% |
| 2014 | $3,510 | $50,140 |
| 2013 | -- | -- |
| 2012 | -- | $52,230 |
| 2011 | $3,212 | $52,230 -2% |
| 2010 | -- | $53,300 |
| 2009 | -- | $53,300 +2% |
| 2008 | -- | $52,250 |
| 2006 | -- | $52,250 +171.1% |
| 2004 | -- | $19,270 +91.6% |
| 2003 | $78 +2.7% | $10,060 +782.5% |
| 2002 | $76 | $1,140 |
Find assessor info on the county website
Monthly payment
Est. payment
Payment breakdown
Explore the cost of this home by adjusting the details. Changes won't be saved.Climate risks
Neighborhood: Broadmoor
Nearby schools
GreatSchools rating
- 8/10Cheyenne Mountain Elementary SchoolGrades: K-6Distance: 1.1 mi
- 4/10Cheyenne Mountain Junior High SchoolGrades: 7-8Distance: 3.5 mi
- 9/10Cheyenne Mountain High SchoolGrades: 9-12Distance: 3.9 mi
Schools provided by the listing agent
- District: Cheyenne Mtn-12
Source: elevateMLS. This data may not be complete. We recommend contacting the local school district to confirm school assignments for this home.
- $7,5005 bd5 ba5.9k sqft5915 Buttermere Dr, Colorado Springs, CO 80906For Rent

- $1,338,9006 bd5 ba5.6k sqft5935 Buttermere Dr, Colorado Springs, CO 80906Off Market

- $1,013,6006 bd3 ba3.8k sqft185 Balmoral Way, Colorado Springs, CO 80906Off Market
- $--0.27 Acres181 Balmoral Way, Colorado Springs, CO 80906Off Market

- $981,3006 bd5 ba4.8k sqft5920 Buttermere Dr, Colorado Springs, CO 80906Off Market
- $1,117,7004 bd4 ba5.1k sqft5930 Buttermere Dr, Colorado Springs, CO 80906Off Market
- $837,6004 bd2 ba2.9k sqft190 Balmoral Way, Colorado Springs, CO 80906Off Market
- $962,6005 bd4 ba4.2k sqft180 Balmoral Way, Colorado Springs, CO 80906Off Market
A local agent can set up tours, give advice and negotiate with sellers.
Similar homes
- $1,050,0005 bd3 ba5.3k sqft35 Ravenglass Way, Colorado Springs, CO 80906For Sale

 MLS ID #6118239, Michael Kenney, Better Homes and Gardens Real Estate Kenney & Company. elevateMLS
 - $960,0006 bd4 ba5k sqft5750 Daltry Ln, Colorado Springs, CO 80906For Sale
 MLS ID #6421696, Karsten Musaeus, Keller Williams Clients Choice Realty. elevateMLS
 - $1,295,0004 bd4 ba4k sqft340 Ellsworth St, Colorado Springs, CO 80906For Sale
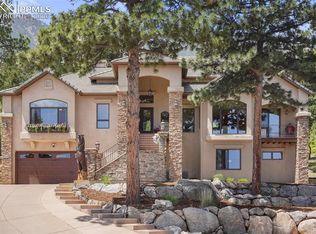 MLS ID #6356610, Treasure Davis, Exp Realty LLC. elevateMLS
 - $1,185,0005 bd5 ba5.4k sqft305 Hidden Creek Dr, Colorado Springs, CO 80906For Sale
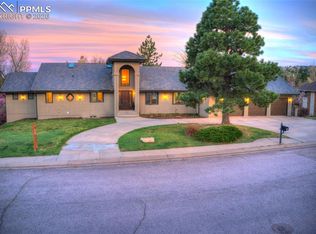 MLS ID #4196892, Nick Clement ABR GREEN LFA LGA , REMAX PROPERTIES. elevateMLS
 - $1,175,0004 bd3 ba3.8k sqft870 Mont Blanc Vw, Colorado Springs, CO 80906For SaleMLS ID #1650458, Susan Sedoryk CRS EPRO MRP SFR , REMAX PROPERTIES. elevateMLS
- $924,9003 bd4 ba4.3k sqft1205 Oakmoor Hts, Colorado Springs, CO 80906For SaleMLS ID #3551205, Russ Winther GRI MRP , Mountain Peak Realty LLC. elevateMLS
- $900,0004 bd4 ba4k sqft711 S Bear Paw Ln, Colorado Springs, CO 80906For SaleMLS ID #9665452, Justin Hermes, The Property Group, Inc.. elevateMLS
- $1,245,0004 bd4 ba5.1k sqft4015 Hermitage Dr, Colorado Springs, CO 80906For SaleMLS ID #1062966, Cindy Linder, REMAX PROPERTIES. elevateMLS
- $1,275,0004 bd5 ba3.9k sqft1660 Mesa Ave, Colorado Springs, CO 80906For SaleMLS ID #6495499, Michael Raedel, Broadmoor Properties. elevateMLS
- $1,090,0004 bd5 ba4.9k sqft3805 Brushland Ct, Colorado Springs, CO 80904For SaleMLS ID #5615086, Vanessa Bivens CRS RLC , Coldwell Banker Realty. elevateMLS
- $774,9004 bd5 ba3.3k sqft10 Haney Rd, Colorado Springs, CO 80906For SaleMLS ID #8946034, Douglas Rollins, Century 21 Dream Home. elevateMLS
- $1,025,0004 bd4 ba4.5k sqft8465 Aspenglow Ln, Cascade, CO 80809For SaleMLS ID #3928571, Michael Dale Bottenfield, Manchester Properties, LLC. elevateMLS
- $1,350,0003 bd4 ba3k sqft1411 Mesa Ave, Colorado Springs, CO 80906For SaleMLS ID #8775293, Benjamin Kennedy SRES , The Platinum Group. elevateMLS
- $1,300,0005 bd4 ba4.7k sqft11545 Calle Corvo, Colorado Springs, CO 80926For SaleMLS ID #9897872, Sarah Moore, West and Main Homes. elevateMLS
- $998,0006 bd5 ba5.2k sqft9736 Cairngorm Way, Colorado Springs, CO 80908For SaleMLS ID #5998093, Tonya Mohr MRP , Welcome Home CO, Inc.. elevateMLS
- $1,049,9005 bd4 ba6.1k sqft2285 Angelbluff Ct, Colorado Springs, CO 80919For SaleMLS ID #4207689, Edward Behr CRS GRI , The Platinum Group. elevateMLS
- $895,0004 bd3 ba3.1k sqft2220 La Loma Cir, Colorado Springs, CO 80926For SaleMLS ID #4480857, Kristan Rigdon ASN CNE EPRO GRI , HomeSmart. elevateMLS
- $998,0007 bd3 ba4.7k sqft1420 Rockhurst Blvd, Colorado Springs, CO 80918For SaleMLS ID #7777368, Bobbi Price, The Platinum Group. elevateMLS
- $849,0005 bd5 ba5k sqft2565 Edenderry Dr, Colorado Springs, CO 80919For SaleMLS ID #1263897, Toby Lorenc GRI LHP , Berkshire Hathaway HomeServices Rocky Mountain. elevateMLS
- $950,0005 bd4 ba3.9k sqft2691 Fairway Dr, Colorado Springs, CO 80909For SaleMLS ID #9151673, Angela Fugate, MacKenzie-Jackson Real Estate. elevateMLS
