VISIT OUR MATTERPORT 3D VIRTUAL TOUR FOR AN experience of refined Colorado living in this exceptional ranch-style home nestled within the prestigious, gated Broadmoor Resort Community. Perfectly positioned at the end of a quiet cul-de-sac, this residence offers unmatched privacy, elevated finishes, and breathtaking views — mountains rising from the front courtyard and sparkling city lights from the expansive rear deck. Designed for effortless main-level living, the home features a spacious primary suite and dedicated office on the main floor, complemented by an open-concept great room and a gourmet kitchen built for the culinary enthusiast. Professional-grade appliances, a generous eat-in counter bar, walk-in pantry, and custom cabinetry create a space that is both functional and beautifully appointed. The walkout lower level is an entertainer’s dream, complete with a large family room, cozy fireplace, full bar, dedicated theater room, and two private guest bedrooms. With over 3,800 square feet of thoughtful design, this home blends comfort, sophistication, and livability at every turn. Residents enjoy 24/7 guard-patrolled security, over 67 acres of private hiking trails, and the rare opportunity to join the world-renowned Broadmoor Golf Club just minutes away. This is more than a home — it’s a lifestyle defined by serenity, luxury, and the natural beauty of Colorado.
For sale
Price cut: $50K (6/26)
$1,175,000
870 Mont Blanc Vw, Colorado Springs, CO 80906
4beds
3,876sqft
:
Get pre-qualified$7,332/mo
Single Family Residence
Built in 2005
10,010 Square Feet Lot
$-- Zestimate®
$303/sqft
$435/mo HOA
What's special
Cozy fireplaceWalkout lower levelWalk-in pantryExpansive rear deckDedicated theater roomTwo private guest bedroomsProfessional-grade appliances
- 134 days |
- 703 |
- 28 |
Zillow last checked:
Listing updated:
Listed by:
Susan Sedoryk CRS EPRO MRP SFR 719-393-3780,
REMAX PROPERTIES
Source: elevateMLS,MLS#: 1650458
Facts & features
Interior
Bedrooms & bathrooms
- Bedrooms: 4
- Bathrooms: 3
- Full bathrooms: 3
Other
- Level: Main
- Area: 240 Square Feet
- Dimensions: 16 x 15
Heating
- Forced Air
Cooling
- Ceiling Fan(s), Central Air
Appliances
- Included: 220v in Kitchen, Dishwasher, Disposal, Gas in Kitchen, Exhaust Fan, Microwave, Oven, Refrigerator
- Laundry: Electric Hook-up, Main Level
Features
- 5-Pc Bath, 9Ft + Ceilings, Beamed Ceilings, Great Room, Vaulted Ceiling(s), Breakfast Bar, Pantry, Wet Bar
- Flooring: Carpet, Tile, Wood
- Basement: Full,Partially Finished
- Has fireplace: Yes
- Fireplace features: Basement, Gas
Interior area
- Total structure area: 3,876
- Total interior livable area: 3,876 sqft
- Finished area above ground: 1,950
- Finished area below ground: 1,926
Video & virtual tour
Property
Parking
- Total spaces: 2
- Parking features: Attached, Garage Door Opener, Concrete Driveway
- Attached garage spaces: 2
Features
- Patio & porch: Composite
- Fencing: Community
- Has view: Yes
- View description: City, Mountain(s)
Lot
- Size: 10,010 Square Feet
- Features: Cul-De-Sac, Sloped, Wooded, HOA Required $, Landscaped
Details
- Parcel number: 7512205006
- Other equipment: Home Theater
Construction
Type & style
- Home type: SingleFamily
- Architectural style: Ranch
- Property subtype: Single Family Residence
Materials
- Stone, Stucco, Frame
- Foundation: Walk Out
- Roof: Tile
Condition
- Existing Home
- New construction: No
- Year built: 2005
Utilities & green energy
- Water: Municipal
- Utilities for property: Electricity Connected, Natural Gas Connected
Community & HOA
Community
- Features: Gated
- Security: Gated with Guard, Security System
HOA
- Has HOA: Yes
- Services included: Covenant Enforcement, Management, Security, Snow Removal, Trash Removal
- HOA fee: $435 monthly
Location
- Region: Colorado Springs
Financial & listing details
- Price per square foot: $303/sqft
- Tax assessed value: $1,164,269
- Annual tax amount: $5,483
- Date on market: 3/19/2026
- Listing terms: Cash,Conventional
- Electric utility on property: Yes
Estimated market value
Not available
Estimated sales range
Not available
Not available
Price history
| Date | Event | Price |
|---|---|---|
| 6/26/2026 | Price change | $1,175,000-4.1%$303/sqft |
Source:  elevateMLS #1650458 Report a problem elevateMLS #1650458 Report a problem | ||
| 6/9/2026 | Price change | $1,225,000-3.9%$316/sqft |
Source: elevateMLS #1650458 Report a problem | ||
| 3/19/2026 | Listed for sale | $1,275,000+78.3%$329/sqft |
Source: elevateMLS #1650458 Report a problem | ||
| 6/13/2017 | Sold | $715,000-1.4%$184/sqft |
Source: Public Record Report a problem | ||
| 12/17/2016 | Price change | $724,900-3.3%$187/sqft |
Source: RE/MAX Properties, Inc. #7079046 Report a problem | ||
| 9/16/2016 | Price change | $750,000-1.3%$193/sqft |
Source: RE/MAX Properties, Inc. #4844873 Report a problem | ||
| 7/6/2016 | Price change | $759,900-1.9%$196/sqft |
Source: RE/MAX Properties, Inc. #4844873 Report a problem | ||
| 12/18/2015 | Listed for sale | $775,000-2.5%$200/sqft |
Source: RE/MAX Properties, Inc. #4298036 Report a problem | ||
| 6/27/2015 | Listing removed | $795,000$205/sqft |
Source: RE/MAX Properties, Inc. #1093252 Report a problem | ||
| 4/27/2015 | Listed for sale | $795,000-5.9%$205/sqft |
Source: RE/MAX Properties, Inc. #1093252 Report a problem | ||
| 11/30/2006 | Sold | $845,000$218/sqft |
Source: Public Record Report a problem | ||
Public tax history
| Year | Property taxes | Tax assessment |
|---|---|---|
| 2024 | $5,382 +16.6% | $78,010 |
| 2023 | $4,616 -5.2% | $78,010 +22.8% |
| 2022 | $4,868 | $63,550 -2.8% |
| 2021 | -- | $65,380 +11.6% |
| 2020 | $4,469 +1.1% | $58,590 |
| 2019 | $4,420 +11.3% | $58,590 +12.8% |
| 2018 | $3,972 -0.4% | $51,930 |
| 2017 | $3,988 +0.4% | $51,930 -3.7% |
| 2016 | $3,972 -1.3% | $53,930 |
| 2015 | $4,023 +9.1% | $53,930 +9% |
| 2014 | $3,687 | $49,480 |
| 2013 | -- | -- |
| 2012 | -- | $49,480 |
| 2011 | $3,561 | $49,480 -10% |
| 2010 | -- | $54,980 +0.5% |
| 2009 | -- | $54,680 +8% |
| 2008 | -- | $50,630 |
| 2006 | -- | $50,630 +25.8% |
| 2004 | -- | $40,250 +5.2% |
| 2003 | $2,980 +2.7% | $38,250 -12.6% |
| 2002 | $2,900 +102.3% | $43,750 +107.2% |
| 2001 | $1,434 | $21,110 |
Find assessor info on the county website
Monthly payment
Est. payment
Payment breakdown
Explore the cost of this home by adjusting the details. Changes won't be saved.Climate risks
Neighborhood: Broadmoor
Nearby schools
GreatSchools rating
- 8/10Cheyenne Mountain Elementary SchoolGrades: K-6Distance: 1.1 mi
- 4/10Cheyenne Mountain Junior High SchoolGrades: 7-8Distance: 2.8 mi
- 9/10Cheyenne Mountain High SchoolGrades: 9-12Distance: 3.1 mi
Schools provided by the listing agent
- Middle: Cheyenne Mountain
- District: Cheyenne Mtn-12
Source: elevateMLS. This data may not be complete. We recommend contacting the local school district to confirm school assignments for this home.
- $1,340,0006 bd5 ba4.4k sqft856 Mont Blanc Vw, Colorado Springs, CO 80906Sold

- $1,321,0004 bd4 ba4.5k sqft884 Mont Blanc Vw, Colorado Springs, CO 80906Off Market
- $1,428,9005 bd5 ba5.1k sqft869 Mont Blanc Vw, Colorado Springs, CO 80906Off Market
- $900,0003 bd4 ba3.9k sqft842 Mont Blanc Vw, Colorado Springs, CO 80906Sold
- $1,220,4004 bd3 ba2.3k sqft898 Mont Blanc Vw, Colorado Springs, CO 80906Off Market
- $1,750,0004 bd6 ba5.5k sqft4890 Broadlake Vw, Colorado Springs, CO 80906For Sale
- $1,157,5004 bd4 ba4.5k sqft897 Mont Blanc Vw, Colorado Springs, CO 80906Off Market
- $1,174,2005 bd5 ba4.3k sqft828 Mont Blanc Vw, Colorado Springs, CO 80906Off Market
A local agent can set up tours, give advice and negotiate with sellers.
Similar homes
- $1,160,0005 bd4 ba5.1k sqft4930 Langdale Way, Colorado Springs, CO 80906For Sale
 MLS ID #1817090, Patricia Ingels ABR , The Platinum Group. elevateMLS
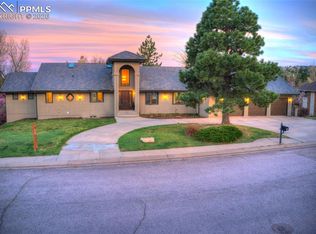
 - $1,185,0005 bd5 ba5.4k sqft305 Hidden Creek Dr, Colorado Springs, CO 80906For Sale
 MLS ID #4196892, Nick Clement ABR GREEN LFA LGA , REMAX PROPERTIES. elevateMLS
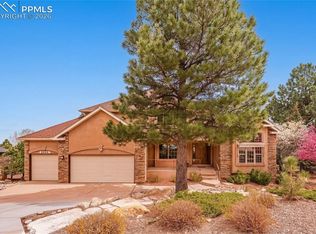
 - $1,095,0006 bd5 ba5.1k sqft5925 Buttermere Dr, Colorado Springs, CO 80906For Sale
 MLS ID #4095730, Doug Petersen Jr, REMAX PROPERTIES. elevateMLS
 - $1,095,0002 bd4 ba3.6k sqft996 Summer Spring Vw, Colorado Springs, CO 80906For Sale
 MLS ID #4768236, Cole Underwood GRI , REMAX PROPERTIES. elevateMLS
 - $1,275,0004 bd5 ba3.9k sqft1660 Mesa Ave, Colorado Springs, CO 80906For SaleMLS ID #6495499, Michael Raedel, Broadmoor Properties. elevateMLS
- $1,750,0004 bd6 ba5.5k sqft4890 Broadlake Vw, Colorado Springs, CO 80906For SaleMLS ID #2823417, Michael Raedel, Broadmoor Properties. elevateMLS
- $1,245,0004 bd4 ba5.1k sqft4015 Hermitage Dr, Colorado Springs, CO 80906For SaleMLS ID #1062966, Cindy Linder, REMAX PROPERTIES. elevateMLS
- $900,0005 bd4 ba3.7k sqft3930 Regency Dr, Colorado Springs, CO 80906For SaleMLS ID #8202146, M. Blaine Johnson SRES , ERA Shields Real Estate. elevateMLS
- $900,0004 bd4 ba4k sqft711 S Bear Paw Ln, Colorado Springs, CO 80906For SaleMLS ID #9665452, Justin Hermes, The Property Group, Inc.. elevateMLS
- $1,590,0004 bd5 ba5.3k sqft4670 Newstead Pl, Colorado Springs, CO 80906For SaleMLS ID #5704028, Yanshuang Tan, HomeSmart. elevateMLS
- $924,9003 bd4 ba4.3k sqft1205 Oakmoor Hts, Colorado Springs, CO 80906For SaleMLS ID #3551205, Russ Winther GRI MRP , Mountain Peak Realty LLC. elevateMLS
- $899,0006 bd4 ba5k sqft5750 Daltry Ln, Colorado Springs, CO 80906For SaleMLS ID #6421696, Karsten Musaeus, Keller Williams Clients Choice Realty. elevateMLS
- $1,350,0003 bd4 ba3k sqft1411 Mesa Ave, Colorado Springs, CO 80906For SaleMLS ID #8775293, Benjamin Kennedy SRES , The Platinum Group. elevateMLS
- $1,550,0005 bd4 ba4.6k sqft17 Pine Rd, Colorado Springs, CO 80906For SaleMLS ID #6649437, Sumer Liebold, 8Z Real Estate LLC. elevateMLS
- $1,275,0004 bd4 ba4.7k sqft1224 W High Point Ln, Colorado Springs, CO 80904For SaleMLS ID #9602922, Skip Howes ABR CRB CRS GRI , Howes Team Real Estate LLC. elevateMLS
- $1,090,0004 bd5 ba4.9k sqft3805 Brushland Ct, Colorado Springs, CO 80904For SaleMLS ID #5615086, Vanessa Bivens CRS RLC , Coldwell Banker Realty. elevateMLS
- $1,025,0004 bd4 ba4.5k sqft8465 Aspenglow Ln, Cascade, CO 80809For SaleMLS ID #3928571, Michael Dale Bottenfield, Manchester Properties, LLC. elevateMLS
- $895,0004 bd3 ba3.1k sqft2220 La Loma Cir, Colorado Springs, CO 80926For SaleMLS ID #4480857, Kristan Rigdon ASN CNE EPRO GRI , HomeSmart. elevateMLS
- $1,100,0005 bd5 ba4.6k sqft16292 Cala Rojo Dr, Colorado Springs, CO 80926For SaleMLS ID #3145288, Amanda Korum, Venterra Real Estate LLC. elevateMLS
- $1,200,0006 bd4 ba5k sqft8025 Applestone Trl, Colorado Springs, CO 80919For SaleMLS ID #5343880, Kelly Hromadka, The Platinum Group. elevateMLS
