Nestled in a quiet cul-de-sac, this exquisite home epitomizes luxury living with its impeccable design and upscale amenities. Boasting a unique ranch plan with a loft, three bedrooms and four bathrooms, this residence offers ample space for both relaxation and entertaining. The kitchen, where granite countertops and a spacious island create an inviting space for culinary endeavors. With an eat-in kitchen area, mornings are transformed into delightful moments shared over breakfast, while the adjacent dining room sets the stage for memorable dinner parties. The living areas are adorned with two gas log fireplaces, one on the main level and another on the lower level, offering warmth and ambiance on chilly evenings. Expansive windows allow natural light to flood the space, while remote-controlled shades provide privacy and convenience at the touch of a button. Upstairs, a loft area offers a versatile space for relaxation or work, while the master suite indulges the senses with its luxurious amenities, including a spa-like ensuite bathroom and walk-out access to a private balcony. Downstairs, entertainment awaits in the theater room, where movie nights become immersive experiences. The lower level also features walk-out access to the outdoor oasis, where lush landscaping and serene surroundings create a tranquil retreat.
Sold
$900,000
842 Mont Blanc Vw, Colorado Springs, CO 80906
3beds
3,952sqft
Single Family Residence
Built in 2004
10,672 Square Feet Lot
$1,080,600 Zestimate®
$228/sqft
$3,771 Estimated rent
Home value
$1,080,600
$1.00M - $1.17M
$3,771/mo
Zestimate® history
Owner options
List your home for rent
$3,771/mo
Rent Zestimate®
Find your next renter with Zillow Rental Manager. Plus, with online applications, you can quickly screen prospective tenants – for free.
$3,771/mo
Rent Zestimate®
Refinance and save
$4,537/mo
Est. payment
Refinancing to a lower rate could help reduce your monthly payments and save thousands over the life of the loan.
$4,537/mo
Est. payment
Explore your selling options
Work with a Zillow partner agent
Leverage their expertise and Zillow's premium Showcase listings to get your home seen by more buyers.
Get startedList with your own agent
Get your home in front of millions of buyers by listing it on Zillow.
Learn how to do itSell it yourself
Take full control of how buyers see your home on Zillow by listing For Sale by Owner (FSBO).
List your homeWhat's special
Zillow last checked:
Listing updated:
Listed by:
Theodore Bachara 719-380-1768,
REMAX PROPERTIES
Bought with:
Outside Sales Agent Outside Sales Agent
Outside Sales Office
Source: PAR,MLS#: 221724
Facts & features
Interior
Bedrooms & bathrooms
- Bedrooms: 3
- Bathrooms: 4
- Full bathrooms: 4
- 3/4 bathrooms: 2
- 1/2 bathrooms: 1
- Main level bedrooms: 1
Primary bedroom
- Level: Main
- Area: 238
- Dimensions: 14 x 17
Bedroom 2
- Level: Basement
- Area: 192
- Dimensions: 12 x 16
Bedroom 3
- Level: Basement
- Area: 240
- Dimensions: 12 x 20
Dining room
- Level: Main
- Area: 234
- Dimensions: 13 x 18
Family room
- Level: Basement
- Area: 192
- Dimensions: 12 x 16
Kitchen
- Level: Main
- Area: 260
- Dimensions: 13 x 20
Living room
- Level: Main
- Area: 299
- Dimensions: 13 x 23
Features
- Ceiling Fan(s), Walk-In Closet(s), Granite Counters
- Flooring: Tile
- Basement: Full
- Number of fireplaces: 2
Interior area
- Total structure area: 3,952
- Total interior livable area: 3,952 sqft
Property
Parking
- Total spaces: 2
- Parking features: 2 Car Garage Attached
- Attached garage spaces: 2
Features
- Patio & porch: Deck-Enclosed-Rear
- Exterior features: Outdoor Lighting-Front, Outdoor Lighting-Rear
Lot
- Size: 10,672 Square Feet
- Features: Cul-De-Sac
Details
- Parcel number: 7512303012
- Zoning: Unk
- Special conditions: Standard
Construction
Type & style
- Home type: SingleFamily
- Architectural style: Ranch
- Property subtype: Single Family Residence
Condition
- Year built: 2004
Community & HOA
Community
- Subdivision: North of Pueblo County
HOA
- Has HOA: Yes
- HOA fee: $395 monthly
Location
- Region: Colorado Springs
Financial & listing details
- Price per square foot: $228/sqft
- Tax assessed value: $1,223,335
- Annual tax amount: $5,419
- Date on market: 10/16/2024
- Road surface type: Paved
Price history
| Date | Event | Price |
|---|---|---|
| 10/16/2024 | Sold | $900,000$228/sqft |
Source:  PAR #221724 Report a problem PAR #221724 Report a problem | ||
| 9/17/2024 | Pending sale | $900,000$228/sqft |
Source:  REcolorado as distributed by MLS GRID #9135399 Report a problem REcolorado as distributed by MLS GRID #9135399 Report a problem | ||
| 9/12/2024 | Price change | $900,000-7.7%$228/sqft |
Source:  elevateMLS #8592846 Report a problem elevateMLS #8592846 Report a problem | ||
| 7/30/2024 | Price change | $975,000-2.5%$247/sqft |
Source: elevateMLS #8592846 Report a problem | ||
| 6/18/2024 | Price change | $1,000,000-9.1%$253/sqft |
Source: elevateMLS #8592846 Report a problem | ||
| 4/30/2024 | Price change | $1,100,000+21900%$278/sqft |
Source: REcolorado as distributed by MLS GRID #9135399 Report a problem | ||
| 6/21/2016 | Listed for sale | $5,000-99.4%$1/sqft |
Source: RE/MAX Properties, Inc. #2047677 Report a problem | ||
| 11/28/2006 | Sold | $850,000+347.4%$215/sqft |
Source: Public Record Report a problem | ||
| 7/20/2004 | Sold | $190,000$48/sqft |
Source: Public Record Report a problem | ||
Public tax history
| Year | Property taxes | Tax assessment |
|---|---|---|
| 2024 | $5,676 +4.7% | $81,970 |
| 2023 | $5,419 -5.2% | $81,970 +9.9% |
| 2022 | $5,714 | $74,600 -2.8% |
| 2021 | -- | $76,750 +11.6% |
| 2020 | $5,245 +1.1% | $68,770 |
| 2019 | $5,189 +11.3% | $68,770 +12.8% |
| 2018 | $4,663 -0.4% | $60,960 |
| 2017 | $4,681 +0.4% | $60,960 -4% |
| 2016 | $4,663 -1.6% | $63,530 |
| 2015 | $4,739 +9.1% | $63,530 +9% |
| 2014 | $4,343 | $58,290 |
| 2013 | -- | -- |
| 2012 | -- | $58,290 |
| 2011 | $4,195 | $58,290 -10% |
| 2010 | -- | $64,770 |
| 2009 | -- | $64,770 +8% |
| 2008 | -- | $59,960 |
| 2006 | -- | $59,960 +49% |
| 2004 | -- | $40,250 +5.2% |
| 2003 | $2,980 +2.7% | $38,250 -12.6% |
| 2002 | $2,900 +102.3% | $43,750 +107.2% |
| 2001 | $1,434 | $21,110 |
Find assessor info on the county website
Neighborhood: Broadmoor
Nearby homes
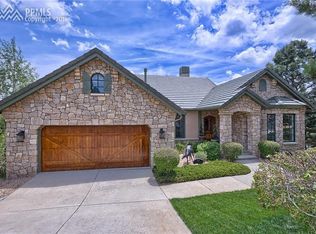
- $1,340,0006 bd5 ba4.4k sqft856 Mont Blanc Vw, Colorado Springs, CO 80906Sold

- $1,189,0005 bd5 ba4.3k sqft828 Mont Blanc Vw, Colorado Springs, CO 80906Off Market
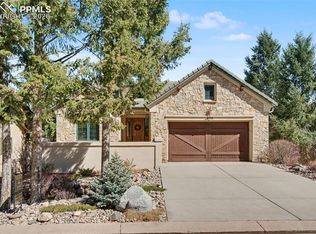
- $1,175,0004 bd3 ba3.8k sqft870 Mont Blanc Vw, Colorado Springs, CO 80906For Sale
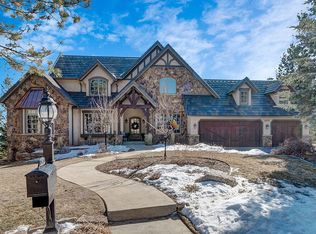
- $1,873,3005 bd4 ba5.9k sqft4935 Broadlake Vw, Colorado Springs, CO 80906Off Market
- $1,428,9005 bd5 ba5.1k sqft869 Mont Blanc Vw, Colorado Springs, CO 80906Off Market
- $1,564,5004 bd3 ba2.6k sqft814 Mont Blanc Vw, Colorado Springs, CO 80906Off Market
- $1,511,7004 bd5 ba4.6k sqft5071 La Tour Vw, Colorado Springs, CO 80906Off Market
- $1,334,2004 bd4 ba4.5k sqft884 Mont Blanc Vw, Colorado Springs, CO 80906Off Market
Nearby schools
GreatSchools rating
- 8/10Cheyenne Mountain Elementary SchoolGrades: K-6Distance: 1.1 mi
- 4/10Cheyenne Mountain Junior High SchoolGrades: 7-8Distance: 2.8 mi
- 9/10Cheyenne Mountain High SchoolGrades: 9-12Distance: 3.1 mi
Schools provided by the listing agent
- District: 12
Source: PAR. This data may not be complete. We recommend contacting the local school district to confirm school assignments for this home.
Get a cash offer in 3 minutes
Find out how much your home could sell for in as little as 3 minutes with a no-obligation cash offer.
Estimated market value
$1,080,600
Get a cash offer in 3 minutes
Find out how much your home could sell for in as little as 3 minutes with a no-obligation cash offer.
Estimated market value
$1,080,600
- Colorado
- El Paso County
- Colorado Springs
- 80906
- Broadmoor
- 842 Mont Blanc Vw
Nearby cities
Nearby neighborhoods
- Briargate Real estate
- Central Colorado Springs Real estate
- Cimarron Hills Real estate
- East Colorado Springs Real estate
- Northeast Colorado Springs Real estate
- Northwest Colorado Springs Real estate
- Old Colorado City Real estate
- Powers Real estate
- Southeast Colorado Springs Real estate
- Southwest Colorado Springs Real estate
Nearby zip codes
Other Colorado Springs Topics
- Apartments for Rent in 80906
- Houses for Sale in 80906
- Houses for Rent in 80906
- 80906 Real Estate
- Colorado Springs Condos
- Houses for Sale in Colorado Springs
- Newest Listings in Colorado Springs
- Colorado Springs Home Values
- Colorado Springs Real Estate Agents
- Colorado Springs Refinance
- Colorado Springs Mortgage Rates
