Nestled within the privately gated Broadmoor Resort Community, this exquisite custom residence offers an extraordinary blend of privacy, sophistication, and seamless indoor-outdoor living. Thoughtfully designed with a striking sense of scale and refined interiors, the open floor plan creates an inviting atmosphere ideal for both grand entertaining and intimate gatherings. Expansive decks and patios extend the living spaces outdoors, embracing the beauty of the surrounding 2.54-acre lush oasis. The main level features a gourmet kitchen, private dining space, custom office, and two elegant living areas designed for comfort and connection. Upstairs, the luxurious primary retreat offers dual bathrooms and spacious walk-in closets, creating a serene and private sanctuary. The walk-out lower level includes three additional bedrooms, a generous entertainment space with wet bar and wine storage, and direct access to outdoor living areas. Exceptional architecture and fine craftsmanship define this one-of-a-kind 4-bedroom, 6-bath residence encompassing 5,586 square feet. For those seeking an elevated lifestyle, optional membership opportunity is available to the Broadmoor Golf Club and world-class resort with all the amenities just minutes from your front door.
For sale
$1,750,000
4890 Broadlake Vw, Colorado Springs, CO 80906
4beds
5,586sqft
:
Get pre-qualified$10,925/mo
Single Family Residence
Built in 2001
2.54 Acres Lot
$-- Zestimate®
$313/sqft
$654/mo HOA
What's special
Serene and private sanctuaryCustom officeThree additional bedroomsPrivate dining spaceGourmet kitchenWalk-out lower levelSpacious walk-in closets
- 64 days |
- 635 |
- 36 |
Zillow last checked:
Listing updated:
Listed by:
Michael Raedel 719-210-4141,
Broadmoor Properties,
Tim Sheridan 719-337-1035
Source: elevateMLS,MLS#: 2823417
Facts & features
Interior
Bedrooms & bathrooms
- Bedrooms: 4
- Bathrooms: 6
- Full bathrooms: 3
- 3/4 bathrooms: 1
- 1/2 bathrooms: 2
Other
- Level: Upper
- Area: 496 Square Feet
- Dimensions: 31 x 16
Heating
- Forced Air, Natural Gas
Cooling
- Central Air
Appliances
- Included: 220v in Kitchen, Dishwasher, Disposal, Double Oven, Dryer, Gas in Kitchen, Exhaust Fan, Microwave, Range, Refrigerator, Self Cleaning Oven, Washer
- Laundry: In Basement, Electric Hook-up, Main Level
Features
- 5-Pc Bath, 9Ft + Ceilings, Crown Molding, French Doors, Great Room, Vaulted Ceiling(s), Breakfast Bar, High Speed Internet, Pantry, Wet Bar
- Flooring: Carpet, Tile, Wood
- Windows: Window Coverings
- Basement: Partially Finished
- Number of fireplaces: 4
- Fireplace features: Basement, Four, Gas
Interior area
- Total structure area: 5,586
- Total interior livable area: 5,586 sqft
- Finished area above ground: 3,315
- Finished area below ground: 2,271
Property
Parking
- Total spaces: 3
- Parking features: Attached, Garage Door Opener, Concrete Driveway
- Attached garage spaces: 3
Features
- Levels: One and One Half
- Stories: 1.5
- Patio & porch: Concrete
- Exterior features: Auto Sprinkler System
- Has view: Yes
- View description: City, Mountain(s)
Lot
- Size: 2.54 Acres
- Features: Foothill, Wooded, Hiking Trail, Near Fire Station, Near Schools, Near Shopping Center, HOA Required $, Front Landscaped
Details
- Parcel number: 7512205044
Construction
Type & style
- Home type: SingleFamily
- Property subtype: Single Family Residence
Materials
- Stucco, Framed on Lot, Frame
- Foundation: Slab, Walk Out
- Roof: Tile
Condition
- Existing Home
- New construction: No
- Year built: 2001
Details
- Builder name: Gregoire Hm Inc
Utilities & green energy
- Water: Municipal
- Utilities for property: Electricity Connected, Natural Gas Connected
Community & HOA
Community
- Features: Gated, Hiking or Biking Trails
- Security: Gated with Guard, Security System
HOA
- Has HOA: Yes
- Services included: Common Utilities, Covenant Enforcement, Management, Security, Snow Removal, Trash Removal
- HOA fee: $654 monthly
Location
- Region: Colorado Springs
Financial & listing details
- Price per square foot: $313/sqft
- Tax assessed value: $1,826,300
- Annual tax amount: $9,676
- Date on market: 5/22/2026
- Listing terms: Cash,Conventional,VA Loan
- Electric utility on property: Yes
Estimated market value
Not available
Estimated sales range
Not available
Not available
Price history
| Date | Event | Price |
|---|---|---|
| 5/22/2026 | Listed for sale | $1,750,000+414.7%$313/sqft |
Source:  elevateMLS #2823417 Report a problem elevateMLS #2823417 Report a problem | ||
| 10/10/2000 | Sold | $340,000$61/sqft |
Source: Public Record Report a problem | ||
Public tax history
| Year | Property taxes | Tax assessment |
|---|---|---|
| 2024 | $8,674 -20.6% | $122,360 |
| 2023 | $10,927 -5.2% | $122,360 -18.7% |
| 2022 | $11,522 | $150,430 -2.8% |
| 2021 | -- | $154,750 +11.6% |
| 2020 | $10,576 +1.1% | $138,670 |
| 2019 | $10,462 +11.3% | $138,670 +12.8% |
| 2018 | $9,404 -0.4% | $122,930 |
| 2017 | $9,440 +0.4% | $122,930 -5.9% |
| 2016 | $9,404 -3.5% | $130,670 |
| 2015 | $9,747 +9.1% | $130,670 +9% |
| 2014 | $8,932 | $119,880 |
| 2013 | -- | -- |
| 2012 | -- | $119,880 |
| 2011 | $8,627 | $119,880 -10% |
| 2010 | -- | $133,200 |
| 2009 | -- | $133,200 +8% |
| 2008 | -- | $123,340 |
| 2006 | -- | $123,340 +39.1% |
| 2004 | -- | $88,700 |
Find assessor info on the county website
Monthly payment
Est. payment
Payment breakdown
Explore the cost of this home by adjusting the details. Changes won't be saved.Climate risks
Neighborhood: Broadmoor
Nearby schools
GreatSchools rating
- 8/10Cheyenne Mountain Elementary SchoolGrades: K-6Distance: 1.1 mi
- 4/10Cheyenne Mountain Junior High SchoolGrades: 7-8Distance: 2.7 mi
- 9/10Cheyenne Mountain High SchoolGrades: 9-12Distance: 3.1 mi
Schools provided by the listing agent
- Middle: Cheyenne Mountain
- High: Cheyenne Mountain
- District: Cheyenne Mtn-12
Source: elevateMLS. This data may not be complete. We recommend contacting the local school district to confirm school assignments for this home.
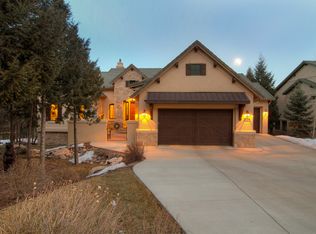
- $1,334,2004 bd4 ba4.5k sqft884 Mont Blanc Vw, Colorado Springs, CO 80906Off Market
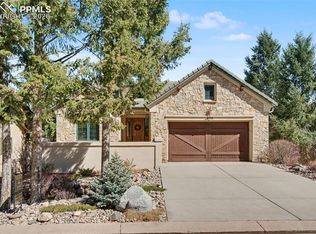
- $1,175,0004 bd3 ba3.8k sqft870 Mont Blanc Vw, Colorado Springs, CO 80906For Sale
- $1,340,0006 bd5 ba4.4k sqft856 Mont Blanc Vw, Colorado Springs, CO 80906Sold

- $1,251,9004 bd3 ba2.3k sqft898 Mont Blanc Vw, Colorado Springs, CO 80906Off Market
- $2,324,3003 bd3 ba3.5k sqft4850 Broadlake Vw, Colorado Springs, CO 80906Off Market
- $900,0003 bd4 ba3.9k sqft842 Mont Blanc Vw, Colorado Springs, CO 80906Sold
- $1,545,1003 bd5 ba6.5k sqft912 Mont Blanc Vw, Colorado Springs, CO 80906Off Market
- $450,0001.74 Acres4790 Broadlake Vw, Colorado Springs, CO 80906Sold
A local agent can set up tours, give advice and negotiate with sellers.
Similar homes
- $1,695,0004 bd6 ba5.8k sqft5410 Marshglen Ct, Colorado Springs, CO 80906For Sale
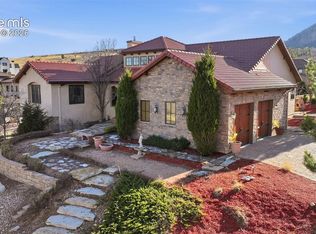
 MLS ID #1119433, Dianna Doyle CDPE , RE/MAX Real Estate Group LLC. elevateMLS
 - $1,590,0004 bd5 ba5.3k sqft4670 Newstead Pl, Colorado Springs, CO 80906For Sale
 MLS ID #5704028, Yanshuang Tan, HomeSmart. elevateMLS
 - $1,645,0004 bd5 ba8.3k sqft3111 Constellation Dr, Colorado Springs, CO 80906For Sale
 MLS ID #3846584, Robert Reinmuth, Acquire Homes Inc. elevateMLS
 - $1,650,0004 bd5 ba4.9k sqft740 S Bear Paw Ln, Colorado Springs, CO 80906For Sale
 MLS ID #8945709, Patricia Ingels ABR , The Platinum Group. elevateMLS
 - $1,550,0005 bd4 ba4.6k sqft17 Pine Rd, Colorado Springs, CO 80906For SaleMLS ID #6649437, Sumer Liebold, 8Z Real Estate LLC. elevateMLS
- $1,295,0004 bd4 ba4k sqft340 Ellsworth St, Colorado Springs, CO 80906For SaleMLS ID #6356610, Treasure Davis, Exp Realty LLC. elevateMLS
- $1,160,0005 bd4 ba5.1k sqft4930 Langdale Way, Colorado Springs, CO 80906For SaleMLS ID #1817090, Patricia Ingels ABR , The Platinum Group. elevateMLS
- $1,175,0004 bd3 ba3.8k sqft870 Mont Blanc Vw, Colorado Springs, CO 80906For SaleMLS ID #1650458, Susan Sedoryk CRS EPRO MRP SFR , REMAX PROPERTIES. elevateMLS
- $929,9004 bd4 ba3.8k sqft4845 Farthing Dr, Colorado Springs, CO 80906For SaleMLS ID #8325959, Michelle Taylor, The Roy Group, Inc. elevateMLS
- $1,395,0004 bd4 ba3.8k sqft526 Penrose Blvd, Colorado Springs, CO 80906For SaleMLS ID #5903692, Todd Moberly, Real Broker, LLC DBA Real. elevateMLS
- $1,275,0004 bd5 ba3.9k sqft1660 Mesa Ave, Colorado Springs, CO 80906For SaleMLS ID #6495499, Michael Raedel, Broadmoor Properties. elevateMLS
- $1,050,0005 bd3 ba5.3k sqft35 Ravenglass Way, Colorado Springs, CO 80906For SaleMLS ID #6118239, Michael Kenney, Better Homes and Gardens Real Estate Kenney & Company. elevateMLS
- $900,0004 bd4 ba4k sqft711 S Bear Paw Ln, Colorado Springs, CO 80906For SaleMLS ID #9665452, Justin Hermes, The Property Group, Inc.. elevateMLS
- $2,150,0007 bd6 ba7k sqft250 Mayfield Ln, Colorado Springs, CO 80906For SaleMLS ID #8545162, Clinton Jordan, Real Broker, LLC DBA Real. elevateMLS
- $920,0005 bd4 ba3.7k sqft3930 Regency Dr, Colorado Springs, CO 80906For SaleMLS ID #8202146, M. Blaine Johnson SRES , ERA Shields Real Estate. elevateMLS
- $1,095,0006 bd5 ba5.1k sqft5925 Buttermere Dr, Colorado Springs, CO 80906For SaleMLS ID #4095730, Doug Petersen Jr, REMAX PROPERTIES. elevateMLS
- $1,245,0004 bd4 ba5.1k sqft4015 Hermitage Dr, Colorado Springs, CO 80906For SaleMLS ID #1062966, Cindy Linder, REMAX PROPERTIES. elevateMLS
- $1,185,0005 bd5 ba5.4k sqft305 Hidden Creek Dr, Colorado Springs, CO 80906For SaleMLS ID #4196892, Nick Clement ABR GREEN LFA LGA , REMAX PROPERTIES. elevateMLS
- $2,150,0005 bd6 ba7k sqft26 Hutton Ln, Colorado Springs, CO 80906For SaleMLS ID #2523811, Lindsay Parrish, REMAX PROPERTIES. elevateMLS
- $1,095,0002 bd4 ba3.6k sqft996 Summer Spring Vw, Colorado Springs, CO 80906For SaleMLS ID #4768236, Cole Underwood GRI , REMAX PROPERTIES. elevateMLS
