Parade of Homes People’s Choice Award winner, this exceptional residence blends luxury with timeless Tuscan-inspired design. Upon entry, guests are welcomed through a unique “patio room” complete with a tranquil fountain. Soaring ceilings, graceful arches, and exquisite details including antique chandeliers and vanities await your admiration. A travertine marble foyer with 20-foot clerestory windows which fill the space with natural light, creating an inviting yet refined atmosphere. The thoughtfully designed floor plan offers an open, comfortable flow while maintaining a sense of classic elegance. The private primary suite is set apart with its own office/library and access to a secluded outdoor deck—perfect for quiet relaxation. Rich 5-inch-wide hardwood flooring spans the main level, complemented by 8-foot doors, crown molding, detailed casings, and oversized baseboards throughout. At the heart of the home, the great room features a remarkable fireplace mantel dating back to the 1720s from France, while the kitchen showcases an authentic 1766 fireback behind a professional six-burner range—an extraordinary blend of history and function. Additional highlights include an oversized two-car garage on the main level, a separate oversized one-car garage on the lower level, and a versatile lower-level space ideal for a home theater, fitness room, wine tasting room, or art studio. With stunning views, masterful walnut woodwork, Pella windows, and an unmistakably warm and inviting ambiance, this home stands apart from typical luxury builds. Every detail has been carefully curated for those who truly appreciate craftsmanship and character
For sale
Price cut: $100K (7/14)
$1,695,000
5410 Marshglen Ct, Colorado Springs, CO 80906
4beds
5,842sqft
:
Get pre-qualified$10,042/mo
Single Family Residence
Built in 2005
0.47 Acres Lot
$-- Zestimate®
$290/sqft
$93/mo HOA
What's special
Graceful archesStunning viewsMasterful walnut woodworkSoaring ceilingsPella windows
- 81 days |
- 473 |
- 28 |
Zillow last checked:
Listing updated:
Listed by:
Dianna Doyle CDPE 719-339-3425,
RE/MAX Real Estate Group LLC
Source: elevateMLS,MLS#: 1119433
Facts & features
Interior
Bedrooms & bathrooms
- Bedrooms: 4
- Bathrooms: 6
- Full bathrooms: 2
- 3/4 bathrooms: 2
- 1/2 bathrooms: 2
Other
- Level: Main
- Area: 432 Square Feet
- Dimensions: 18 x 24
Heating
- Forced Air, Natural Gas
Cooling
- Central Air
Appliances
- Included: 220v in Kitchen, Dishwasher, Disposal, Double Oven, Gas in Kitchen, Exhaust Fan, Microwave, Range, Refrigerator, Self Cleaning Oven, Humidifier
- Laundry: Electric Hook-up, Main Level
Features
- 5-Pc Bath, 9Ft + Ceilings, Beamed Ceilings, French Doors, Great Room, Breakfast Bar, Central Vacuum, High Speed Internet, Pantry, Wet Bar
- Flooring: Carpet, Ceramic Tile, Wood
- Windows: Window Coverings
- Basement: Full,Partially Finished
- Number of fireplaces: 3
- Fireplace features: Gas, Three
Interior area
- Total structure area: 5,842
- Total interior livable area: 5,842 sqft
- Finished area above ground: 3,176
- Finished area below ground: 2,666
Video & virtual tour
Property
Parking
- Total spaces: 3
- Parking features: Attached, Even with Main Level, Garage Door Opener, Oversized, Garage Amenities (Other), See Remarks, Concrete Driveway, Paved Driveway
- Attached garage spaces: 3
Features
- Patio & porch: Composite
- Exterior features: Auto Sprinkler System
- Fencing: None
- Has view: Yes
- View description: Mountain(s)
Lot
- Size: 0.47 Acres
- Features: Corner Lot, Cul-De-Sac, Foothill, Sloped, Wooded, Near Fire Station, Near Park, Near Schools, Near Shopping Center, Landscaped
Details
- Parcel number: 6507408019
Construction
Type & style
- Home type: SingleFamily
- Architectural style: Ranch
- Property subtype: Single Family Residence
Materials
- Stone, Stucco, Frame
- Foundation: Walk Out
- Roof: Tile
Condition
- Existing Home
- New construction: No
- Year built: 2005
Utilities & green energy
- Water: Municipal
- Utilities for property: Electricity Connected, Natural Gas Available
Community & HOA
Community
- Security: Security System
HOA
- Has HOA: Yes
- Services included: Common Utilities, Covenant Enforcement, Insurance, Management
- HOA fee: $278 quarterly
Location
- Region: Colorado Springs
Financial & listing details
- Price per square foot: $290/sqft
- Tax assessed value: $1,242,978
- Annual tax amount: $5,517
- Date on market: 5/5/2026
- Listing terms: Cash,Conventional,VA Loan
- Electric utility on property: Yes
Estimated market value
Not available
Estimated sales range
Not available
Not available
Price history
| Date | Event | Price |
|---|---|---|
| 7/14/2026 | Price change | $1,695,000-5.6%$290/sqft |
Source:  elevateMLS #1119433 Report a problem elevateMLS #1119433 Report a problem | ||
| 5/5/2026 | Listed for sale | $1,795,000+74.3%$307/sqft |
Source: elevateMLS #1119433 Report a problem | ||
| 6/5/2017 | Sold | $1,030,000-20.2%$176/sqft |
Source: Public Record Report a problem | ||
| 7/21/2012 | Listing removed | $1,290,000$221/sqft |
Source: Velma Kreiger Ltd #790470 Report a problem | ||
| 10/12/2011 | Listed for sale | $1,290,000+582%$221/sqft |
Source: Velma Kreiger Ltd #790470 Report a problem | ||
| 2/17/2005 | Sold | $189,150$32/sqft |
Source: Public Record Report a problem | ||
Public tax history
| Year | Property taxes | Tax assessment |
|---|---|---|
| 2024 | $5,416 -2.4% | $83,280 |
| 2023 | $5,550 -5.3% | $83,280 +2.2% |
| 2022 | $5,861 | $81,450 -2.8% |
| 2021 | -- | $83,790 +8.3% |
| 2020 | $5,553 +1.2% | $77,370 |
| 2019 | $5,489 +10% | $77,370 +11.6% |
| 2018 | $4,991 -0.4% | $69,320 |
| 2017 | $5,011 +0.4% | $69,320 -9.1% |
| 2016 | $4,991 -6.6% | $76,250 |
| 2015 | $5,345 +3.1% | $76,250 +3% |
| 2014 | $5,183 | $74,030 |
| 2013 | -- | -- |
| 2012 | -- | $74,020 |
| 2011 | $5,972 | $74,020 -25.3% |
| 2010 | -- | $99,090 |
| 2009 | -- | $99,090 -33.3% |
| 2008 | -- | $148,670 |
| 2006 | -- | $148,670 |
Find assessor info on the county website
Monthly payment
Est. payment
Payment breakdown
Explore the cost of this home by adjusting the details. Changes won't be saved.Climate risks
Neighborhood: Broadmoor
Nearby schools
GreatSchools rating
- 8/10Pinon Valley Elementary SchoolGrades: K-6Distance: 0.3 mi
- 4/10Cheyenne Mountain Junior High SchoolGrades: 7-8Distance: 3.6 mi
- 9/10Cheyenne Mountain High SchoolGrades: 9-12Distance: 4 mi
Schools provided by the listing agent
- Elementary: Pinon Valley
- Middle: Cheyenne Mountain
- High: Cheyenne Mountain
- District: Cheyenne Mtn-12
Source: elevateMLS. This data may not be complete. We recommend contacting the local school district to confirm school assignments for this home.
- $1,176,1004 bd3 ba4.2k sqft5424 Marshglen Ct, Colorado Springs, CO 80906Off Market
- $714,9574 bd4 ba5k sqft5424 Marshglen Ct, Colorado Springs, CO 80906Off Market

- $126,0000.438 Acres6341 Farthing Dr, Colorado Springs, CO 80906Off Market
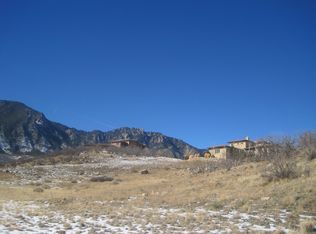
- $--0.55 Acres5435 Marshglen, Colorado Springs, CO 80906Off Market
- $1,465,6004 bd4 ba4.4k sqft5411 Marshglen Ct, Colorado Springs, CO 80906Off Market
- $1,186,0006 bd5 ba5k sqft6349 Farthing Dr, Colorado Springs, CO 80906Off Market
- $183,600-- bd-- ba-- sqft5425 Marshglen Ct, Colorado Springs, CO 80906Off Market
- $76,5000.903 Acres6350 Farthing Dr, Colorado Springs, CO 80906Off Market
A local agent can set up tours, give advice and negotiate with sellers.
Similar homes
- $1,750,0004 bd6 ba5.5k sqft4890 Broadlake Vw, Colorado Springs, CO 80906For Sale
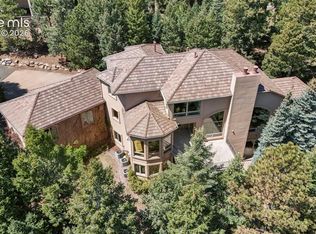
 MLS ID #2823417, Michael Raedel, Broadmoor Properties. elevateMLS
 - $1,590,0004 bd5 ba5.3k sqft4670 Newstead Pl, Colorado Springs, CO 80906For Sale
 MLS ID #5704028, Yanshuang Tan, HomeSmart. elevateMLS
 - $1,650,0004 bd5 ba4.9k sqft740 S Bear Paw Ln, Colorado Springs, CO 80906For Sale
 MLS ID #8945709, Patricia Ingels ABR , The Platinum Group. elevateMLS
 - $1,645,0004 bd5 ba8.3k sqft3111 Constellation Dr, Colorado Springs, CO 80906For Sale
 MLS ID #3846584, Robert Reinmuth, Acquire Homes Inc. elevateMLS
 - $1,550,0005 bd4 ba4.6k sqft17 Pine Rd, Colorado Springs, CO 80906For SaleMLS ID #6649437, Sumer Liebold, 8Z Real Estate LLC. elevateMLS
- $1,160,0005 bd4 ba5.1k sqft4930 Langdale Way, Colorado Springs, CO 80906For SaleMLS ID #1817090, Patricia Ingels ABR , The Platinum Group. elevateMLS
- $1,295,0004 bd4 ba4k sqft340 Ellsworth St, Colorado Springs, CO 80906For SaleMLS ID #6356610, Treasure Davis, Exp Realty LLC. elevateMLS
- $1,395,0004 bd4 ba3.8k sqft526 Penrose Blvd, Colorado Springs, CO 80906For SaleMLS ID #5903692, Todd Moberly, Real Broker, LLC DBA Real. elevateMLS
- $929,9004 bd4 ba3.8k sqft4845 Farthing Dr, Colorado Springs, CO 80906For SaleMLS ID #8325959, Michelle Taylor, The Roy Group, Inc. elevateMLS
- $1,175,0004 bd3 ba3.8k sqft870 Mont Blanc Vw, Colorado Springs, CO 80906For SaleMLS ID #1650458, Susan Sedoryk CRS EPRO MRP SFR , REMAX PROPERTIES. elevateMLS
- $1,185,0005 bd5 ba5.4k sqft305 Hidden Creek Dr, Colorado Springs, CO 80906For SaleMLS ID #4196892, Nick Clement ABR GREEN LFA LGA , REMAX PROPERTIES. elevateMLS
- $920,0005 bd4 ba3.7k sqft3930 Regency Dr, Colorado Springs, CO 80906For SaleMLS ID #8202146, M. Blaine Johnson SRES , ERA Shields Real Estate. elevateMLS
- $1,095,0006 bd5 ba5.1k sqft5925 Buttermere Dr, Colorado Springs, CO 80906For SaleMLS ID #4095730, Doug Petersen Jr, REMAX PROPERTIES. elevateMLS
- $1,699,9996 bd5 ba7.9k sqft1415 N Cascade Ave, Colorado Springs, CO 80907For SaleMLS ID #1672950, Hayle Black, LIV Sotheby's International Realty CO Springs. elevateMLS
- $2,150,0005 bd6 ba7k sqft26 Hutton Ln, Colorado Springs, CO 80906For SaleMLS ID #2523811, Lindsay Parrish, REMAX PROPERTIES. elevateMLS
- $900,0004 bd4 ba4k sqft711 S Bear Paw Ln, Colorado Springs, CO 80906For SaleMLS ID #9665452, Justin Hermes, The Property Group, Inc.. elevateMLS
- $2,150,0007 bd6 ba7k sqft250 Mayfield Ln, Colorado Springs, CO 80906For SaleMLS ID #8545162, Clinton Jordan, Real Broker, LLC DBA Real. elevateMLS
- $1,275,0004 bd5 ba3.9k sqft1660 Mesa Ave, Colorado Springs, CO 80906For SaleMLS ID #6495499, Michael Raedel, Broadmoor Properties. elevateMLS
- $1,350,0003 bd4 ba3k sqft1411 Mesa Ave, Colorado Springs, CO 80906For SaleMLS ID #8775293, Benjamin Kennedy SRES , The Platinum Group. elevateMLS
- $960,0006 bd4 ba5k sqft5750 Daltry Ln, Colorado Springs, CO 80906For SaleMLS ID #6421696, Karsten Musaeus, Keller Williams Clients Choice Realty. elevateMLS
