Welcome to an extraordinary Craftsman residence where timeless architecture meets refined modern luxury—perfectly positioned on an oversized lot directly next to the iconic Broadmoor Hotel and golf course. This fully updated two-story home offers an exceptional blend of character, craftsmanship, and contemporary upgrades. The main level showcases rich new wood flooring, elegant crown molding, and custom-built bookcases that add warmth and sophistication throughout. Designed for both everyday living and elevated entertaining, the chef’s kitchen is a true centerpiece—featuring high-end appliances, a double oven, and stunning custom solid wood cabinetry with thoughtfully integrated storage. Upstairs, you’ll find two spacious primary suites, each offering comfort, privacy, and style—ideal for multi-generational living. A dedicated office provides the perfect work-from-home environment and can easily function as a third bedroom if desired. The fully remodeled basement expands your living space with endless possibilities—whether for a media room, fitness area, or additional guest quarters. Outside, the oversized lot offers rare space in an unbeatable location, while the durable coated steel roof adds both longevity and peace of mind. This is a rare opportunity to own a meticulously upgraded Craftsman home in one of the most prestigious settings—where luxury, character, and location come together seamlessly. This home is also fully fenced and gated. For more information please see the walk through video.
For sale
Price cut: $25K (5/26)
$1,350,000
1411 Mesa Ave, Colorado Springs, CO 80906
3beds
3,007sqft
:
Get pre-qualified$8,008/mo
Single Family Residence
Built in 1941
0.38 Acres Lot
$-- Zestimate®
$449/sqft
$-- HOA
What's special
Fully fenced and gatedDouble ovenTwo spacious primary suitesOversized lotFully remodeled basementCustom-built bookcasesHigh-end appliances
- 110 days |
- 778 |
- 20 |
Zillow last checked:
Listing updated:
Listed by:
Benjamin Kennedy SRES 719-310-1914,
The Platinum Group
Source: elevateMLS,MLS#: 8775293
Facts & features
Interior
Bedrooms & bathrooms
- Bedrooms: 3
- Bathrooms: 4
- Full bathrooms: 1
- 3/4 bathrooms: 3
Other
- Level: Upper
- Area: 280 Square Feet
- Dimensions: 20 x 14
Heating
- Forced Air
Cooling
- Central Air
Appliances
- Included: 220v in Kitchen, Dishwasher, Double Oven, Down Draft, Indoor Grill, Refrigerator, Self Cleaning Oven
Features
- 5-Pc Bath, 6-Panel Doors, 9Ft + Ceilings, Crown Molding
- Flooring: Tile, Wood
- Basement: Partial,Partially Finished
- Number of fireplaces: 1
- Fireplace features: Gas, One
Interior area
- Total structure area: 3,007
- Total interior livable area: 3,007 sqft
- Finished area above ground: 2,339
- Finished area below ground: 668
Video & virtual tour
Property
Parking
- Total spaces: 2
- Parking features: Detached, Concrete Driveway
- Garage spaces: 2
Features
- Levels: Two
- Stories: 2
- Patio & porch: Composite, Concrete
- Fencing: Full
- Has view: Yes
- View description: Mountain(s)
Lot
- Size: 0.38 Acres
- Features: Backs to Open Space, Level, Hiking Trail, Near Fire Station, Near Park, Near Public Transit, Near Schools, Landscaped
Details
- Parcel number: 7435109002
Construction
Type & style
- Home type: SingleFamily
- Property subtype: Single Family Residence
Materials
- Stucco, Framed on Lot
- Roof: Metal
Condition
- Existing Home
- New construction: No
- Year built: 1941
Utilities & green energy
- Water: Municipal
- Utilities for property: Electricity Connected, Natural Gas Connected
Community & HOA
Location
- Region: Colorado Springs
Financial & listing details
- Price per square foot: $449/sqft
- Tax assessed value: $832,951
- Annual tax amount: $4,200
- Date on market: 4/6/2026
- Listing terms: Cash,Conventional,VA Loan
- Electric utility on property: Yes
Estimated market value
Not available
Estimated sales range
Not available
Not available
Price history
| Date | Event | Price |
|---|---|---|
| 5/26/2026 | Price change | $1,350,000-1.8%$449/sqft |
Source:  elevateMLS #8775293 Report a problem elevateMLS #8775293 Report a problem | ||
| 5/8/2026 | Price change | $1,375,000-1.8%$457/sqft |
Source: elevateMLS #8775293 Report a problem | ||
| 4/6/2026 | Listed for sale | $1,400,000+43.6%$466/sqft |
Source: elevateMLS #8775293 Report a problem | ||
| 4/1/2021 | Sold | $975,000+6%$324/sqft |
Source: Public Record Report a problem | ||
| 8/3/2020 | Sold | $919,650-7.9%$306/sqft |
Source: Public Record Report a problem | ||
| 5/9/2020 | Price change | $998,000-5%$332/sqft |
Source: Re/Max Properties Inc #2809537 Report a problem | ||
| 3/26/2020 | Listed for sale | $1,050,000+61.5%$349/sqft |
Source: Re/Max Properties Inc #2809537 Report a problem | ||
| 8/31/2017 | Sold | $650,000-1.4%$216/sqft |
Source: Public Record Report a problem | ||
| 8/2/2017 | Price change | $659,000-11.5%$219/sqft |
Source: Broadmoor Properties #7990733 Report a problem | ||
| 3/14/2017 | Price change | $745,000-6.3%$248/sqft |
Source: ERA Shields Real Estate #4000710 Report a problem | ||
| 1/28/2017 | Listed for sale | $795,000+197.8%$264/sqft |
Source: ERA Shields Real Estate #4000710 Report a problem | ||
| 11/21/1997 | Sold | $267,000+30.2%$89/sqft |
Source: Public Record Report a problem | ||
| 12/20/1993 | Sold | $205,000$68/sqft |
Source: Public Record Report a problem | ||
Public tax history
| Year | Property taxes | Tax assessment |
|---|---|---|
| 2024 | $3,734 +45.9% | $55,810 |
| 2023 | $2,560 -5.2% | $55,810 +58.4% |
| 2022 | $2,699 | $35,240 -2.8% |
| 2021 | -- | $36,250 +9.8% |
| 2020 | $2,518 +1.1% | $33,010 |
| 2019 | $2,491 +6.2% | $33,010 +7.6% |
| 2018 | $2,346 -0.4% | $30,670 |
| 2017 | $2,355 +0.4% | $30,670 -4.5% |
| 2016 | $2,346 -2.1% | $32,120 |
| 2015 | $2,396 +5.1% | $32,120 +5% |
| 2014 | $2,280 | $30,600 |
| 2013 | -- | -- |
| 2012 | -- | $31,220 |
| 2011 | $2,022 | $31,220 |
| 2010 | -- | $31,220 |
| 2009 | -- | $31,220 +6% |
| 2008 | -- | $29,460 |
| 2006 | -- | $29,460 +28.1% |
| 2004 | -- | $23,000 |
| 2003 | $1,692 +2.7% | $23,000 -7.4% |
| 2002 | $1,647 -6.9% | $24,850 +1.7% |
| 2001 | $1,770 | $24,440 |
Find assessor info on the county website
Monthly payment
Est. payment
Payment breakdown
Explore the cost of this home by adjusting the details. Changes won't be saved.Climate risks
Neighborhood: Broadmoor
Nearby schools
GreatSchools rating
- 8/10Broadmoor Elementary SchoolGrades: K-6Distance: 0.8 mi
- 4/10Cheyenne Mountain Junior High SchoolGrades: 7-8Distance: 0.4 mi
- 9/10Cheyenne Mountain High SchoolGrades: 9-12Distance: 0.7 mi
Schools provided by the listing agent
- District: Cheyenne Mtn-12
Source: elevateMLS. This data may not be complete. We recommend contacting the local school district to confirm school assignments for this home.
- $1,000,5003 bd2 ba2.2k sqft1413 Mesa Ave, Colorado Springs, CO 80906Off Market
- $1,663,3004 bd2 ba3.9k sqft1407 Mesa Ave, Colorado Springs, CO 80906Off Market
- $898,2003 bd2 ba2.6k sqft8 Hazel Ave, Colorado Springs, CO 80906Off Market
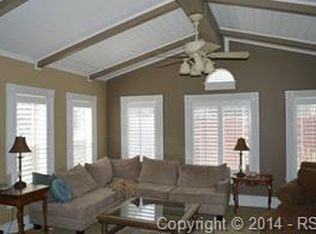
- $1,598,2005 bd5 ba2.5k sqft1405 Mesa Ave, Colorado Springs, CO 80906Off Market
- $925,4004 bd3 ba2.1k sqft10 Hazel Ave, Colorado Springs, CO 80906Off Market
- $1,207,7006 bd3 ba2.1k sqft4 Hazel Ave, Colorado Springs, CO 80906Off Market
- $951,6874 bd3 ba1.8k sqft1402 Mesa Ave, Colorado Springs, CO 80906Off Market
- $1,512,9004 bd4 ba5.3k sqft3 Lake Ave, Colorado Springs, CO 80906Off Market
A local agent can set up tours, give advice and negotiate with sellers.
Similar homes
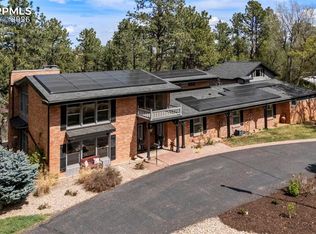
- $1,275,0004 bd5 ba3.9k sqft1660 Mesa Ave, Colorado Springs, CO 80906For Sale
 MLS ID #6495499, Michael Raedel, Broadmoor Properties. elevateMLS
 - $1,395,0004 bd4 ba3.8k sqft526 Penrose Blvd, Colorado Springs, CO 80906For Sale
 MLS ID #5903692, Todd Moberly, Real Broker, LLC DBA Real. elevateMLS
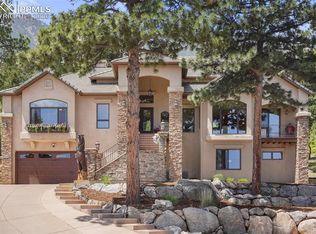
 - $1,295,0004 bd4 ba4k sqft340 Ellsworth St, Colorado Springs, CO 80906For Sale
 MLS ID #6356610, Treasure Davis, Exp Realty LLC. elevateMLS
 - $899,9004 bd4 ba3.3k sqft3001 Springdowns Pl, Colorado Springs, CO 80906For Sale
 MLS ID #1805599, Jennifer Clinard, Front Range Real Estate Professionals, LLC. elevateMLS
 - $900,0004 bd4 ba4k sqft711 S Bear Paw Ln, Colorado Springs, CO 80906For SaleMLS ID #9665452, Justin Hermes, The Property Group, Inc.. elevateMLS
- $924,9003 bd4 ba4.3k sqft1205 Oakmoor Hts, Colorado Springs, CO 80906For SaleMLS ID #3551205, Russ Winther GRI MRP , Mountain Peak Realty LLC. elevateMLS
- $774,9004 bd5 ba3.3k sqft10 Haney Rd, Colorado Springs, CO 80906For SaleMLS ID #8946034, Douglas Rollins, Century 21 Dream Home. elevateMLS
- $1,175,0004 bd3 ba3.8k sqft870 Mont Blanc Vw, Colorado Springs, CO 80906For SaleMLS ID #1650458, Susan Sedoryk CRS EPRO MRP SFR , REMAX PROPERTIES. elevateMLS
- $920,0005 bd4 ba3.7k sqft3930 Regency Dr, Colorado Springs, CO 80906For SaleMLS ID #8202146, M. Blaine Johnson SRES , ERA Shields Real Estate. elevateMLS
- $929,9004 bd4 ba3.8k sqft4845 Farthing Dr, Colorado Springs, CO 80906For SaleMLS ID #8325959, Michelle Taylor, The Roy Group, Inc. elevateMLS
- $1,095,0002 bd4 ba3.6k sqft996 Summer Spring Vw, Colorado Springs, CO 80906For SaleMLS ID #4768236, Cole Underwood GRI , REMAX PROPERTIES. elevateMLS
- $738,0005 bd4 ba3.2k sqft5140 Broadmoor Bluffs Dr, Colorado Springs, CO 80906For SaleMLS ID #7242949, Ed Hurt CNE PSA , ERA Shields Real Estate. elevateMLS
- $1,550,0005 bd5 ba3.3k sqft3096 Cathedral Park Vw, Colorado Springs, CO 80904For SaleMLS ID #9299836, Breanne Rinkema ABR C2EX LHC MRP , Real Broker, LLC DBA Real. elevateMLS
- $1,349,9005 bd5 ba4.4k sqft5070 Vessey Rd, Colorado Springs, CO 80908For SaleMLS ID #2747493, Kari Rodriguez MRP , Seller's Broker Realty, Inc. elevateMLS
- $1,295,0005 bd4 ba3k sqft35 E Woodmen Rd, Colorado Springs, CO 80919For SaleMLS ID #3686887, Joann Gadkowski ABR CLHMS CRS GRI RENE SFR , Berkshire Hathaway HomeServices Rocky Mountain. elevateMLS
- $699,9994 bd4 ba4.2k sqft719 Count Pourtales Dr, Colorado Springs, CO 80906For SaleMLS ID #4519912, Savannah Brunelli, The Platinum Group. elevateMLS
- $1,175,0004 bd4 ba4.2k sqft2455 Rossmere St, Colorado Springs, CO 80919For SaleMLS ID #3162471, Tania Blackwell, RE/MAX Real Estate Group LLC. elevateMLS
- $950,0004 bd4 ba2.7k sqft2858 Tenderfoot Hill St, Colorado Springs, CO 80906For SaleMLS ID #2076165, Sylvia Jennings, Berkshire Hathaway HomeServices Rocky Mountain. elevateMLS
- $1,050,0005 bd4 ba3.1k sqft3425 Palmer Hill Ct, Colorado Springs, CO 80907For SaleMLS ID #6657827, Jackie Shevock, Shevock Real Estate LLC. elevateMLS
- $699,9005 bd4 ba2.9k sqft23 Crescent Ln, Colorado Springs, CO 80904For SaleMLS ID #6749425, Rodny Rodriguez MRP , The Cutting Edge. elevateMLS
