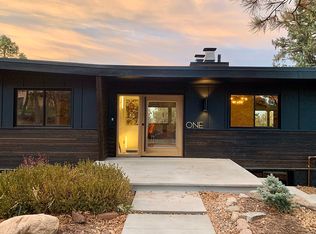
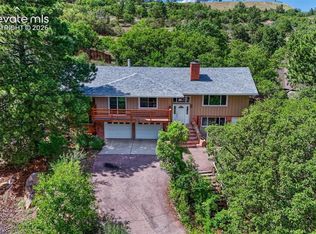
Welcome to a rare opportunity to own in the highly sought after Broadmoor Heights! An incredible mid century-modern home thoughtfully updated with amazing finishes and touches of elegance. As you first approach the home you will be in awe of the architecture, colors and new landscaping. Entering your new residence your eyes will be drawn to how the finishes flow together in a harmony of colors and elegant touches. As you explore the home you will continue to be impressed by the formal living room on the main and the spacious and bright family room on the lower as both feature gas burning fireplaces and walk out to beautiful outdoor areas that overlook the Broadmoor Resort with the city skyline as the backdrop. The Master bedroom features a walk-in closet, sitting area, private deck and adjoining 5 piece master bath. Secondary bedrooms feature large, garden level spaces with one of the rooms featuring an attached bath, perfect for multi-generational living or out of town guests. Now is your opportunity to own an amazing property located directly behind the world famous Broadmoor Hotel and Golf Course. Enjoy the wooded and serene property with views of Cheyenne Mountain, Broadmoor Hotel, Colorado Springs Skyline and Garden of the Gods from 4 separate outdoor areas. You will be able to enjoy the sounds of the Shrine chimes and the lions roar from the award winning Cheyenne Mountain Zoo. Wonderful investment opportunity https://526penrose.com/
For sale
Price cut: $45K (8/20)
$1,350,000
526 Penrose Blvd, Colorado Springs, CO 80906
4beds
3,840sqft
Single Family Residence
Built in 1968
0.46 Acres Lot
$-- Zestimate®
$352/sqft
$-- HOA
What's special
Incredible mid century-modern homeGas burning fireplacesWooded and serene property
- 73 days
- 1,385
- 70
Zillow last checked:
Listing updated:
Listed by:
Todd Moberly 719-240-2924,
Real Broker, LLC DBA Real
Source: elevateMLS,MLS#: 5903692
Facts & features
Interior
Bedrooms & bathrooms
- Bedrooms: 4
- Bathrooms: 4
- Full bathrooms: 1
- 3/4 bathrooms: 2
- 1/2 bathrooms: 1
Other
- Level: Main
- Area: 252 Square Feet
- Dimensions: 21 x 12
Heating
- Baseboard, Hot Water, Natural Gas
Cooling
- Ceiling Fan(s)
Appliances
- Included: 220v in Kitchen, Countertop System, Dishwasher, Disposal, Exhaust Fan, Microwave, Oven, Refrigerator
- Laundry: Lower Level
Features
- 5-Pc Bath, Beamed Ceilings, Crown Molding, Pantry
- Flooring: Carpet, Ceramic Tile, Wood
- Has basement: No
- Has fireplace: Yes
- Fireplace features: Gas
Interior area
- Total structure area: 3,840
- Total interior livable area: 3,840 sqft
- Finished area above ground: 3,840
- Finished area below ground: 0
Video & virtual tour
Property
Parking
- Total spaces: 2
- Parking features: Attached, Garage Door Opener, Paved Driveway
- Attached garage spaces: 2
Features
- Levels: Bi-level
- Patio & porch: Composite, Covered
- Fencing: Back Yard
- Has view: Yes
- View description: Panoramic, City, Mountain(s)
Lot
- Size: 0.46 Acres
- Features: Foothill, Hillside, Sloped, Wooded, Landscaped
Details
- Parcel number: 7435406005
Construction
Type & style
- Home type: SingleFamily
- Property subtype: Single Family Residence
Materials
- Stucco, Frame
- Foundation: Garden Level
- Roof: Rolled/Hot Mop
Condition
- Existing Home
- New construction: No
- Year built: 1968
Utilities & green energy
- Water: Municipal
- Utilities for property: Cable Connected, Electricity Connected, Natural Gas Connected, Phone Available
Community & HOA
Location
- Region: Colorado Springs
Financial & listing details
- Price per square foot: $352/sqft
- Tax assessed value: $1,038,544
- Annual tax amount: $3,785
- Date on market: 6/24/2026
- Listing terms: Cash,Conventional,FHA,VA Loan
- Electric utility on property: Yes
Estimated market value
Not available
Estimated sales range
Not available
Not available
Price history
| Date | Event | Price |
|---|---|---|
| 8/20/2026 | Price change | $1,350,000-3.2%$352/sqft |
Source:  elevateMLS #5903692 Report a problem elevateMLS #5903692 Report a problem | ||
| 6/24/2026 | Price change | $1,395,000+3.3%$363/sqft |
Source: elevateMLS #5903692 Report a problem | ||
| 4/17/2026 | Pending sale | $1,350,000+12.5%$352/sqft |
Source:  REcolorado as distributed by MLS GRID #3277160 Report a problem REcolorado as distributed by MLS GRID #3277160 Report a problem | ||
| 1/23/2026 | Price change | $1,200,000-22.6%$313/sqft |
Source: elevateMLS #7524551 Report a problem | ||
| 12/3/2025 | Price change | $1,549,999-3.1%$404/sqft |
Source: elevateMLS #7524551 Report a problem | ||
| 10/30/2025 | Price change | $1,599,999-3%$417/sqft |
Source: elevateMLS #7524551 Report a problem | ||
| 9/15/2025 | Price change | $1,650,000-2.9%$430/sqft |
Source: elevateMLS #7524551 Report a problem | ||
| 9/1/2025 | Price change | $1,699,500-4.3%$443/sqft |
Source: elevateMLS #7524551 Report a problem | ||
| 8/9/2025 | Listed for sale | $1,775,000+116.7%$462/sqft |
Source: elevateMLS #7524551 Report a problem | ||
| 8/23/2024 | Listing removed | $819,000-1.2%$213/sqft |
Source: elevateMLS #2184243 Report a problem | ||
| 8/12/2024 | Price change | $829,000-1.2%$216/sqft |
Source: elevateMLS #2184243 Report a problem | ||
| 7/19/2024 | Listed for sale | $839,000+4.2%$218/sqft |
Source: elevateMLS #2184243 Report a problem | ||
| 6/11/2024 | Sold | $805,000+1.3%$210/sqft |
Source: elevateMLS #2509760 Report a problem | ||
| 5/20/2024 | Listed for sale | $795,000$207/sqft |
Source: elevateMLS #2509760 Report a problem | ||
Public tax history
| Year | Property taxes | Tax assessment |
|---|---|---|
| 2025 | $4,586 +2.3% | $73,210 +11% |
| 2024 | $4,485 +18.5% | $65,930 |
| 2023 | $3,786 -5.2% | $65,930 +26.5% |
| 2022 | $3,991 | $52,120 -2.8% |
| 2021 | -- | $53,610 +7.7% |
| 2020 | $3,797 +1.1% | $49,780 |
| 2019 | $3,756 +6.2% | $49,780 +7.6% |
| 2018 | $3,538 -0.4% | $46,250 |
| 2017 | $3,552 +0.4% | $46,250 -5.5% |
| 2016 | $3,538 -3% | $48,920 |
| 2015 | $3,649 +5.1% | $48,920 +5% |
| 2014 | $3,471 | $46,590 |
| 2013 | -- | -- |
| 2012 | -- | -- |
| 2011 | $3,079 | -- |
| 2010 | -- | $47,540 |
| 2009 | -- | $47,540 +6% |
| 2008 | -- | $44,850 |
| 2006 | -- | $44,850 +30.6% |
| 2004 | -- | $34,350 |
| 2003 | $2,471 +2.7% | $34,350 -5.3% |
| 2002 | $2,405 -3.5% | $36,280 +5.4% |
| 2001 | $2,493 | $34,430 |
Find assessor info on the county website
Monthly payment
Est. payment
Payment breakdown
Explore the cost of this home by adjusting the details. Changes won't be saved.Climate risks
Neighborhood: Broadmoor
Nearby schools
Schools provided by the listing agent
- Elementary: Cheyenne Mountain
- Middle: Cheyenne Mountain
- High: Cheyenne Mountain
- District: Cheyenne Mtn-12
Source: elevateMLS. This data may not be complete. We recommend contacting the local school district to confirm school assignments for this home.
- $1,161,3004 bd3 ba3.8k sqft530 Penrose Blvd, Colorado Springs, CO 80906Off Market

- $1,217,4005 bd5 ba4.6k sqft1 Chase Ln, Colorado Springs, CO 80906Off Market
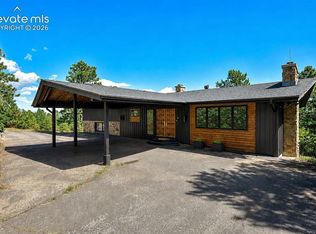
- $1,200,0004 bd5 ba4.2k sqft5 Chase Ln, Colorado Springs, CO 80906For Sale
- $794,2403 bd3 ba2.2k sqft3 Chase Ln, Colorado Springs, CO 80906Off Market
Similar homes
- $1,550,0005 bd4 ba4.6k sqft17 Pine Rd, Colorado Springs, CO 80906For Sale
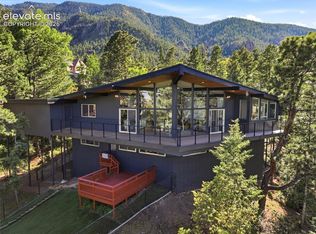
 MLS ID #6649437, Sumer Liebold, 8Z Real Estate LLC. elevateMLS
 - $1,274,9003 bd4 ba4.6k sqft5620 Jarman St, Colorado Springs, CO 80906For Sale
 MLS ID #4385756, Meggen Burghardt, Burghardt and Associates. elevateMLS
 - $950,0005 bd4 ba4k sqft175 Broadmoor Hills Dr, Colorado Springs, CO 80906For Sale
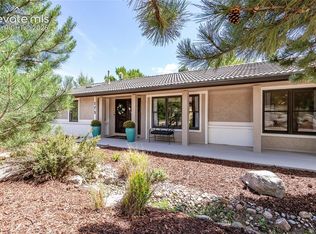 MLS ID #3547082, Patricia Kamppila, ERA Shields Real Estate. elevateMLS
 - $900,0005 bd3 ba3.4k sqft325 Altura Way, Colorado Springs, CO 80906For Sale
 MLS ID #5879791, Elizabeth Herrera, LIV Sotheby's International Realty CO Springs. elevateMLS
 - $1,950,0005 bd4 ba4.2k sqft21 Leaming Rd, Colorado Springs, CO 80906For SaleMLS ID #4397671, Patricia Ingels ABR , The Platinum Group. elevateMLS
- $875,0004 bd4 ba4k sqft711 S Bear Paw Ln, Colorado Springs, CO 80906For SaleMLS ID #9665452, Justin Hermes, The Property Group, Inc.. elevateMLS
- $890,0005 bd4 ba3.7k sqft3930 Regency Dr, Colorado Springs, CO 80906For SaleMLS ID #8202146, M. Blaine Johnson SRES , ERA Shields Real Estate. elevateMLS
- $1,590,0004 bd5 ba5.3k sqft4670 Newstead Pl, Colorado Springs, CO 80906For SaleMLS ID #5704028, Yanshuang Tan, HomeSmart. elevateMLS
- $1,100,0006 bd5 ba4.6k sqft645 Paisley Dr, Colorado Springs, CO 80906For SaleMLS ID #9400519, Michelle Wilson ABR , REMAX PROPERTIES. elevateMLS
- $1,185,0005 bd5 ba5.4k sqft305 Hidden Creek Dr, Colorado Springs, CO 80906For SaleMLS ID #4196892, Nick Clement ABR GREEN LFA LGA , REMAX PROPERTIES. elevateMLS
- $949,0005 bd3 ba3k sqft3590 Clubheights Dr, Colorado Springs, CO 80906For SaleMLS ID #4960525, Kat O'Hearn MRP , Front Range Real Estate Professionals, LLC. elevateMLS
- $925,0005 bd3 ba3.7k sqft322 W Cheyenne Mountain Blvd, Colorado Springs, CO 80906For SaleMLS ID #7060701, Danielle Frisbie CRS EPRO GRI MRP PSA , The Cutting Edge. elevateMLS
- $975,0004 bd5 ba4.1k sqft713 Count Pourtales Dr, Colorado Springs, CO 80906For SaleMLS ID #4528699, Tyra Sandoval AHWD , REMAX PROPERTIES. elevateMLS
- $839,0005 bd4 ba2.8k sqft3357 Springridge Cir, Colorado Springs, CO 80906For SaleMLS ID #4686419, Leah Keeling, Real Estate Marketing Group LLC. elevateMLS
- $750,0004 bd5 ba5.2k sqft595 Royal Oak Dr, Colorado Springs, CO 80906For SaleMLS ID #1804968, Kari Simpson GRI SFR , Springs Premier Brokerage LLC. elevateMLS
- $819,9005 bd4 ba3.6k sqft115 Odessa Pl, Colorado Springs, CO 80906For SaleMLS ID #3382953, Creed Spillane, Quantum Residential Group, LLC. elevateMLS
- $1,241,0004 bd4 ba5.1k sqft110 Sunbird Cliffs Ln, Colorado Springs, CO 80919For SaleMLS ID #4373165, Lauren Atkins, Realty One Group Apex. elevateMLS
- $1,495,0005 bd5 ba3.3k sqft3096 Cathedral Park Vw, Colorado Springs, CO 80904For SaleMLS ID #9299836, Breanne Rinkema ABR C2EX LHC MRP , Real Broker, LLC DBA Real. elevateMLS
- $999,5002 bd4 ba3.6k sqft996 Summer Spring Vw, Colorado Springs, CO 80906For SaleMLS ID #4768236, Cole Underwood GRI , REMAX PROPERTIES. elevateMLS
- $1,175,0004 bd4 ba4.2k sqft2455 Rossmere St, Colorado Springs, CO 80919For SaleMLS ID #3162471, Tania Blackwell, RE/MAX Real Estate Group LLC. elevateMLS
