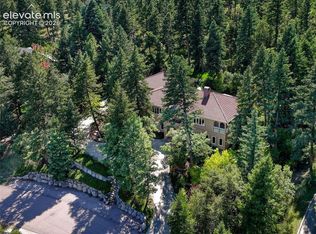
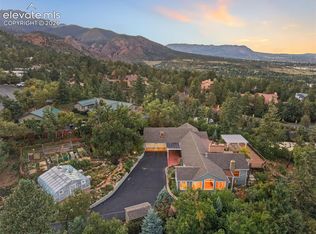
Located just minutes from The Broadmoor Hotel and some of Colorado’s finest hiking trails, this home is a must-see! The living room offers vaulted ceilings with wood beams, a wood-burning fireplace with a stone surround, and a custom wood mantle. The dining area offers plenty of natural light and walks out to an expansive deck that captures breathtaking views of The Broadmoor Hotel and Downtown Colorado Springs. The kitchen includes granite counters, stainless steel appliances, an induction stovetop, a double oven, and a well-appointed eating nook with a wood-burning fireplace. This home includes two principal suites, complete with walk-in closets, adjoining bathrooms, and fantastic views. The lower level offers two additional bedrooms that are generous in size and conveniently located just steps from the bathroom, which features a steam shower, soaking tub, and built-in cabinetry. The family room is spacious and complete with carpet, as well as an adjoining sitting room that offers a wood-burning fireplace and a walkout to the backyard. The lower level also includes a dedicated kitchen, plenty of storage, a powder bath, and a laundry room. The fully fenced backyard offers an idyllic setting with ultimate privacy, sitting on nearly half an acre.
For sale
Price cut: $50K (10/5)
$1,150,000
5 Chase Ln, Colorado Springs, CO 80906
4beds
4,278sqft
Single Family Residence
Built in 1965
0.48 Acres Lot
$-- Zestimate®
$269/sqft
$-- HOA
What's special
Fully fenced backyardFantastic viewsExpansive deckCustom wood mantleWalkout to the backyardPowder bathTwo principal suites
- 57 days
- 849
- 85
Zillow last checked:
Listing updated:
Listed by:
Justin Hermes 719-232-1063,
The Property Group, Inc.
Source: elevateMLS,MLS#: 7525059
Facts & features
Interior
Bedrooms & bathrooms
- Bedrooms: 4
- Bathrooms: 5
- Full bathrooms: 2
- 3/4 bathrooms: 1
- 1/2 bathrooms: 2
Other
- Level: Main
- Area: 224 Square Feet
- Dimensions: 14 x 16
Heating
- Forced Air
Cooling
- Central Air
Appliances
- Included: Cooktop, Double Oven, Microwave, Refrigerator
- Laundry: In Basement
Features
- Beamed Ceilings, Vaulted Ceiling(s), Breakfast Bar, Pantry
- Flooring: Tile, Wood
- Basement: Full,Partially Finished
- Number of fireplaces: 3
- Fireplace features: Three
Interior area
- Total structure area: 4,278
- Total interior livable area: 4,278 sqft
- Finished area above ground: 2,139
- Finished area below ground: 2,139
Property
Parking
- Parking features: No Garage
Features
- Has view: Yes
- View description: City, Mountain(s)
Lot
- Size: 0.48 Acres
- Features: Wooded, Hiking Trail
Details
- Parcel number: 7435406004
Construction
Type & style
- Home type: SingleFamily
- Architectural style: Ranch
- Property subtype: Single Family Residence
Materials
- Other, Frame
- Foundation: Walk Out
- Roof: Other
Condition
- Existing Home
- New construction: No
- Year built: 1965
Utilities & green energy
- Water: Municipal
- Utilities for property: Electricity Connected, Natural Gas Connected
Community & HOA
Location
- Region: Colorado Springs
Financial & listing details
- Price per square foot: $269/sqft
- Tax assessed value: $1,108,376
- Annual tax amount: $5,559
- Date on market: 8/19/2026
- Listing terms: Cash,Conventional,VA Loan
- Electric utility on property: Yes
Estimated market value
Not available
Estimated sales range
Not available
Not available
Price history
| Date | Event | Price |
|---|---|---|
| 10/5/2026 | Price change | $1,150,000-4.2%$269/sqft |
Source:  elevateMLS #7525059 Report a problem elevateMLS #7525059 Report a problem | ||
| 8/19/2026 | Listed for sale | $1,200,000+27.7%$281/sqft |
Source: elevateMLS #7525059 Report a problem | ||
| 7/25/2025 | Listing removed | $4,500$1/sqft |
Source: Zillow Rentals Report a problem | ||
| 7/20/2025 | Price change | $4,500-18.2%$1/sqft |
Source: Zillow Rentals Report a problem | ||
| 6/21/2025 | Listed for rent | $5,500+155.8%$1/sqft |
Source: Zillow Rentals Report a problem | ||
| 6/15/2024 | Listing removed | $940,000+1.6%$220/sqft |
Source: elevateMLS #2796683 Report a problem | ||
| 6/10/2021 | Sold | $925,000-1.6%$216/sqft |
Source: Public Record Report a problem | ||
| 4/2/2021 | Listed for sale | $940,000+91.8%$220/sqft |
Source: elevateMLS #2796683 Report a problem | ||
| 1/28/2016 | Sold | $490,000+3.2%$115/sqft |
Source: Public Record Report a problem | ||
| 3/15/2014 | Listing removed | $475,000$111/sqft |
Source: ERA Shields Real Estate #735063 Report a problem | ||
| 11/26/2013 | Listed for sale | $475,000-4.9%$111/sqft |
Source: ERA Shields Real Estate #735063 Report a problem | ||
| 10/5/2013 | Listed for rent | $2,150$1/sqft |
Source: ERA Shields Real Estate #795725 Report a problem | ||
| 10/1/2013 | Listing removed | $499,500$117/sqft |
Source: ERA Shields Real Estate #739713 Report a problem | ||
| 8/10/2013 | Price change | $499,500-3.5%$117/sqft |
Source: ERA Shields Real Estate #739713 Report a problem | ||
| 6/8/2013 | Price change | $517,500+4.5%$121/sqft |
Source: ERA Shields Real Estate #739713 Report a problem | ||
| 5/15/2013 | Price change | $495,000-11.6%$116/sqft |
Source: ERA Shields Real Estate #739713 Report a problem | ||
| 4/14/2013 | Price change | $560,000-10.4%$131/sqft |
Source: ERA Shields Real Estate #739713 Report a problem | ||
| 3/28/2013 | Listed for sale | $625,000$146/sqft |
Source: ERA Shields Real Estate #739713 Report a problem | ||
Public tax history
| Year | Property taxes | Tax assessment |
|---|---|---|
| 2025 | $4,908 +2.1% | $78,140 +11.2% |
| 2024 | $4,807 +51.8% | $70,250 |
| 2023 | $3,166 -5.2% | $70,250 +61.2% |
| 2022 | $3,339 | $43,590 -2.8% |
| 2021 | -- | $44,840 +7.7% |
| 2020 | $3,176 +1.1% | $41,640 |
| 2019 | $3,142 +6.2% | $41,640 +7.7% |
| 2018 | $2,959 -0.4% | $38,680 |
| 2017 | $2,970 +0.4% | $38,680 -5.2% |
| 2016 | $2,959 -2.8% | $40,800 -12.8% |
| 2015 | $3,043 -8.4% | $46,810 +5% |
| 2014 | $3,321 | $44,570 |
| 2013 | -- | -- |
| 2012 | -- | -- |
| 2011 | $3,282 | -- |
| 2010 | -- | $50,680 |
| 2009 | -- | $50,680 +6% |
| 2008 | -- | $47,820 |
| 2006 | -- | $47,820 +36.2% |
| 2004 | -- | $35,120 |
| 2003 | $2,126 -20.5% | $35,120 -13% |
| 2002 | $2,676 -3.3% | $40,370 +5.6% |
| 2001 | $2,768 | $38,220 |
Find assessor info on the county website
Monthly payment
Est. payment
Payment breakdown
Explore the cost of this home by adjusting the details. Changes won't be saved.Climate risks
Neighborhood: Broadmoor
Nearby schools
Schools provided by the listing agent
- District: Cheyenne Mtn-12
Source: elevateMLS. This data may not be complete. We recommend contacting the local school district to confirm school assignments for this home.
- $995,5004 bd3 ba1.9k sqft7 Chase Ln, Colorado Springs, CO 80906Off Market
- $794,2403 bd3 ba2.2k sqft3 Chase Ln, Colorado Springs, CO 80906Off Market
- $1,299,0004 bd4 ba3.8k sqft526 Penrose Blvd, Colorado Springs, CO 80906For Sale

- $1,112,2004 bd3 ba3.8k sqft530 Penrose Blvd, Colorado Springs, CO 80906Off Market

Similar homes
- $1,125,0005 bd4 ba5k sqft1535 Napoli Way, Colorado Springs, CO 80906For Sale
 MLS ID #5407005, Jacquelyn Wilson, LIV Sotheby's International Realty CO Springs. elevateMLS
 - $1,075,0004 bd5 ba4.3k sqft1670 Old Stage Rd, Colorado Springs, CO 80906For Sale
 MLS ID #7416996, Kristin Scalva MRP , REMAX PROPERTIES. elevateMLS
 - $1,299,0004 bd4 ba3.8k sqft526 Penrose Blvd, Colorado Springs, CO 80906For SaleMLS ID #5903692, Todd Moberly, Real Broker, LLC DBA Real. elevateMLS
- $1,175,0004 bd3 ba3.8k sqft2606 Constellation Dr, Colorado Springs, CO 80906For Sale
 MLS ID #2415809, Brandon Guerrero MRP , The Cutting Edge. elevateMLS
 - $1,099,9994 bd5 ba4.2k sqft109 Gardner Pl, Colorado Springs, CO 80906For SaleMLS ID #6569188, Geddy Marple, Exp Realty LLC. elevateMLS
- $1,150,0003 bd4 ba3.6k sqft860 Appian Ct, Colorado Springs, CO 80906For SaleMLS ID #7463664, Patricia Ingels ABR , The Platinum Group. elevateMLS
- $1,400,0004 bd3 ba3.4k sqft34 Broadmoor Ave, Colorado Springs, CO 80906For SaleMLS ID #6738224, Amie Streater ABR CLHMS CRS GRI MRP RENE , Iconic Colorado Properties, LLC. elevateMLS
- $1,275,0004 bd5 ba3.9k sqft1660 Mesa Ave, Colorado Springs, CO 80906For SaleMLS ID #6495499, Michael Raedel, Broadmoor Properties. elevateMLS
- $1,100,0006 bd5 ba5.1k sqft5830 Broadmoor Bluffs Dr, Colorado Springs, CO 80906For SaleMLS ID #9296658, Valerie Bays ABR GREEN , Bays Real Estate Corp. elevateMLS
- $949,0005 bd4 ba3.5k sqft2822 Old Broadmoor Rd, Colorado Springs, CO 80906For SaleMLS ID #4352540, Michelle Gutschick ABR MRP , REMAX PROPERTIES. elevateMLS
- $999,5006 bd5 ba5.4k sqft305 Hidden Creek Dr, Colorado Springs, CO 80906For SaleMLS ID #6978695, Justin Hermes, The Property Group, Inc.. elevateMLS
- $1,250,0005 bd5 ba4.3k sqft15 El Encanto Dr, Colorado Springs, CO 80906For SaleMLS ID #9967580, Tony Clement CDPE CLHMS GRI , REMAX PROPERTIES. elevateMLS
- $1,150,0006 bd5 ba4.5k sqft274 Balmoral Way, Colorado Springs, CO 80906For SaleMLS ID #7022004, Nick Clement ABR GREEN LFA LGA , REMAX PROPERTIES. elevateMLS
- $1,495,0005 bd4 ba4.6k sqft17 Pine Rd, Colorado Springs, CO 80906For SaleMLS ID #7345421, Sumer Liebold, LIV Sotheby's International Realty CO Springs. elevateMLS
- $1,160,0005 bd4 ba5.1k sqft4930 Langdale Way, Colorado Springs, CO 80906For SaleMLS ID #1817090, Patricia Ingels ABR , The Platinum Group. elevateMLS
- $1,050,0006 bd5 ba4.6k sqft645 Paisley Dr, Colorado Springs, CO 80906For SaleMLS ID #9400519, Michelle Wilson ABR , REMAX PROPERTIES. elevateMLS
- $889,0005 bd4 ba4.8k sqft29 Cheyenne Mountain Blvd, Colorado Springs, CO 80906For SaleMLS ID #7849203, Michael Farrell ABR GRI MRP PSA , Manitou Springs Real Estate LLC. elevateMLS
- $1,274,9003 bd4 ba4.6k sqft5620 Jarman St, Colorado Springs, CO 80906For SaleMLS ID #4385756, Meggen Burghardt, Burghardt and Associates. elevateMLS
- $949,0004 bd4 ba3.4k sqft216 W Cheyenne Mountain Blvd, Colorado Springs, CO 80906For SaleMLS ID #9665393, Tony Clement CDPE CLHMS GRI , REMAX PROPERTIES. elevateMLS
- $850,0005 bd3 ba3.4k sqft325 Altura Way, Colorado Springs, CO 80906For SaleMLS ID #5879791, Elizabeth Herrera, LIV Sotheby's International Realty CO Springs. elevateMLS
