Experience Colorado luxury living in this fully reimagined custom residence, where refined design, privacy, and sweeping mountain scenery converge in the coveted Cheyenne Mountain School District 12. Thoughtfully remodeled from top to bottom, this turnkey home offers exceptional main level living, sophisticated finishes, and seamless indoor-outdoor living.Soaring vaulted ceilings and dramatic floor-to-ceiling windows fill the open-concept great room with natural light while showcasing the surrounding mountain landscape. Designed for effortless entertaining, the great room flows into a completely redesigned chef’s kitchen featuring a commanding center island, leathered stone countertops, contemporary backsplash, premium stainless-steel appliances, double ovens, wine fridge walk-in pantry, custom cabinetry, and newly refinished hardwood flooring throughout the main level. The primary suite is a private sanctuary with direct outdoor access, beautifully updated fireplace w custom built-ins, and a spa-inspired bath featuring a multi-head walk-in spa shower, freestanding soaking tub, granite slab dual vanity, and expansive walk-in closet. The main level also features a refined private office, spacious laundry with new tile flooring and built-ins, additional pantry space, and convenient access to the oversized garage. The walk-out lower level provides an impressive extension of the home’s living and entertaining space, featuring two spacious ensuite bedrooms, a third fireplace, and an updated wet bar with new stone countertops and beautifully tiled gas fireplace. A generous bonus/storage room with direct garage access offers exceptional flexibility for a fitness room, art studio, hobbies, or additional living space. Perfectly positioned near premier shopping, dining, and city amenities, this exceptional residence offers a rare balance of privacy and accessibility. Extensively remodeled and thoughtfully designed this is a true Colorado mountain retreat.
For sale
$1,274,900
5620 Jarman St, Colorado Springs, CO 80906
3beds
4,600sqft
Single Family Residence
Built in 1999
0.41 Acres Lot
$-- Zestimate®
$277/sqft
$25/mo HOA
What's special
Third fireplaceSophisticated finishesContemporary backsplashSpa-inspired bathDesigned for effortless entertainingWalk-in pantrySoaring vaulted ceilings
- 23 days
- 677
- 62
Zillow last checked:
Listing updated:
Listed by:
Meggen Burghardt 719-337-2794,
Burghardt and Associates,
Beth Anne Howerton CRS GRI 719-338-9852
Source: elevateMLS,MLS#: 4385756
Facts & features
Interior
Bedrooms & bathrooms
- Bedrooms: 3
- Bathrooms: 4
- Full bathrooms: 3
- 1/2 bathrooms: 1
Other
- Level: Main
- Area: 400 Square Feet
- Dimensions: 20 x 20
Heating
- Forced Air
Cooling
- Ceiling Fan(s), Central Air
Appliances
- Included: 220v in Kitchen, Cooktop, Dishwasher, Disposal, Double Oven, Dryer, Microwave, Refrigerator, Washer
- Laundry: Main Level
Features
- 5-Pc Bath, French Doors, Great Room, Skylight (s), Vaulted Ceiling(s), High Speed Internet, Pantry, Smart Thermostat, Wet Bar
- Flooring: Carpet, Ceramic Tile, Tile, Wood
- Windows: Window Coverings
- Basement: Full,Partially Finished
- Number of fireplaces: 3
- Fireplace features: Gas, Three
Interior area
- Total structure area: 4,600
- Total interior livable area: 4,600 sqft
- Finished area above ground: 2,307
- Finished area below ground: 2,293
Video & virtual tour
Property
Parking
- Total spaces: 3
- Parking features: Attached, Garage Door Opener, Oversized, See Remarks, Concrete Driveway
- Attached garage spaces: 3
Features
- Patio & porch: Composite
- Has view: Yes
- View description: Panoramic, Mountain(s)
Lot
- Size: 0.41 Acres
- Features: Hillside, Wooded, Hiking Trail, Near Park, Near Schools, Near Shopping Center, Front Landscaped
Details
- Additional structures: Workshop
- Parcel number: 7512409015
- Other equipment: Sump Pump
Construction
Type & style
- Home type: SingleFamily
- Architectural style: Ranch
- Property subtype: Single Family Residence
Materials
- Stucco, Frame
- Foundation: Walk Out
- Roof: Composite Shingle
Condition
- Existing Home
- New construction: No
- Year built: 1999
Utilities & green energy
- Water: Municipal
- Utilities for property: Cable Connected, Electricity Connected, Natural Gas Connected, Other
Green energy
- Indoor air quality: Radon System
Community & HOA
HOA
- Has HOA: Yes
- HOA fee: $300 annually
Location
- Region: Colorado Springs
Financial & listing details
- Price per square foot: $277/sqft
- Tax assessed value: $961,430
- Annual tax amount: $4,549
- Date on market: 8/13/2026
- Listing terms: Cash,Conventional,FHA,VA Loan
- Electric utility on property: Yes
Estimated market value
Not available
Estimated sales range
Not available
Not available
Price history
| Date | Event | Price |
|---|---|---|
| 8/13/2026 | Listed for sale | $1,274,900+41.7%$277/sqft |
Source:  elevateMLS #4385756 Report a problem elevateMLS #4385756 Report a problem | ||
| 5/16/2025 | Sold | $900,000-2.7%$196/sqft |
Source: elevateMLS #2950190 Report a problem | ||
| 4/28/2025 | Pending sale | $925,000$201/sqft |
Source: BHHS broker feed #2950190 Report a problem | ||
| 4/27/2025 | Contingent | $925,000$201/sqft |
Source: elevateMLS #2950190 Report a problem | ||
| 4/16/2025 | Listed for sale | $925,000+62.3%$201/sqft |
Source: elevateMLS #2950190 Report a problem | ||
| 3/26/2018 | Sold | $570,000-4.8%$124/sqft |
Source: Public Record Report a problem | ||
| 3/1/2018 | Pending sale | $599,000$130/sqft |
Source: Berkshire Hathaway HomeServices Rocky Mountain #9685494 Report a problem | ||
| 2/6/2018 | Listed for sale | $599,000-0.2%$130/sqft |
Source: Berkshire Hathaway Homeservices Rocky Mountain #9685494 Report a problem | ||
| 1/1/2018 | Listing removed | $600,000$130/sqft |
Source: Berkshire Hathaway HomeServices Rocky Mountain #7031982 Report a problem | ||
| 9/26/2017 | Listed for sale | $600,000$130/sqft |
Source: Berkshire Hathaway HomeServices Rocky Mountain #7031982 Report a problem | ||
| 7/20/2017 | Pending sale | $600,000$130/sqft |
Source: Berkshire Hathaway HomeServices Rocky Mountain #7031982 Report a problem | ||
| 6/24/2017 | Listed for sale | $600,000+552.2%$130/sqft |
Source: Berkshire Hathaway HomeServices Rocky Mountain #7031982 Report a problem | ||
| 7/22/1998 | Sold | $92,000$20/sqft |
Source: Public Record Report a problem | ||
Public tax history
| Year | Property taxes | Tax assessment |
|---|---|---|
| 2025 | $3,921 +2.6% | $67,780 +12.2% |
| 2024 | $3,820 +14.9% | $60,400 |
| 2023 | $3,324 -5.3% | $60,400 +23.8% |
| 2022 | $3,511 | $48,790 -2.8% |
| 2021 | -- | $50,190 +13.4% |
| 2020 | $3,176 +1.2% | $44,250 |
| 2019 | $3,139 +26.4% | $44,250 +6.1% |
| 2018 | $2,483 -17.6% | $41,690 |
| 2017 | $3,014 +21.4% | $41,690 -8.5% |
| 2016 | $2,483 -5.7% | $45,540 |
| 2015 | $2,634 -14.9% | $45,540 +3% |
| 2014 | $3,095 | $44,210 |
| 2013 | -- | -- |
| 2012 | -- | $47,030 |
| 2011 | $3,081 | $47,030 -8% |
| 2010 | -- | $51,130 |
| 2009 | -- | $51,130 +8% |
| 2008 | -- | $47,340 |
| 2006 | -- | $47,340 +22.2% |
| 2004 | -- | $38,730 |
| 2003 | $3,032 +2.7% | $38,730 -13% |
| 2002 | $2,951 +209.5% | $44,520 +217.1% |
| 2001 | $954 | $14,040 |
Find assessor info on the county website
Monthly payment
Est. payment
Payment breakdown
Explore the cost of this home by adjusting the details. Changes won't be saved.Climate risks
Neighborhood: Broadmoor
Nearby schools
Schools provided by the listing agent
- District: Cheyenne Mtn-12
Source: elevateMLS. This data may not be complete. We recommend contacting the local school district to confirm school assignments for this home.

Similar homes
- $1,100,0006 bd5 ba4.6k sqft645 Paisley Dr, Colorado Springs, CO 80906For Sale

 MLS ID #9400519, Michelle Wilson ABR , REMAX PROPERTIES. elevateMLS
 - $1,350,0004 bd4 ba3.8k sqft526 Penrose Blvd, Colorado Springs, CO 80906For Sale
 MLS ID #5903692, Todd Moberly, Real Broker, LLC DBA Real. elevateMLS
 - $950,0005 bd4 ba4k sqft175 Broadmoor Hills Dr, Colorado Springs, CO 80906For Sale
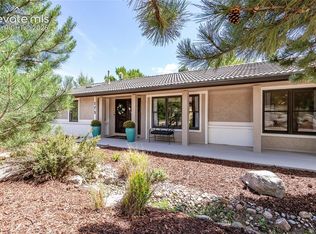 MLS ID #3547082, Patricia Kamppila, ERA Shields Real Estate. elevateMLS
 - $1,590,0004 bd5 ba5.3k sqft4670 Newstead Pl, Colorado Springs, CO 80906For Sale
 MLS ID #5704028, Yanshuang Tan, HomeSmart. elevateMLS
 - $1,550,0005 bd4 ba4.6k sqft17 Pine Rd, Colorado Springs, CO 80906For SaleMLS ID #6649437, Sumer Liebold, 8Z Real Estate LLC. elevateMLS
- $1,750,0004 bd6 ba5.5k sqft4890 Broadlake Vw, Colorado Springs, CO 80906For SaleMLS ID #2823417, Michael Raedel, Broadmoor Properties. elevateMLS
- $1,275,0004 bd4 ba4.7k sqft1224 W High Point Ln, Colorado Springs, CO 80904For SaleMLS ID #9602922, Skip Howes ABR CRB CRS GRI , Howes Team Real Estate LLC. elevateMLS
- $890,0005 bd4 ba3.7k sqft3930 Regency Dr, Colorado Springs, CO 80906For SaleMLS ID #8202146, M. Blaine Johnson SRES , ERA Shields Real Estate. elevateMLS
- $750,0004 bd5 ba5.2k sqft595 Royal Oak Dr, Colorado Springs, CO 80906For SaleMLS ID #1804968, Kari Simpson GRI SFR , Springs Premier Brokerage LLC. elevateMLS
- $1,650,0004 bd5 ba4.9k sqft740 S Bear Paw Ln, Colorado Springs, CO 80906For SaleMLS ID #8945709, Patricia Ingels ABR , The Platinum Group. elevateMLS
- $949,0005 bd3 ba3k sqft3590 Clubheights Dr, Colorado Springs, CO 80906For SaleMLS ID #4960525, Kat O'Hearn MRP , Front Range Real Estate Professionals, LLC. elevateMLS
- $925,0005 bd3 ba3.7k sqft322 W Cheyenne Mountain Blvd, Colorado Springs, CO 80906For SaleMLS ID #7060701, Danielle Frisbie CRS EPRO GRI MRP PSA , The Cutting Edge. elevateMLS
- $875,0004 bd4 ba4k sqft711 S Bear Paw Ln, Colorado Springs, CO 80906For SaleMLS ID #9665452, Justin Hermes, The Property Group, Inc.. elevateMLS
- $999,5002 bd4 ba3.6k sqft996 Summer Spring Vw, Colorado Springs, CO 80906For SaleMLS ID #4768236, Cole Underwood GRI , REMAX PROPERTIES. elevateMLS
- $839,0005 bd4 ba2.8k sqft3357 Springridge Cir, Colorado Springs, CO 80906For SaleMLS ID #4686419, Leah Keeling, Real Estate Marketing Group LLC. elevateMLS
- $1,175,0004 bd4 ba4.2k sqft2455 Rossmere St, Colorado Springs, CO 80919For SaleMLS ID #3162471, Tania Blackwell, RE/MAX Real Estate Group LLC. elevateMLS
- $975,0004 bd5 ba4.1k sqft713 Count Pourtales Dr, Colorado Springs, CO 80906For SaleMLS ID #4528699, Tyra Sandoval AHWD , REMAX PROPERTIES. elevateMLS
- $1,299,9994 bd5 ba5.6k sqft9835 Eaglet Way, Colorado Springs, CO 80908For SaleMLS ID #3430186, Joe Cuchiara GRI , The Cutting Edge. elevateMLS
- $1,375,0005 bd4 ba6k sqft1055 Hidden Valley Rd, Colorado Springs, CO 80919For SaleMLS ID #8985314, Michael Labout C2EX CIPS CRS CSP EPRO GRI , ERA Shields Real Estate. elevateMLS
- $1,175,0006 bd4 ba5k sqft8025 Applestone Trl, Colorado Springs, CO 80919For SaleMLS ID #5343880, Kelly Hromadka, The Platinum Group. elevateMLS
