Tucked away in a private mountain setting, this stunning Colorado Springs home offers tranquility, seclusion, and a true sense of retreat. Nestled on over one acre of serene, wooded landscape, the property boasts complete privacy, abundant wildlife, and low maintenance landscaping. The covered front patio overlooks the neighborhood below, while the secluded back patio provides a peaceful space to relax or entertain. With its east-facing orientation, you'll enjoy Colorado’s signature blue skies and sunshine throughout the day. Inside, the home is equally captivating. The open-concept floor plan is perfect for entertaining, enhanced by thoughtful updates throughout. A newly designed entrance to the dining room creates a seamless flow and opens up the entire living area. The spacious, updated gourmet kitchen is a chef’s dream, featuring elegant light fixtures, stainless steel appliances, eating area, quartz countertops, and an expanded island with bar seating. Additional luxury touches include a stainless steel wine cooler, double sink, updated backsplash, and a walk-in pantry. The office on the main is currently used as a 5th bedroom. The open layout is complemented by high-end upgrades, such as a dual-zone heater, 2 water heaters, whole-house fan, indoor/outdoor security system, and three fireplaces (two with blowers, one see-through). Basement game area includes a theater area and a stylish wet bar. Owner will love the oversized, finished, heated garage with ample built-in cabinets and a sink which makes this home ideal for hobbyists, mechanics, or anyone who appreciates functional luxury. Thoughtful exterior lighting enhances the natural beauty of the surrounding landscape. This move-in-ready custom home is a rare find—a quiet mountain sanctuary just minutes from Fort Carson, shopping, and the vibrant, up-and-coming downtown area. Don’t miss your chance to make this exceptional property your own!
Sold for $1,085,000
$1,085,000
5640 Jarman St, Colorado Springs, CO 80906
5beds
4,142sqft
Single Family Residence
Built in 1998
1.06 Acres Lot
$-- Zestimate®
$262/sqft
$4,068 Estimated rent
Home value
Not available
Estimated sales range
Not available
$4,068/mo
Zestimate® history
Owner options
List your home for rent
$4,068/mo
Rent Zestimate®
Find your next renter with Zillow Rental Manager. Plus, with online applications, you can quickly screen prospective tenants – for free.
$4,068/mo
Rent Zestimate®
Refinance and save
$6,861/mo
Est. payment
Refinancing to a lower rate could help reduce your monthly payments and save thousands over the life of the loan.
$6,861/mo
Est. payment
Explore your selling options
Work with a Zillow partner agent
Leverage their expertise and Zillow's premium Showcase listings to get your home seen by more buyers.
Get startedList with your own agent
Get your home in front of millions of buyers by listing it on Zillow.
Learn how to do itSell it yourself
Take full control of how buyers see your home on Zillow by listing For Sale by Owner (FSBO).
List your homeWhat's special
Three fireplacesAbundant wildlifeBasement game areaLow maintenance landscapingFunctional luxuryOversized finished heated garageHigh-end upgrades
Zillow last checked:
Listing updated:
Listed by:
Joann Gadkowski ABR CLHMS CRS GRI RENE SFR 719-339-8909,
Berkshire Hathaway HomeServices Rocky Mountain
Bought with:
Dean Weissman
The Platinum Group
Source: elevateMLS,MLS#: 7318030
Facts & features
Interior
Bedrooms & bathrooms
- Bedrooms: 5
- Bathrooms: 4
- Full bathrooms: 3
- 1/2 bathrooms: 1
Primary bedroom
- Level: Main
- Area: 272 Square Feet
- Dimensions: 17 x 16
Heating
- Forced Air, Natural Gas
Cooling
- Ceiling Fan(s), Central Air
Appliances
- Included: 220v in Kitchen, Countertop System, Dishwasher, Disposal, Down Draft, Dryer, Gas in Kitchen, Microwave, Refrigerator, Self Cleaning Oven, Washer
- Laundry: Main Level
Features
- 5-Pc Bath, 9Ft + Ceilings, Great Room, Vaulted Ceiling(s), Breakfast Bar, High Speed Internet, Pantry, Wet Bar
- Flooring: Carpet, Tile, Wood
- Windows: Window Coverings
- Basement: Full,Partially Finished
- Number of fireplaces: 3
- Fireplace features: Gas, Three
Interior area
- Total structure area: 4,142
- Total interior livable area: 4,142 sqft
- Finished area above ground: 2,089
- Finished area below ground: 2,053
Property
Parking
- Total spaces: 3
- Parking features: Attached, Garage Door Opener, Heated Garage, Oversized, Concrete Driveway, Heated Driveway
- Attached garage spaces: 3
Features
- Patio & porch: Concrete
Lot
- Size: 1.06 Acres
- Features: Backs to Open Space, Foothill, Hillside, Wooded, See Remarks, Hiking Trail, Near Fire Station, HOA Required $
Details
- Additional structures: Workshop
- Parcel number: 7512409025
Construction
Type & style
- Home type: SingleFamily
- Architectural style: Ranch
- Property subtype: Single Family Residence
Materials
- Stucco, Framed on Lot, Frame
- Foundation: Walk Out
- Roof: Composite Shingle
Condition
- Existing Home
- New construction: No
- Year built: 1998
Utilities & green energy
- Water: Municipal
- Utilities for property: Cable Connected, Electricity Connected, Natural Gas Connected, Phone Available
Community & HOA
Community
- Security: Security System
HOA
- Has HOA: Yes
- Services included: Other
- HOA fee: $300 annually
Location
- Region: Colorado Springs
Financial & listing details
- Price per square foot: $262/sqft
- Tax assessed value: $618,289
- Annual tax amount: $4,276
- Date on market: 7/25/2025
- Listing terms: Cash,Conventional,VA Loan
- Electric utility on property: Yes
Price history
| Date | Event | Price |
|---|---|---|
| 8/29/2025 | Sold | $1,085,000-1.4%$262/sqft |
Source:  elevateMLS #7318030 Report a problem elevateMLS #7318030 Report a problem | ||
| 7/29/2025 | Pending sale | $1,100,000$266/sqft |
Source: BHHS broker feed #7318030 Report a problem | ||
| 7/29/2025 | Contingent | $1,100,000$266/sqft |
Source: elevateMLS #7318030 Report a problem | ||
| 7/25/2025 | Listed for sale | $1,100,000+88.8%$266/sqft |
Source: elevateMLS #7318030 Report a problem | ||
| 3/16/2017 | Sold | $582,499-2.8%$141/sqft |
Source: Agent Provided Report a problem | ||
| 2/20/2017 | Pending sale | $599,000$145/sqft |
Source: ERA Shields Real Estate #2407808 Report a problem | ||
| 12/22/2016 | Price change | $599,000-4.2%$145/sqft |
Source: ERA Shields Real Estate #2407808 Report a problem | ||
| 9/12/2016 | Price change | $625,000-3.8%$151/sqft |
Source: ERA Shields Real Estate #2407808 Report a problem | ||
| 7/15/2016 | Listed for sale | $650,000+5.7%$157/sqft |
Source: ERA Shields Real Estate #2407808 Report a problem | ||
| 1/15/2016 | Listing removed | $615,000$148/sqft |
Source: Open Space Realty Report a problem | ||
| 11/16/2015 | Listed for sale | $615,000-5.4%$148/sqft |
Source: Open Space Realty Report a problem | ||
| 9/17/2015 | Listing removed | $650,000$157/sqft |
Source: RE/MAX Properties, Inc. #4739367 Report a problem | ||
| 7/3/2015 | Listed for sale | $650,000-16.1%$157/sqft |
Source: RE/MAX PROPERTIES, INC #4739367 Report a problem | ||
| 4/9/2015 | Listing removed | $775,000$187/sqft |
Source: Castle Pines Village Properties #8264810 Report a problem | ||
| 11/5/2014 | Listed for sale | $775,000+11.5%$187/sqft |
Source: Castle Pines Village Properties #8264810 Report a problem | ||
| 7/11/2014 | Listing removed | $695,000$168/sqft |
Source: Broadmoor Properties #3944678 Report a problem | ||
| 5/24/2014 | Listed for sale | $695,000+504.3%$168/sqft |
Source: Broadmoor Properties #3944678 Report a problem | ||
| 11/14/1997 | Sold | $115,000$28/sqft |
Source: Agent Provided Report a problem | ||
Public tax history
| Year | Property taxes | Tax assessment |
|---|---|---|
| 2016 | -- | $49,220 |
| 2015 | $3,450 +3.1% | $49,220 +3% |
| 2014 | $3,345 | $47,780 |
| 2013 | -- | -- |
| 2012 | -- | $50,830 |
| 2011 | $3,330 | $50,830 -8% |
| 2010 | -- | $55,250 |
| 2009 | -- | $55,250 +8% |
| 2008 | -- | $51,160 |
| 2006 | -- | $51,160 +15.3% |
| 2004 | -- | $44,360 +11% |
| 2003 | $2,889 | $39,970 |
Find assessor info on the county website
Neighborhood: Broadmoor
Nearby homes
- $1,085,0004 bd3 ba2k sqft5640 Jarman St, Colorado Springs, CO 80906Sold
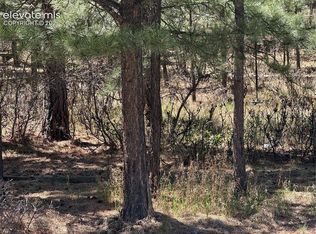
- $245,0000.49 Acres5630 Jarman St, Colorado Springs, CO 80906Lot/Land
- $958,6004 bd4 ba3.4k sqft5635 Jarman St, Colorado Springs, CO 80906Off Market
- $900,0003 bd4 ba4.6k sqft5620 Jarman St, Colorado Springs, CO 80906Sold

- $879,0005 bd5 ba4.8k sqft5645 Jarman St, Colorado Springs, CO 80906Off Market
- $195,0000.292 Acres5625 Jarman St, Colorado Springs, CO 80906Lot/Land
- $730,0004 bd3 ba4.4k sqft245 Stonebeck Ln, Colorado Springs, CO 80906Sold
- $1,085,0005 bd5 ba5.1k sqft5680 Jarman St, Colorado Springs, CO 80906Sold
Nearby schools
GreatSchools rating
- 8/10Cheyenne Mountain Elementary SchoolGrades: K-6Distance: 1 mi
- 4/10Cheyenne Mountain Junior High SchoolGrades: 7-8Distance: 3.3 mi
- 9/10Cheyenne Mountain High SchoolGrades: 9-12Distance: 3.6 mi
Schools provided by the listing agent
- Middle: Cheyenne Mountain
- High: Cheyenne Mountain
- District: Cheyenne Mtn-12
Source: elevateMLS. This data may not be complete. We recommend contacting the local school district to confirm school assignments for this home.


Get pre-qualified for a loan
At Zillow Home Loans, we can pre-qualify you in as little as 5 minutes with no impact to your credit score.An equal housing lender. NMLS #10287.
- Colorado
- El Paso County
- Colorado Springs
- 80906
- Broadmoor
- 5640 Jarman St
Nearby cities
Nearby neighborhoods
- Briargate Real estate
- Central Colorado Springs Real estate
- Cimarron Hills Real estate
- East Colorado Springs Real estate
- Northeast Colorado Springs Real estate
- Northwest Colorado Springs Real estate
- Old Colorado City Real estate
- Powers Real estate
- Southeast Colorado Springs Real estate
- Southwest Colorado Springs Real estate
Nearby zip codes
Other Colorado Springs Topics
- Apartments for Rent in 80906
- Houses for Sale in 80906
- Houses for Rent in 80906
- 80906 Real Estate
- Colorado Springs Condos
- Houses for Sale in Colorado Springs
- Newest Listings in Colorado Springs
- Colorado Springs Home Values
- Colorado Springs Real Estate Agents
- Colorado Springs Refinance
- Colorado Springs Mortgage Rates
