1% SELLER TEMPORARY RATE BUY DOWN! Nestled on nearly half an acre among mature pines with a spacious, level yard, this incredible home offers exceptional living in an award-winning School District 12. Professionally landscaped grounds feature an expansive stained-concrete patio & basketball court, ample entertaining space, & multiple outdoor living areas, all surrounded by a coniferous forest beneath the towering cliffside of Cheyenne Mountain. Inside, this beautifully designed custom home features hardwood floors throughout the main level, an open entry flowing into a generous living and dining area with a fireplace & bay window, & custom hardwood staircases; railings and pillars add timeless character. The heart of the home is the expansive kitchen with granite slab countertops, a center island, & stainless-steel appliances. An impressive 17' x 15' hearth room with a stone fireplace creates a cozy gathering space, while the adjoining window-filled breakfast nook overlooks the serene mountain setting, letting you gaze at the towering rocky side of Cheyenne Mountain. A large laundry room & mudroom with built-in cubbies complete the main level. Upstairs, the spacious primary suite has a separate sitting area & a luxurious five-piece bath with a granite double vanity, a soaking tub, & a fireplace. Three additional bedrooms include two sharing a Jack-and-Jill bath with individual sinks, plus a fourth with its own private full bath. The finished lower level offers a large family room with custom cabinetry & a full wood-and-stone wet bar, plus two additional bedrooms, one of which is set up as a fitness space. An oversized three-car garage with built-in cabinetry & a south-facing driveway. Additional features include crown molding, vaulted ceilings, & window seats with storage. With its mature landscaping, mountain ambiance, generous living areas, thoughtful updates, & coveted District 12 location, this home offers an exceptional Colorado Springs lifestyle inside & out.
For sale
$1,150,000
274 Balmoral Way, Colorado Springs, CO 80906
6beds
4,520sqft
Single Family Residence
Built in 2005
0.42 Acres Lot
$-- Zestimate®
$254/sqft
$45/mo HOA
What's special
Basketball courtBeautifully designed custom homeSpacious level yardAmple entertaining spaceFull wood-and-stone wet barMature landscapingVaulted ceilings
- 56 days
- 560
- 59
Zillow last checked:
Listing updated:
Listed by:
Nick Clement ABR GREEN LFA LGA 719-499-6918,
REMAX PROPERTIES
Source: elevateMLS,MLS#: 7022004
Facts & features
Interior
Bedrooms & bathrooms
- Bedrooms: 6
- Bathrooms: 5
- Full bathrooms: 3
- 3/4 bathrooms: 1
- 1/2 bathrooms: 1
Basement
- Area: 1436
Heating
- Forced Air, Natural Gas
Cooling
- Ceiling Fan(s)
Appliances
- Included: 220v in Kitchen, Cooktop, Countertop System, Dishwasher, Disposal, Down Draft, Gas in Kitchen, Microwave, Oven, Refrigerator, Self Cleaning Oven
- Laundry: Main Level
Features
- 5-Pc Bath, Great Room, Breakfast Bar, High Speed Internet, Pantry, Wet Bar
- Windows: Window Coverings
- Basement: Full,Partially Finished
- Number of fireplaces: 3
- Fireplace features: Gas, Three
Interior area
- Total structure area: 4,520
- Total interior livable area: 4,520 sqft
- Finished area above ground: 3,084
- Finished area below ground: 1,436
Video & virtual tour
Property
Parking
- Total spaces: 3
- Parking features: Attached, Garage Door Opener, Oversized, Concrete Driveway
- Attached garage spaces: 3
Features
- Levels: Two
- Stories: 2
- Exterior features: Auto Sprinkler System
- Has view: Yes
- View description: Mountain(s)
Lot
- Size: 0.42 Acres
- Features: Foothill, Level, Wooded, Near Fire Station, Near Park, Near Schools, Near Shopping Center, HOA Required $, Landscaped
Details
- Parcel number: 7513104050
Construction
Type & style
- Home type: SingleFamily
- Property subtype: Single Family Residence
Materials
- Stone, Stucco, Framed on Lot, Frame
- Roof: Other
Condition
- Existing Home
- New construction: No
- Year built: 2005
Utilities & green energy
- Water: Municipal
- Utilities for property: Cable Available, Electricity Connected, Natural Gas Connected, Phone Available
Green energy
- Indoor air quality: Radon System
Community & HOA
HOA
- Has HOA: Yes
- HOA fee: $300 annually
- Second HOA fee: $242 annually
Location
- Region: Colorado Springs
Financial & listing details
- Price per square foot: $254/sqft
- Tax assessed value: $1,007,701
- Annual tax amount: $3,446
- Date on market: 8/21/2026
- Listing terms: Assumable,Cash,Conventional,VA Loan
- Electric utility on property: Yes
Estimated market value
Not available
Estimated sales range
Not available
Not available
Price history
| Date | Event | Price |
|---|---|---|
| 8/21/2026 | Listed for sale | $1,150,000+63.8%$254/sqft |
Source:  elevateMLS #7022004 Report a problem elevateMLS #7022004 Report a problem | ||
| 10/29/2018 | Sold | $702,000-3.2%$155/sqft |
Source: Public Record Report a problem | ||
| 9/24/2018 | Pending sale | $725,000$160/sqft |
Source: Berkshire Hathaway HomeServices Rocky Mountain #8042406 Report a problem | ||
| 8/10/2018 | Price change | $725,000-3.2%$160/sqft |
Source: Berkshire Hathaway HomeServices Rocky Mountain #8042406 Report a problem | ||
| 6/26/2018 | Price change | $749,000-1.3%$166/sqft |
Source: Berkshire Hathaway HomeServices Rocky Mountain #8042406 Report a problem | ||
| 5/3/2018 | Price change | $759,000-3.2%$168/sqft |
Source: Berkshire Hathaway HomeServices Rocky Mountain #8042406 Report a problem | ||
| 3/29/2018 | Listed for sale | $784,000+30.7%$173/sqft |
Source: Berkshire Hathaway Homeservices Rocky Mountain #8042406 Report a problem | ||
| 6/4/2013 | Sold | $600,000-5.2%$133/sqft |
Source: Public Record Report a problem | ||
| 3/22/2013 | Pending sale | $632,800$140/sqft |
Source: Broadmoor Properties #729995 Report a problem | ||
| 12/30/2012 | Listed for sale | $632,800-3.9%$140/sqft |
Source: Broadmoor Properties #729995 Report a problem | ||
| 7/6/2006 | Sold | $658,378$146/sqft |
Source: Public Record Report a problem | ||
Public tax history
| Year | Property taxes | Tax assessment |
|---|---|---|
| 2025 | $4,128 +2.5% | $71,050 +12.1% |
| 2024 | $4,028 +5.5% | $63,380 |
| 2023 | $3,816 -5.3% | $63,380 +13.2% |
| 2022 | $4,030 | $56,010 -2.8% |
| 2021 | -- | $57,610 +13.4% |
| 2020 | $3,647 +1.2% | $50,810 |
| 2019 | $3,605 +4.6% | $50,810 +6.2% |
| 2018 | $3,446 -0.4% | $47,860 |
| 2017 | $3,460 +0.4% | $47,860 -6.5% |
| 2016 | $3,446 -4% | $51,210 |
| 2015 | $3,590 +3.1% | $51,210 +3% |
| 2014 | $3,481 | $49,720 |
| 2013 | -- | -- |
| 2012 | -- | $51,800 |
| 2011 | $3,186 | $51,800 -11% |
| 2010 | -- | $58,170 +3.3% |
| 2009 | -- | $56,330 +2% |
| 2008 | -- | $55,220 |
| 2006 | -- | $55,220 |
Find assessor info on the county website
Monthly payment
Est. payment
Payment breakdown
Explore the cost of this home by adjusting the details. Changes won't be saved.Climate risks
Neighborhood: Broadmoor
Nearby schools
Schools provided by the listing agent
- Elementary: Cheyenne Mountain
- District: Cheyenne Mtn-12
Source: elevateMLS. This data may not be complete. We recommend contacting the local school district to confirm school assignments for this home.
- $910,7005 bd5 ba5.1k sqft175 Ellsworth St, Colorado Springs, CO 80906Off Market
- $896,2005 bd2 ba3.4k sqft280 Balmoral Way, Colorado Springs, CO 80906Off Market

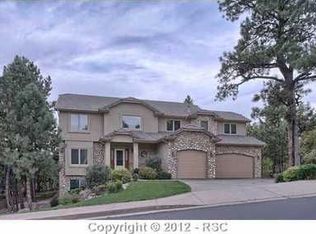
- $1,129,4005 bd5 ba4.8k sqft268 Balmoral Way, Colorado Springs, CO 80906Off Market
- $922,1005 bd5 ba4.5k sqft185 Ellsworth St, Colorado Springs, CO 80906Off Market
Similar homes
- $1,100,0006 bd5 ba5.1k sqft5830 Broadmoor Bluffs Dr, Colorado Springs, CO 80906For Sale
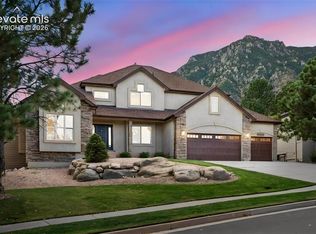
 MLS ID #9296658, Valerie Bays ABR GREEN , Bays Real Estate Corp. elevateMLS
 - $1,125,0005 bd4 ba5k sqft1535 Napoli Way, Colorado Springs, CO 80906For Sale
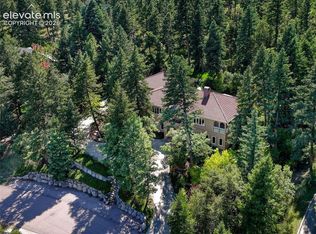 MLS ID #5407005, Jacquelyn Wilson, LIV Sotheby's International Realty CO Springs. elevateMLS
 - $1,160,0005 bd4 ba5.1k sqft4930 Langdale Way, Colorado Springs, CO 80906For Sale
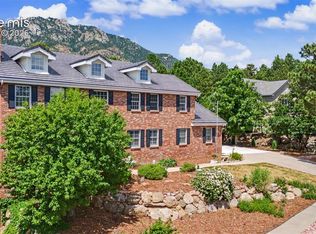 MLS ID #1817090, Patricia Ingels ABR , The Platinum Group. elevateMLS
 - $1,050,0006 bd5 ba4.6k sqft645 Paisley Dr, Colorado Springs, CO 80906For Sale
 MLS ID #9400519, Michelle Wilson ABR , REMAX PROPERTIES. elevateMLS
 - $1,274,9003 bd4 ba4.6k sqft5620 Jarman St, Colorado Springs, CO 80906For SaleMLS ID #4385756, Meggen Burghardt, Burghardt and Associates. elevateMLS
- $999,5006 bd5 ba5.4k sqft305 Hidden Creek Dr, Colorado Springs, CO 80906For SaleMLS ID #6978695, Justin Hermes, The Property Group, Inc.. elevateMLS
- $915,0006 bd4 ba5.2k sqft5365 Broadmoor Bluffs Dr, Colorado Springs, CO 80906For SaleMLS ID #8756178, Dawn Beaver CLHMS MRP , Coldwell Banker Realty. elevateMLS
- $849,9006 bd5 ba4.9k sqft125 Ravenglass Way, Colorado Springs, CO 80906For SaleMLS ID #6125015, Kristel Bryan, Premier Real Estate Colorado LLC. elevateMLS
- $949,0005 bd4 ba3.5k sqft2822 Old Broadmoor Rd, Colorado Springs, CO 80906For SaleMLS ID #4352540, Michelle Gutschick ABR MRP , REMAX PROPERTIES. elevateMLS
- $1,150,0004 bd5 ba4.2k sqft5 Chase Ln, Colorado Springs, CO 80906For SaleMLS ID #7525059, Justin Hermes, The Property Group, Inc.. elevateMLS
- $1,150,0003 bd4 ba3.6k sqft860 Appian Ct, Colorado Springs, CO 80906For SaleMLS ID #7463664, Patricia Ingels ABR , The Platinum Group. elevateMLS
- $1,099,9994 bd5 ba4.2k sqft109 Gardner Pl, Colorado Springs, CO 80906For SaleMLS ID #6569188, Geddy Marple, Exp Realty LLC. elevateMLS
- $1,250,0005 bd5 ba4.3k sqft15 El Encanto Dr, Colorado Springs, CO 80906For SaleMLS ID #9967580, Tony Clement CDPE CLHMS GRI , REMAX PROPERTIES. elevateMLS
- $895,0006 bd5 ba4.2k sqft470 Paisley Dr, Colorado Springs, CO 80906For SaleMLS ID #2318012, Aimee Fletcher CLHMS GRI , Exp Realty LLC. elevateMLS
- $775,0003 bd2 ba2.5k sqft5920 Gladstone St, Colorado Springs, CO 80906For SaleMLS ID #6184700, Marilyn Kinnamon, HomeSmart. elevateMLS
- $1,400,0004 bd3 ba3.4k sqft34 Broadmoor Ave, Colorado Springs, CO 80906For SaleMLS ID #6738224, Amie Streater ABR CLHMS CRS GRI MRP RENE , Iconic Colorado Properties, LLC. elevateMLS
- $974,0004 bd3 ba3.5k sqft429 Stone Cottage Grv, Colorado Springs, CO 80906For SaleMLS ID #1848904, Stephaney Hincy MRP SFR , Real Broker, LLC DBA Real. elevateMLS
- $1,075,0004 bd5 ba4.3k sqft1670 Old Stage Rd, Colorado Springs, CO 80906For SaleMLS ID #7416996, Kristin Scalva MRP , REMAX PROPERTIES. elevateMLS
- $1,175,0004 bd3 ba3.8k sqft2606 Constellation Dr, Colorado Springs, CO 80906For SaleMLS ID #2415809, Brandon Guerrero MRP , The Cutting Edge. elevateMLS
- $875,0005 bd4 ba3.9k sqft4325 Star Ranch Rd, Colorado Springs, CO 80906For SaleMLS ID #9576662, Dan Culbertson, Keller Williams Partners. elevateMLS
