Welcome to luxury living in the prestigious Broadmoor Spires neighborhood. This stunning, custom-built architectural masterpiece seamlessly blends sophisticated interior design with the tranquil beauty of its natural surroundings. Boasting an ultra-open floor plan with vaulted ceilings, this immaculate home features 3 bedrooms, a dedicated private office, and premium upscale finishes throughout. Sun-Drenched Open Living & Gourmet Kitchen From the moment you step inside, the home envelops you in warmth and strategically placed skylights that flood the entire space with glorious natural light. The heart of the home is a chef’s dream: a gourmet kitchen complete with an integrated breakfast bar for casual morning coffee. For effortless entertaining, the kitchen flows seamlessly into a cozy everyday dining area, which complements a spacious, separate formal dining room perfect for hosting memorable gatherings with family and friends. The luxurious main suite serves as a true private sanctuary, anchored by an elegant tray ceiling and expansive dual-pane windows. Heated bathroom flooring insures warm floors every morning for a true spa-like experience. A stunning glass-panel exterior door offers private access directly to the outdoor living space, allowing you to wake up to peaceful wooded views every day. The Conditioned Crawl Space is a premium, highly coveted structural upgrade. Unlike traditional vented crawl paces, a conditioned crawl space is fully sealed, insulated, and climate-controlled just like the rest of the home. Step outside onto a magnificent, covered spacious composite deck engineered for both luxury and longevity. The impressive overhang is built with ultra-durable Hardie Board, accented by modern recessed lighting which is fire-resistant! This exceptional outdoor entertaining area looks out over a dense, wooded backdrop complete with natural boulder landscaping, ensuring absolute peace and privacy.
For sale
$775,000
5920 Gladstone St, Colorado Springs, CO 80906
3beds
2,583sqft
Single Family Residence
Built in 2018
0.68 Acres Lot
$759,400 Zestimate®
$300/sqft
$25/mo HOA
What's special
Natural boulder landscapingLuxurious main suiteSun-drenched open livingCozy everyday dining areaPremium upscale finishes throughoutDense wooded backdropPeaceful wooded views
- 3 hours
- 174
- 13
Zillow last checked:
Listing updated:
Listed by:
Marilyn Kinnamon 719-220-0824,
HomeSmart
Source: elevateMLS,MLS#: 6184700
Facts & features
Interior
Bedrooms & bathrooms
- Bedrooms: 3
- Bathrooms: 2
- Full bathrooms: 2
Other
- Level: Main
Heating
- Forced Air
Cooling
- Ceiling Fan(s), Central Air
Appliances
- Included: 220v in Kitchen, Dishwasher, Disposal, Gas in Kitchen, Microwave, Oven, Range, Refrigerator, Self Cleaning Oven
- Laundry: Electric Hook-up
Features
- French Doors, Skylight (s), Vaulted Ceiling(s), Other, See Prop Desc Remarks, Breakfast Bar, Pantry
- Flooring: Carpet, Ceramic Tile, Wood
- Windows: Window Coverings
- Has basement: No
- Number of fireplaces: 1
- Fireplace features: Gas, One
Interior area
- Total structure area: 2,583
- Total interior livable area: 2,583 sqft
- Finished area above ground: 2,583
- Finished area below ground: 0
Property
Parking
- Total spaces: 3
- Parking features: Attached, Oversized
- Attached garage spaces: 3
Features
- Patio & porch: Composite
Lot
- Size: 0.68 Acres
- Features: Level, Wooded, See Remarks
Details
- Parcel number: 7513404021
Construction
Type & style
- Home type: SingleFamily
- Architectural style: Ranch
- Property subtype: Single Family Residence
Materials
- Stone, Stucco, Frame
- Foundation: Not Applicable
- Roof: Composite Shingle
Condition
- Existing Home
- New construction: No
- Year built: 2018
Utilities & green energy
- Water: Municipal
- Utilities for property: Cable Connected, Electricity Available
Community & HOA
HOA
- Has HOA: Yes
- HOA fee: $300 annually
Location
- Region: Colorado Springs
Financial & listing details
- Price per square foot: $300/sqft
- Tax assessed value: $841,240
- Annual tax amount: $3,978
- Date on market: 10/14/2026
- Listing terms: Cash,Conventional,FHA,VA Loan
- Electric utility on property: Yes
Estimated market value
$759,400
$721,000 - $797,000
$2,763/mo
Price history
| Date | Event | Price |
|---|---|---|
| 10/14/2026 | Listed for sale | $775,000+342.9%$300/sqft |
Source:  elevateMLS #6184700 Report a problem elevateMLS #6184700 Report a problem | ||
| 5/5/2017 | Sold | $175,000+22.8%$68/sqft |
Source: Public Record Report a problem | ||
| 4/4/2013 | Sold | $142,500-27.3%$55/sqft |
Source: Public Record Report a problem | ||
| 7/12/2007 | Sold | $196,000$76/sqft |
Source: Public Record Report a problem | ||
Public tax history
| Year | Property taxes | Tax assessment |
|---|---|---|
| 2025 | $3,445 +3% | $59,310 +10.7% |
| 2024 | $3,344 +17.5% | $53,570 |
| 2023 | $2,846 -5.3% | $53,570 +28.2% |
| 2022 | $3,006 | $41,770 -2.8% |
| 2021 | -- | $42,970 +68.6% |
| 2020 | $2,887 +59.7% | $25,490 |
| 2019 | $1,808 -36.7% | $25,490 -35.7% |
| 2018 | $2,856 -0.4% | $39,670 |
| 2017 | $2,868 +0.4% | $39,670 +1.7% |
| 2016 | $2,856 +4.4% | $39,010 |
| 2015 | $2,734 +63.2% | $39,010 +63% |
| 2014 | $1,675 | $23,930 |
| 2013 | -- | -- |
| 2012 | -- | $25,670 |
| 2011 | $1,910 | $25,670 -19% |
| 2010 | -- | $31,690 |
| 2009 | -- | $31,690 -21.2% |
| 2008 | -- | $40,230 +5.3% |
| 2006 | -- | $38,200 |
Find assessor info on the county website
Monthly payment
Est. payment
Payment breakdown
Explore the cost of this home by adjusting the details. Changes won't be saved.Climate risks
Neighborhood: Broadmoor
Nearby schools
Schools provided by the listing agent
- Elementary: Cheyenne Mountain
- Middle: Cheyenne Mountain
- High: Cheyenne Mountain
- District: Cheyenne Mtn-12
Source: elevateMLS. This data may not be complete. We recommend contacting the local school district to confirm school assignments for this home.

Similar homes
- $674,9994 bd3 ba2.4k sqft345 Cheshire Ct, Colorado Springs, CO 80906For Sale
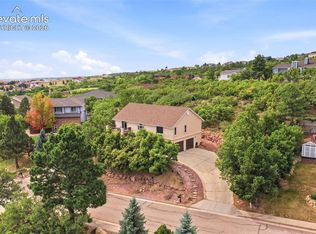
 MLS ID #5956185, Cynthia Debski, Exp Realty LLC. elevateMLS
 - $799,9005 bd3 ba3.1k sqft5259 Bancroft Hts, Colorado Springs, CO 80906For Sale
 MLS ID #6301548, Claudia Banza, Homes of Colorado, LLC. elevateMLS
 - $759,9004 bd4 ba3.4k sqft4975 Farthing Dr, Colorado Springs, CO 80906For Sale
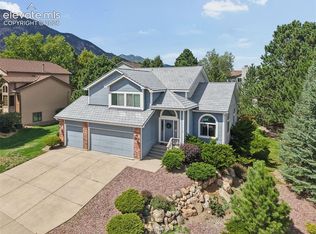 MLS ID #7450898, Lisa Pixley ABR GRI MRP SFR , REMAX PROPERTIES. elevateMLS
 - $839,0005 bd4 ba3.5k sqft5235 Farthing Dr, Colorado Springs, CO 80906For Sale
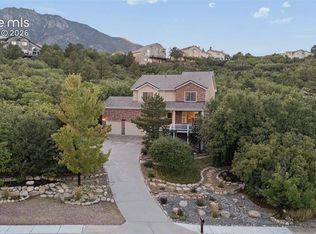 MLS ID #4628016, Wally Roy, Blue Picket Realty. elevateMLS
 - $875,0005 bd4 ba3.2k sqft425 Roxbury Cir, Colorado Springs, CO 80906For SaleMLS ID #3866671, Carl Anderson, RE/MAX Real Estate Group LLC. elevateMLS
- $725,0005 bd4 ba3.4k sqft5424 Campglen Dr, Colorado Springs, CO 80906For SaleMLS ID #4769865, Tony Clement CDPE CLHMS GRI , REMAX PROPERTIES. elevateMLS
- $860,0004 bd4 ba3.8k sqft4845 Farthing Dr, Colorado Springs, CO 80906For SaleMLS ID #8325959, Michelle Taylor, The Roy Group, Inc. elevateMLS
- $839,0005 bd4 ba2.8k sqft3357 Springridge Cir, Colorado Springs, CO 80906For SaleMLS ID #4686419, Leah Keeling, Real Estate Marketing Group LLC. elevateMLS
- $724,9003 bd3 ba2.4k sqft535 Rock Creek Mesa Rd, Colorado Springs, CO 80926For SaleMLS ID #9899522, Treasure Davis, Exp Realty LLC. elevateMLS
- $850,0005 bd3 ba3.4k sqft325 Altura Way, Colorado Springs, CO 80906For SaleMLS ID #5879791, Elizabeth Herrera, LIV Sotheby's International Realty CO Springs. elevateMLS
- $535,0005 bd4 ba3.1k sqft460 Red Cliff Ter, Colorado Springs, CO 80906For SaleMLS ID #3445715, Jeffrey Piggot, The Cutting Edge. elevateMLS
- $499,0003 bd3 ba2.2k sqft3640 Trailspur Pl, Colorado Springs, CO 80906For SaleMLS ID #4796694, Janna Mulder GRI , Broadmoor Bluffs Realty. elevateMLS
- $989,9004 bd3 ba3.5k sqft429 Stone Cottage Grv, Colorado Springs, CO 80906For SaleMLS ID #1848904, Stephaney Hincy MRP SFR , Real Broker, LLC DBA Real. elevateMLS
- $850,0004 bd3 ba3.4k sqft2101 Constellation Dr, Colorado Springs, CO 80906For SaleMLS ID #8026528, Jeffrey Piggot, The Cutting Edge. elevateMLS
- $900,0005 bd3 ba3.7k sqft322 W Cheyenne Mountain Blvd, Colorado Springs, CO 80906For SaleMLS ID #7060701, Danielle Frisbie CRS EPRO GRI MRP PSA , The Cutting Edge. elevateMLS
- $489,0004 bd4 ba3.1k sqft4475 Songglen Cir, Colorado Springs, CO 80906For SaleMLS ID #4002476, Trista Fischer-Boykin, Engel & Voelkers Castle Rock. elevateMLS
- $469,0003 bd4 ba2.8k sqft2806 Tenderfoot Hill St, Colorado Springs, CO 80906For SaleMLS ID #3179645, Chad Prince, West and Main Homes. elevateMLS
- $949,0004 bd4 ba3.4k sqft216 W Cheyenne Mountain Blvd, Colorado Springs, CO 80906For SaleMLS ID #9665393, Tony Clement CDPE CLHMS GRI , REMAX PROPERTIES. elevateMLS
- $787,9004 bd3 ba3.6k sqft1011 Cheyenne Blvd, Colorado Springs, CO 80905For SaleMLS ID #7622315, Rhonda Covey GRI MRP RENE , Covey Properties. elevateMLS
