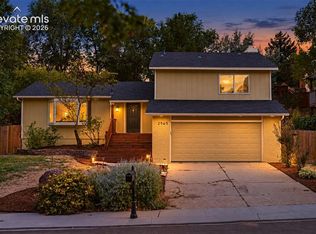
Welcome to this beautiful 4 bedroom, 4 bathroom home offering comfortable living space in desirable Southwest Colorado Springs. With plenty of room to spread out, this home combines spacious interiors with inviting outdoor living, making it ideal for everyday living and entertaining. Inside, you’ll find generous living spaces, well-sized bedrooms, and the flexibility to accommodate guests, a home office, or additional living needs. The four bathrooms provide added convenience and comfort for family and visitors alike. Step outside to enjoy the large backyard and covered patio, creating the perfect setting for summer barbecues, outdoor dining, morning coffee, or relaxing Colorado evenings. Whether you’re hosting friends or enjoying a quiet night at home, this outdoor space offers endless possibilities. Located in Southwest Colorado Springs, this home offers an appealing combination of space, comfort, and outdoor enjoyment in a sought-after Colorado setting.
For sale
$535,000
460 Red Cliff Ter, Colorado Springs, CO 80906
5beds
3,173sqft
Single Family Residence
Built in 1973
7,919 Square Feet Lot
$-- Zestimate®
$169/sqft
$-- HOA
What's special
Spacious interiorsCovered patioWell-sized bedroomsGenerous living spacesLarge backyard
- 24 days
- 1,540
- 152
Likely to sell faster than
Zillow last checked:
Listing updated:
Listed by:
Jeffrey Piggot 719-210-8433,
The Cutting Edge,
Kaye Piggot 719-310-8113
Source: elevateMLS,MLS#: 3445715
Facts & features
Interior
Bedrooms & bathrooms
- Bedrooms: 5
- Bathrooms: 4
- Full bathrooms: 1
- 3/4 bathrooms: 2
- 1/2 bathrooms: 1
Other
- Level: Upper
- Area: 260 Square Feet
- Dimensions: 20 x 13
Heating
- Forced Air
Cooling
- Central Air
Appliances
- Laundry: Main Level
Features
- Basement: Full,Partially Finished
Interior area
- Total structure area: 3,173
- Total interior livable area: 3,173 sqft
- Finished area above ground: 2,094
- Finished area below ground: 1,079
Property
Parking
- Total spaces: 2
- Parking features: Attached
- Attached garage spaces: 2
Features
- Levels: Two
- Stories: 2
Lot
- Size: 7,919 Square Feet
- Features: Level
Details
- Parcel number: 6431405026
Construction
Type & style
- Home type: SingleFamily
- Property subtype: Single Family Residence
Materials
- Wood Siding, Frame
- Roof: Composite Shingle
Condition
- Existing Home
- New construction: No
- Year built: 1973
Utilities & green energy
- Water: Municipal
- Utilities for property: Electricity Connected, Natural Gas Connected
Community & HOA
Location
- Region: Colorado Springs
Financial & listing details
- Price per square foot: $169/sqft
- Tax assessed value: $502,347
- Annual tax amount: $1,836
- Date on market: 10/10/2026
- Listing terms: Cash,Conventional,FHA,VA Loan
- Electric utility on property: Yes
Estimated market value
Not available
Estimated sales range
Not available
Not available
Price history
| Date | Event | Price |
|---|---|---|
| 10/10/2026 | Listed for sale | $535,000+94.5%$169/sqft |
Source:  elevateMLS #3445715 Report a problem | ||
| 10/31/2019 | Listing removed | $275,000$87/sqft |
Source: BHHS Rocky Mountain #1176606 Report a problem | ||
| 3/11/2016 | Pending sale | $275,000$87/sqft |
Source: BHHS ROCKY MOUNTAIN #1176606 Report a problem | ||
| 3/11/2016 | Listed for sale | $275,000$87/sqft |
Source: BHHS ROCKY MOUNTAIN #1176606 Report a problem | ||
| 9/3/2015 | Listing removed | $275,000$87/sqft |
Source: BHHS ROCKY MOUNTAIN #1176606 Report a problem | ||
| 4/28/2015 | Pending sale | $275,000$87/sqft |
Source: BHHS ROCKY MOUNTAIN #1176606 Report a problem | ||
| 4/28/2015 | Listed for sale | $275,000$87/sqft |
Source: BHHS ROCKY MOUNTAIN #1176606 Report a problem | ||
| 3/16/2015 | Listing removed | $275,000$87/sqft |
Source: BHHS ROCKY MOUNTAIN #1176606 Report a problem | ||
| 3/16/2015 | Pending sale | $275,000$87/sqft |
Source: BHHS ROCKY MOUNTAIN #1176606 Report a problem | ||
| 3/13/2015 | Listed for sale | $275,000+1.9%$87/sqft |
Source: BHHS ROCKY MOUNTAIN #1176606 Report a problem | ||
| 7/1/2014 | Sold | $269,900-1.9%$85/sqft |
Source: Public Record Report a problem | ||
| 6/6/2014 | Pending sale | $275,000$87/sqft |
Source: Berkshire Hathaway HomeServices Rocky Mountain, REALTORS #1176606 Report a problem | ||
| 5/17/2014 | Listed for sale | $275,000$87/sqft |
Source: BHHS ROCKY MOUNTAIN #1176606 Report a problem | ||
Public tax history
| Year | Property taxes | Tax assessment |
|---|---|---|
| 2025 | $1,952 +23.5% | $35,420 -4.5% |
| 2024 | $1,581 +12% | $37,090 |
| 2023 | $1,412 -6.3% | $37,090 +41.7% |
| 2022 | $1,507 | $26,170 -2.8% |
| 2021 | -- | $26,920 +16.8% |
| 2020 | $1,502 +3.1% | $23,050 |
| 2019 | $1,456 +41.5% | $23,050 +12.3% |
| 2018 | $1,029 -23.6% | $20,530 |
| 2017 | $1,347 +31% | $20,530 -4.2% |
| 2016 | $1,029 -10% | $21,420 +21.5% |
| 2015 | $1,143 +172.8% | $17,630 +13.6% |
| 2014 | $419 | $15,520 |
| 2013 | -- | -- |
| 2012 | -- | $15,520 |
| 2011 | $909 | $15,520 -2.8% |
| 2010 | -- | $15,960 |
| 2009 | -- | $15,960 +3.4% |
| 2008 | -- | $15,440 |
| 2006 | -- | $15,440 +19.6% |
| 2004 | -- | $12,910 |
| 2003 | $412 -45.9% | $12,910 -12.9% |
| 2002 | $761 +1.8% | $14,830 +2.6% |
| 2001 | $748 | $14,460 |
Find assessor info on the county website
Monthly payment
Est. payment
Payment breakdown
Explore the cost of this home by adjusting the details. Changes won't be saved.Climate risks
Neighborhood: Broadmoor
Nearby schools
Schools provided by the listing agent
- Elementary: Oak Creek
- Middle: Fox Meadow
- High: Harrison
- District: Harrison-2
Source: elevateMLS. This data may not be complete. We recommend contacting the local school district to confirm school assignments for this home.
- $484,7005 bd3 ba2.5k sqft450 Red Cliff Ter, Colorado Springs, CO 80906Off Market

- $463,0005 bd2 ba2.8k sqft480 Red Cliff Ter, Colorado Springs, CO 80906Off Market

- $488,6004 bd3 ba2.6k sqft3115 Westcliff Dr W, Colorado Springs, CO 80906Off Market

- $432,9005 bd2 ba1.5k sqft3125 Westcliff Dr W, Colorado Springs, CO 80906Off Market
Similar homes
- $498,5004 bd3 ba2.8k sqft3146 Breckenridge Dr W, Colorado Springs, CO 80906For Sale

 MLS ID #7902585, Kellee Hardy, The Cutting Edge. elevateMLS
- $495,0005 bd3 ba2.5k sqft2965 Westcliff Cir, Colorado Springs, CO 80906For Sale
 MLS ID #3762874, Frank Griffin SRS SRES SFR RSPS RENE PSA MRP GRI EPRO CRETS AHWD ABR , Flat Rate Realty Group LLC. elevateMLS
- $--6 bd3 ba1.9k sqft2814 Old Broadmoor Rd, Colorado Springs, CO 80906AuctionServiceLink Auction
- $460,0004 bd4 ba2.5k sqft2998 Westcliff Cir, Colorado Springs, CO 80906For Sale
 MLS ID #4904640, Jodi Bohenna ASP CLHMS CMRS CNE SFR , Keller Williams Premier Realty. elevateMLS
- $539,0005 bd4 ba2.5k sqft4450 Stonehaven Dr, Colorado Springs, CO 80906For SaleMLS ID #4252114, Keith Andrews MRP , Alpha Zulu Realty LLC. elevateMLS
- $464,9005 bd2 ba2.6k sqft569 Red Cliff Rd, Colorado Springs, CO 80906For SaleMLS ID #9831031, Robert Deyoung MRP , Harmony Real Estate Group, Inc. elevateMLS
- $540,0003 bd3 ba3.1k sqft2855 Tenderfoot Hill St, Colorado Springs, CO 80906For SaleMLS ID #5095926, Lori Jones, Places Real Estate & Property Managment Services. elevateMLS
- $650,0004 bd3 ba2.8k sqft26 Newport Cir, Colorado Springs, CO 80906For SaleMLS ID #7874138, Diana Dunston GRI , HomeSmart. elevateMLS
- $520,0004 bd3 ba2.3k sqft509 W Cheyenne Rd, Colorado Springs, CO 80906For SaleMLS ID #3226068, Nick Clement ABR GREEN LFA LGA , REMAX PROPERTIES. elevateMLS
- $525,0005 bd3 ba2.8k sqft609 Crestridge Ave, Colorado Springs, CO 80906For SaleMLS ID #2446963, Edward Behr CRS GRI , The Platinum Group. elevateMLS
- $534,9005 bd3 ba2.3k sqft10 El Sereno Dr, Colorado Springs, CO 80906For SaleMLS ID #3071812, Treasure Davis, Exp Realty LLC. elevateMLS
- $409,9004 bd3 ba3.2k sqft555 Gilcrest Rd, Colorado Springs, CO 80906For SaleMLS ID #3542379, Jon Stanley Hollon SFR , Jon Stanley Hollon. elevateMLS
- $515,0004 bd3 ba2.6k sqft1305 Eastmeadow Ct, Colorado Springs, CO 80906For SaleMLS ID #9397596, Tammy Jo Fields ABR MRP PSA , REMAX PROPERTIES. elevateMLS
- $499,0003 bd3 ba2.2k sqft3640 Trailspur Pl, Colorado Springs, CO 80906For SaleMLS ID #4796694, Janna Mulder GRI , Broadmoor Bluffs Realty. elevateMLS
- $559,9004 bd3 ba2.8k sqft211 Westcott Ave, Colorado Springs, CO 80906For SaleMLS ID #3647668, Patrick Manchester, Manchester Properties, LLC. elevateMLS
- $585,0003 bd3 ba3k sqft683 La Bourgade Point, Colorado Springs, CO 80906For SaleMLS ID #6686196, Lisa Yens C2EX CRS GRI MRP SFR , ERA Shields Real Estate. elevateMLS
- $579,0003 bd3 ba2.1k sqft780 Bayfield Dr, Colorado Springs, CO 80906For SaleMLS ID #4567255, Lucy Flores, HomeSmart. elevateMLS
- $495,0005 bd4 ba2.7k sqft526 Loomis Ave, Colorado Springs, CO 80906For SaleMLS ID #3199313, Frank Griffin SRS SRES SFR RSPS RENE PSA MRP GRI EPRO CRETS AHWD ABR , Flat Rate Realty Group LLC. elevateMLS
- $580,0004 bd4 ba3k sqft830 Royal Crown Ln, Colorado Springs, CO 80906For SaleMLS ID #3841900, Tulio Pena, Keller Williams Partners. elevateMLS
