Skip main navigation
Sold for $445,000
  • $445,000

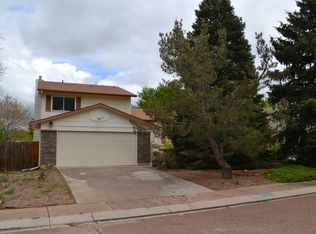
    440 Red Cliff Ter, Colorado Springs, CO 80906

    5beds
    2,389sqft
    Single Family Residence
    Built in 1973
    8,700 Square Feet Lot
    $478,700 Zestimate®
    $186/sqft
    $2,625 Estimated rent

    Home value

    $478,700

    $455,000 - $503,000

    $2,625/mo

    Zestimate® history
    Loading
    Loading...

    Owner options

    List your home for rent

    $2,625/mo

    Rent Zestimate®

    Find your next renter with Zillow Rental Manager. Plus, with online applications, you can quickly screen prospective tenants – for free.

    Learn more

    $2,625/mo

    Rent Zestimate®

    Refinance and save

    $2,558/mo

    Est. payment

    Refinancing to a lower rate could help reduce your monthly payments and save thousands over the life of the loan.

    See today's rates

    $2,558/mo

    Est. payment

    Explore your selling options

    Work with a Zillow partner agent

    Leverage their expertise and Zillow's premium Showcase listings to get your home seen by more buyers.

    Get started

    List with your own agent

    Get your home in front of millions of buyers by listing it on Zillow.

    Learn how to do it

    Sell it yourself

    Take full control of how buyers see your home on Zillow by listing For Sale by Owner (FSBO).

    List your home

    What's special

    Ranch homeSizable yardBack deckEntertainment venuesExpansive dining roomRecreational activitiesMaster bedroom
    Welcome to this incredible main level living ranch home, ideally nestled in a serene cul-de-sac, offering convenience and comfort at its finest. Situated close to an array of dining options, entertainment venues, recreational activities, and Ft. Carson, this residence promises a lifestyle of ease and enjoyment. Step inside this remarkable abode boasting five bedrooms, with three thoughtfully located on the main level and two in the basement, providing ample space for all. The master bedroom offers a seamless transition to the main level bathroom, ensuring privacy and convenience. Relish in the warmth of the spacious living room adorned with a charming wood-burning fireplace on both levels, creating inviting atmospheres for relaxation and gatherings. The well-appointed kitchen seamlessly connects to the expansive dining room, which conveniently opens onto the back deck, perfect for dining and entertaining. Efficiency meets functionality with the inclusion of a main level laundry room, simplifying household tasks and adding to the home's overall appeal. A two-car garage provides shelter for vehicles, while the sizable yard offers plenty of room for your beloved pets to roam and play. Experience the epitome of comfortable living in this exceptional ranch home, where every detail has been meticulously crafted to offer the utmost in convenience, style, and relaxation.

    Zillow last checked:

    Listing updated:

    Listed by:

    Jennifer Browne 719-649-9661,

    RE/MAX Real Estate Group LLC

    Bought with:

    Caleb Thies

    NAV Real Estate

    Source: elevateMLS,MLS#: 7277188MLS Logo

    Facts & features

    Interior

    Bedrooms & bathrooms
    • Bedrooms: 5
    • Bathrooms: 2
    • Full bathrooms: 1
    • 3/4 bathrooms: 1
    Basement
    • Area: 1069
    Heating
    • Forced Air
    Cooling
    • Central Air
    Appliances
    • Included: Dishwasher, Dryer, Other, Oven, Refrigerator, Washer
    Features
    • Windows: Window Coverings
    • Basement: Full,Partially Finished
    • Number of fireplaces: 2
    • Fireplace features: Basement, Two
    Interior area
    • Total structure area: 2,389
    • Total interior livable area: 2,389 sqft
    • Finished area above ground: 1,320
    • Finished area below ground: 1,069

    Property

    Parking
    • Total spaces: 2
    • Parking features: Attached, Even with Main Level, Concrete Driveway
    • Attached garage spaces: 2
    Features
    • Patio & porch: Wood Deck
    • Fencing: Back Yard
    Lot
    • Size: 8,700 sqft
    • Features: Cul-De-Sac
    Details
    • Parcel number: 6431405024

    Construction

    Type & style
    • Home type: SingleFamily
    • Architectural style: Ranch
    • Property subtype: Single Family Residence
    Materials
    • See Prop Desc Remarks, Framed on Lot
    • Roof: Composite Shingle
    Condition
    • Existing Home
    • New construction: No
    • Year built: 1973

    Utilities & green energy

    • Water: Municipal
    Green energy
    • Indoor air quality: Radon System

    Community & neighborhood

    Location
    • Region: Colorado Springs

    Other

    Other facts
    • Listing terms: Bond,Cash,Conventional,FHA,VA Loan

    Price history

    DateEventPrice
    5/31/2024Sold$445,000-1.1%$186/sqft
    Source: elevateMLS #7277188 Report a problem
    4/29/2024Contingent$449,900$188/sqft
    Source: elevateMLS #7277188 Report a problem
    4/6/2024Listed for sale$449,900+3.2%$188/sqft
    Source: elevateMLS #7277188 Report a problem
    10/18/2023Sold$436,000-2%$183/sqft
    Source: elevateMLS #5794354 Report a problem
    9/16/2023Contingent$445,000$186/sqft
    Source: elevateMLS #5794354 Report a problem
    9/8/2023Price change$445,000-0.9%$186/sqft
    Source: elevateMLS #5794354 Report a problem
    8/23/2023Listed for sale$449,000$188/sqft
    Source: elevateMLS #5794354 Report a problem
    8/15/2023Contingent$449,000$188/sqft
    Source: elevateMLS #5794354 Report a problem
    8/8/2023Price change$449,000-2.2%$188/sqft
    Source: elevateMLS #5794354 Report a problem
    7/17/2023Price change$459,000-3.4%$192/sqft
    Source: elevateMLS #5794354 Report a problem
    6/30/2023Listed for sale$475,000+63.8%$199/sqft
    Source: elevateMLS #5794354 Report a problem
    7/17/2018Sold$289,900+0.3%$121/sqft
    Source: Public Record Report a problem
    6/8/2018Listed for sale$289,000+5.1%$121/sqft
    Source: Re/Max Real Estate Group Llc #3076776 Report a problem
    5/23/2017Sold$275,000+113.2%$115/sqft
    Source: Public Record Report a problem
    10/4/1999Sold$129,000+7.6%$54/sqft
    Source: Public Record Report a problem
    9/10/1997Sold$119,900$50/sqft
    Source: Public Record Report a problem

    Public tax history

    YearProperty taxesTax assessment
    2024$4,092 +217.2%$32,870
    2023$1,290 -6.3%$32,870 +37.4%
    2022$1,378 $23,920 -2.8%
    2021-- $24,610 +20.8%
    2020$1,327 +3.1%$20,370
    2019$1,287 +45.1%$20,370 +15.1%
    2018$887 -23.6%$17,700
    2017$1,162 +31%$17,700 +2.8%
    2016$887 -3.5%$17,220
    2015$919 +8.7%$17,220 +10%
    2014$846 $15,660
    2013-- --
    2012-- $15,660
    2011$953 $15,660 -6.3%
    2010-- $16,720
    2009-- $16,720 +2.1%
    2008-- $16,380
    2006-- $16,380 +19.1%
    2004-- $13,750
    2003$875 +8.3%$13,750 -12.6%
    2002$808 +27.8%$15,740 +28.7%
    2001$633 $12,230

    Find assessor info on the county website

    Neighborhood: Broadmoor

    Nearby schools

    GreatSchools rating
    Schools provided by the listing agent
    • District: Harrison-2

    Source: elevateMLS. This data may not be complete. We recommend contacting the local school district to confirm school assignments for this home.

    Get a cash offer in 3 minutes
    Find out how much your home could sell for in as little as 3 minutes with a no-obligation cash offer.
    Estimated market value
    $478,700
    Get a cash offer in 3 minutes
    Find out how much your home could sell for in as little as 3 minutes with a no-obligation cash offer.
    Estimated market value
    $478,700