Nestled on a quiet, flat street in the heart of the Broadmoor, this custom-built brick rancher offers a wonderful blend of distinctive character, comfortable living, and an exceptional garden setting. Just a short walk from Broadmoor Elementary, the home has a subtle Southwestern influence, with authentic Saltillo tile beautifully married with more traditional architectural elements, creating a style that feels warm, timeless, and truly unique. Set on over half an acre, the lush perennial gardens are one of the property’s most special features and provides an idyllic setting for outdoor dining, entertaining, or simply enjoying the peaceful surroundings. Inside, the inviting floor plan is designed for both everyday living and effortless entertaining, with the main-level spaces flowing easily from one room to the next. The great room is filled with character, featuring Saltillo tile floors, elegant windows, and a cozy fireplace. The light and bright formal dining room provides a wonderful setting for gatherings, while the kitchen features stainless steel appliances, beamed ceilings, and an adjacent informal dining area that carries through the home’s warm architectural details. Just off the kitchen, a charming sunroom may quickly become a favorite gathering spot. Tongue-and-groove ceilings, a corner fireplace, abundant natural light, and direct access to the backyard create a wonderful connection between indoor and outdoor living. The main-level primary suite is a true retreat. A cozy sitting area with fireplace and coveted built-ins creates a comfortable space to unwind. The well-appointed primary bath features a steam shower, and a generous walk-in closet completes this private sanctuary. Meander downstairs and discover even more flexible living space, including two additional bedrooms and bath, a dedicated theater room, and a convenient wet bar, a perfect spot for movie nights, guests, or relaxed entertaining.
For sale
$1,250,000
15 El Encanto Dr, Colorado Springs, CO 80906
5beds
4,382sqft
Single Family Residence
Built in 1955
0.53 Acres Lot
$-- Zestimate®
$285/sqft
$-- HOA
What's special
- 7 days
- 903
- 64
Likely to sell faster than
Zillow last checked:
Listing updated:
Listed by:
Tony Clement CDPE CLHMS GRI 719-499-3124,
REMAX PROPERTIES,
Martha Marzolf CRS EPRO 719-440-5764
Source: elevateMLS,MLS#: 9967580
Facts & features
Interior
Bedrooms & bathrooms
- Bedrooms: 5
- Bathrooms: 5
- Full bathrooms: 2
- 3/4 bathrooms: 2
- 1/2 bathrooms: 1
Other
- Level: Main
- Area: 403 Square Feet
- Dimensions: 31 x 13
Heating
- Baseboard, Hot Water
Cooling
- Central Air
Appliances
- Included: Dishwasher, Dryer, Gas in Kitchen, Exhaust Fan, Microwave, Other, Range, Refrigerator, Washer
- Laundry: In Basement, Electric Hook-up, In Garage, Main Level
Features
- 5-Pc Bath, 9Ft + Ceilings, Skylight (s), Vaulted Ceiling(s), Breakfast Bar, Pantry, Wet Bar
- Flooring: Carpet, Ceramic Tile, Luxury Vinyl
- Basement: Full,Partially Finished
- Number of fireplaces: 3
- Fireplace features: Three
Interior area
- Total structure area: 4,382
- Total interior livable area: 4,382 sqft
- Finished area above ground: 3,305
- Finished area below ground: 1,077
Video & virtual tour
Property
Parking
- Total spaces: 3
- Parking features: Attached, Even with Main Level, Garage Door Opener
- Attached garage spaces: 3
Features
- Patio & porch: Wood Deck, Other
- Exterior features: Manual Sprinkler System
- Fencing: Back Yard
- Has view: Yes
- View description: Mountain(s)
Lot
- Size: 0.53 Acres
- Features: Level, Wooded, Landscaped
Details
- Parcel number: 7436401006
Construction
Type & style
- Home type: SingleFamily
- Architectural style: Ranch
- Property subtype: Single Family Residence
Materials
- Brick, Frame
- Roof: Composite Shingle
Condition
- Existing Home
- New construction: No
- Year built: 1955
Utilities & green energy
- Water: Municipal
- Utilities for property: Electricity Connected, Natural Gas Connected
Green energy
- Indoor air quality: Radon System
Community & HOA
Location
- Region: Colorado Springs
Financial & listing details
- Price per square foot: $285/sqft
- Tax assessed value: $1,001,767
- Annual tax amount: $5,022
- Date on market: 8/28/2026
- Listing terms: Cash,Conventional,VA Loan
- Electric utility on property: Yes
Estimated market value
Not available
Estimated sales range
Not available
Not available
Price history
| Date | Event | Price |
|---|---|---|
| 8/28/2026 | Listed for sale | $1,250,000+25%$285/sqft |
Source:  elevateMLS #9967580 Report a problem elevateMLS #9967580 Report a problem | ||
| 10/1/2024 | Listing removed | $3,900$1/sqft |
Source: Zillow Rentals Report a problem | ||
| 9/17/2024 | Listed for rent | $3,900+14.7%$1/sqft |
Source: Zillow Rentals Report a problem | ||
| 9/26/2022 | Listing removed | -- |
Source: Zillow Rental Manager Report a problem | ||
| 9/12/2022 | Price change | $3,400-12.8%$1/sqft |
Source: Zillow Rental Manager Report a problem | ||
| 8/13/2022 | Listed for rent | $3,900$1/sqft |
Source: Zillow Rental Manager Report a problem | ||
| 8/12/2022 | Sold | $1,000,000+0.5%$228/sqft |
Source: Public Record Report a problem | ||
| 7/14/2022 | Listed for sale | $995,000+45.3%$227/sqft |
Source: elevateMLS #2362550 Report a problem | ||
| 11/3/2017 | Sold | $685,000-2%$156/sqft |
Source: Public Record Report a problem | ||
| 10/7/2017 | Pending sale | $699,000$160/sqft |
Source: RE/MAX PROPERTIES, INC #5482998 Report a problem | ||
| 8/19/2017 | Listed for sale | $699,000-2.8%$160/sqft |
Source: RE/MAX Properties Inc. #5482998 Report a problem | ||
| 11/14/2016 | Listing removed | $718,900$164/sqft |
Source: RE/MAX REAL ESTATE GROUP #9902221 Report a problem | ||
| 10/18/2016 | Price change | $718,900-0.1%$164/sqft |
Source: RE/MAX REAL ESTATE GROUP #9902221 Report a problem | ||
| 9/15/2016 | Price change | $719,900-0.7%$164/sqft |
Source: RE/MAX REAL ESTATE GROUP #9902221 Report a problem | ||
| 8/12/2016 | Price change | $725,000-0.7%$165/sqft |
Source: RE/MAX Real Estate Group #9902221 Report a problem | ||
| 7/29/2016 | Price change | $729,900-0.7%$167/sqft |
Source: RE/MAX Real Estate Group #9902221 Report a problem | ||
| 7/23/2016 | Price change | $735,000-2%$168/sqft |
Source: RE/MAX Real Estate Group #9902221 Report a problem | ||
| 6/9/2016 | Price change | $750,000+3.4%$171/sqft |
Source: Owner Report a problem | ||
| 2/27/2016 | Listed for sale | $725,000$165/sqft |
Source: Owner Report a problem | ||
| 2/23/2016 | Pending sale | $725,000$165/sqft |
Source: Owner Report a problem | ||
| 1/16/2016 | Listed for sale | $725,000+55.2%$165/sqft |
Source: Owner Report a problem | ||
| 8/31/2001 | Sold | $467,000$107/sqft |
Source: Public Record Report a problem | ||
Public tax history
| Year | Property taxes | Tax assessment |
|---|---|---|
| 2025 | $4,644 +2.2% | $70,620 +5.9% |
| 2024 | $4,543 +56.9% | $66,700 |
| 2023 | $2,895 -5.2% | $66,700 +42.5% |
| 2022 | $3,053 | $46,800 -2.8% |
| 2021 | -- | $48,150 +7.5% |
| 2020 | $3,416 +1.1% | $44,790 |
| 2019 | $3,379 +10.8% | $44,790 +12.3% |
| 2018 | $3,051 -0.4% | $39,880 |
| 2017 | $3,062 +0.4% | $39,880 -2% |
| 2016 | $3,051 +0.5% | $40,680 |
| 2015 | $3,035 +10.1% | $40,680 +10% |
| 2014 | $2,755 | $36,980 |
| 2013 | -- | -- |
| 2012 | -- | $37,740 |
| 2011 | $2,572 | $37,740 -5% |
| 2010 | -- | $39,720 |
| 2009 | -- | $39,720 -12.1% |
| 2008 | -- | $45,190 |
| 2006 | -- | $45,190 +24.8% |
| 2004 | -- | $36,220 |
| 2003 | $2,504 +2.7% | $36,220 -1.5% |
| 2002 | $2,437 +9.1% | $36,770 +19.2% |
| 2001 | $2,234 | $30,850 |
Find assessor info on the county website
Monthly payment
Est. payment
Payment breakdown
Explore the cost of this home by adjusting the details. Changes won't be saved.Climate risks
Neighborhood: Broadmoor
Nearby schools
Schools provided by the listing agent
- Elementary: Broadmoor
- Middle: Cheyenne Mountain
- High: Cheyenne Mountain
- District: Cheyenne Mtn-12
Source: elevateMLS. This data may not be complete. We recommend contacting the local school district to confirm school assignments for this home.
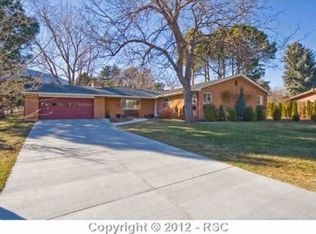
- $974,6005 bd2 ba2.4k sqft13 El Encanto Dr, Colorado Springs, CO 80906Off Market
- $1,138,2004 bd4 ba3.7k sqft19 El Encanto Dr, Colorado Springs, CO 80906Off Market

- $972,6004 bd2 ba4k sqft6 Loma Linda Dr, Colorado Springs, CO 80906Off Market
- $829,0003 bd4 ba2.7k sqft8 Loma Linda Dr, Colorado Springs, CO 80906Off Market
Similar homes
- $895,0004 bd3 ba3.6k sqft29 Briarwood Pl, Colorado Springs, CO 80906For Sale

 MLS ID #9696850, Michael Raedel, Broadmoor Properties. elevateMLS
 - $975,0004 bd4 ba3.4k sqft216 W Cheyenne Mountain Blvd, Colorado Springs, CO 80906For Sale
 MLS ID #9665393, Tony Clement CDPE CLHMS GRI , REMAX PROPERTIES. elevateMLS
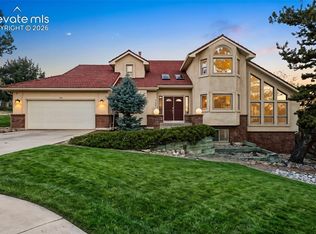
 - $1,050,0006 bd4 ba4.7k sqft750 Tyco Ct, Colorado Springs, CO 80906For Sale
 MLS ID #7391708, Daniel Kenney, Better Homes and Gardens Real Estate Kenney & Company. elevateMLS
 - $994,9004 bd3 ba3.5k sqft429 Stone Cottage Grv, Colorado Springs, CO 80906For Sale
 MLS ID #1848904, Stephaney Hincy MRP SFR , Real Broker, LLC DBA Real. elevateMLS
 - $750,0003 bd4 ba3.5k sqft3915 Wakefield Dr, Colorado Springs, CO 80906For SaleMLS ID #6341082, Eric Scott AHWD C2EX EPRO GRI , LIV Sotheby's International Realty CO Springs. elevateMLS
- $925,0004 bd3 ba4.3k sqft1515 W Cheyenne Rd, Colorado Springs, CO 80906For SaleMLS ID #5983392, Eric Scott AHWD C2EX EPRO GRI , LIV Sotheby's International Realty CO Springs. elevateMLS
- $899,9006 bd5 ba4.2k sqft470 Paisley Dr, Colorado Springs, CO 80906For SaleMLS ID #2318012, Aimee Fletcher CLHMS GRI , Exp Realty LLC. elevateMLS
- $795,0005 bd4 ba3.5k sqft5115 Farthing Dr, Colorado Springs, CO 80906For SaleMLS ID #2017220, Cindy Maluschka ABR GRI MRP PSA , Brokers Guild Real Estate. elevateMLS
- $900,0004 bd4 ba3.4k sqft25 Leaming Rd, Colorado Springs, CO 80906For SaleMLS ID #4350389, Jake Wright AHWD , Keller Williams Partners. elevateMLS
- $899,9995 bd3 ba5.3k sqft35 Ravenglass Way, Colorado Springs, CO 80906For SaleMLS ID #6118239, Michael Kenney, Better Homes and Gardens Real Estate Kenney & Company. elevateMLS
- $1,275,0004 bd4 ba3.3k sqft4485 Carriage House Vw, Colorado Springs, CO 80906For SaleMLS ID #6084867, Michael Raedel, Broadmoor Properties. elevateMLS
- $825,0003 bd3 ba3k sqft26 Oak Ave, Colorado Springs, CO 80906For SaleMLS ID #3283134, Eric Scott AHWD C2EX EPRO GRI , LIV Sotheby's International Realty CO Springs. elevateMLS
- $884,9004 bd3 ba3.3k sqft1402 Mica Ln, Colorado Springs, CO 80906For SaleMLS ID #2259724, Aimee Fletcher CLHMS GRI , Exp Realty LLC. elevateMLS
- $1,150,0003 bd4 ba3.5k sqft2107 N Cascade Ave, Colorado Springs, CO 80907For SaleMLS ID #3727214, Monica Shea CLHMS MRP RENE , Keller Williams Clients Choice Realty. elevateMLS
- $1,200,0007 bd6 ba4.2k sqft1607 W Pikes Peak Ave, Colorado Springs, CO 80904For SaleMLS ID #3289895, Dave Kaercher ABR C2EX CDPE GRI SFR , RE/MAX Real Estate Group LLC. elevateMLS
- $1,350,0004 bd4 ba4k sqft8475 Red Spring Valley Rd, Colorado Springs, CO 80919For SaleMLS ID #6927367, Heather Kirkwood, The Cutting Edge. elevateMLS
- $1,317,5004 bd4 ba5.3k sqft8020 Westwood Rd, Colorado Springs, CO 80919For SaleMLS ID #3881697, Nathan Fisk, Exp Realty LLC. elevateMLS
- $950,0004 bd4 ba4.2k sqft737 Count Pourtales Dr, Colorado Springs, CO 80906For SaleMLS ID #7370426, Susan Sedoryk CRS EPRO MRP SFR , REMAX PROPERTIES. elevateMLS
- $1,285,0003 bd3 ba2.7k sqft127 Via Vallecito, Manitou Springs, CO 80829For SaleMLS ID #4329006, Eric Scott AHWD C2EX EPRO GRI , LIV Sotheby's International Realty CO Springs. elevateMLS
- $829,9004 bd3 ba3.6k sqft1011 Cheyenne Blvd, Colorado Springs, CO 80905For SaleMLS ID #7622315, Rhonda Covey GRI MRP RENE , Rhonda Covey. elevateMLS
