Welcome to this exceptional townhome in the gated Broadmoor community, located just steps from the world-renowned The Broadmoor in the heart of Colorado Springs. Nestled in one of the city’s most sought-after neighborhoods, this property offers luxury living surrounded by breathtaking mountain views and pristine, manicured grounds. The main level features a bright and inviting open layout, highlighted by a spacious living room with dual patio doors that lead to a private courtyard perfect for indoor-outdoor living, entertaining, or relaxing in a peaceful setting. A formal dining area provides an elegant space for hosting, while the well-appointed kitchen includes stainless steel appliances, generous cabinetry, and a charming breakfast nook ideal for casual dining. Enjoy true main-level living with a large primary suite featuring a luxurious 5-piece ensuite bath, complete with a soaking tub, walk-in shower, double vanity, and private water closet. A convenient powder room is also located on the main floor. Upstairs, a versatile loft or landing area offers the perfect flex space for a home office, study, or reading nook. Two additional spacious bedrooms and a full bathroom provide comfortable accommodations for guests or family. The finished basement expands your living space with a substantial second family room, ideal for a media area or game room. Unique design elements, including a stained glass partition, add character and charm. This level also features a 3/4 bathroom, laundry area, ample storage, and a large flex room that can function as a non-conforming fourth bedroom, home gym, or hobby space. Located near top attractions such as Cheyenne Mountain Zoo, scenic hiking and biking trails, and just minutes from downtown Colorado Springs, this home combines convenience, privacy, and upscale Broadmoor living. Don’t miss this rare opportunity to own a low-maintenance luxury townhome in one of Colorado Springs’ most prestigious gated communities.
For sale
Price cut: $25K (5/5)
$699,999
719 Count Pourtales Dr, Colorado Springs, CO 80906
4beds
4,281sqft
:
Get pre-qualified$5,562/mo
Townhouse
Built in 1980
3,598 Square Feet Lot
$-- Zestimate®
$164/sqft
$1,270/mo HOA
What's special
Breathtaking mountain viewsAmple storageLaundry areaTwo additional spacious bedroomsSoaking tubGenerous cabinetryDouble vanity
- 112 days |
- 615 |
- 20 |
Zillow last checked:
Listing updated:
Listed by:
Savannah Brunelli 985-789-8955,
The Platinum Group
Source: elevateMLS,MLS#: 4519912
Facts & features
Interior
Bedrooms & bathrooms
- Bedrooms: 4
- Bathrooms: 4
- Full bathrooms: 2
- 3/4 bathrooms: 1
- 1/2 bathrooms: 1
Other
- Level: Main
- Area: 400 Square Feet
- Dimensions: 16 x 25
Heating
- Forced Air, Natural Gas
Cooling
- Central Air
Appliances
- Laundry: In Basement, Electric Hook-up
Features
- Basement: Full,Partially Finished
Interior area
- Total structure area: 4,281
- Total interior livable area: 4,281 sqft
- Finished area above ground: 2,644
- Finished area below ground: 1,637
Property
Parking
- Total spaces: 2
- Parking features: Attached
- Attached garage spaces: 2
Features
- Levels: Two
- Stories: 2
- Entry location: Ground Floor
Lot
- Size: 3,598 Square Feet
- Features: See Remarks
Details
- Parcel number: 7435408033
Construction
Type & style
- Home type: Townhouse
- Property subtype: Townhouse
- Attached to another structure: Yes
Materials
- Stucco, Frame
- Roof: Tile
Condition
- Existing Home
- New construction: No
- Year built: 1980
Utilities & green energy
- Water: Municipal
- Utilities for property: Electricity Connected, Natural Gas Connected
Community & HOA
HOA
- Has HOA: Yes
- Services included: Lawn, Maintenance Grounds, Security, Snow Removal, Trash Removal
- HOA fee: $3,810 quarterly
Location
- Region: Colorado Springs
Financial & listing details
- Price per square foot: $164/sqft
- Tax assessed value: $634,340
- Annual tax amount: $2,846
- Date on market: 4/6/2026
- Listing terms: Cash,Conventional,FHA,VA Loan
- Electric utility on property: Yes
Estimated market value
Not available
Estimated sales range
Not available
Not available
Price history
| Date | Event | Price |
|---|---|---|
| 5/5/2026 | Price change | $699,999-3.4%$164/sqft |
Source:  elevateMLS #4519912 Report a problem elevateMLS #4519912 Report a problem | ||
| 4/6/2026 | Listed for sale | $725,000+76.9%$169/sqft |
Source: elevateMLS #4519912 Report a problem | ||
| 3/16/2021 | Listing removed | -- |
Source: Owner Report a problem | ||
| 1/24/2020 | Listing removed | $3,000$1/sqft |
Source: Owner Report a problem | ||
| 12/26/2019 | Price change | $3,000+3.4%$1/sqft |
Source: Owner Report a problem | ||
| 11/30/2019 | Listed for rent | $2,900+45.7%$1/sqft |
Source: Owner Report a problem | ||
| 3/24/2015 | Listing removed | $1,990 |
Source: Salzman Real Estate Services #9625593 Report a problem | ||
| 3/14/2015 | Listed for rent | $1,990 |
Source: Salzman Real Estate Services #9625593 Report a problem | ||
| 3/14/2015 | Listing removed | $409,900$96/sqft |
Source: Salzman Real Estate Services, Ltd #2495494 Report a problem | ||
| 3/5/2015 | Price change | $409,900-2.4%$96/sqft |
Source: Salzman Real Estate Services, Ltd #2495494 Report a problem | ||
| 1/9/2015 | Price change | $419,900-2.3%$98/sqft |
Source: Salzman Real Estate Services, Ltd #2495494 Report a problem | ||
| 12/16/2014 | Price change | $429,900-1.4%$100/sqft |
Source: Salzman Real Estate Services, Ltd #2495494 Report a problem | ||
| 11/1/2014 | Price change | $435,900-0.9%$102/sqft |
Source: Salzman Real Estate Services, Ltd #2495494 Report a problem | ||
| 9/19/2014 | Price change | $439,900-3.5%$103/sqft |
Source: Salzman Real Estate Services, Ltd #2495494 Report a problem | ||
| 5/28/2014 | Price change | $455,900-2.8%$106/sqft |
Source: Salzman Real Estate Services, Ltd #2495494 Report a problem | ||
| 5/9/2014 | Listed for sale | $468,900+13%$110/sqft |
Source: Salzman Real Estate Services, Ltd #2495494 Report a problem | ||
| 7/3/2008 | Sold | $415,000$97/sqft |
Source: Public Record Report a problem | ||
Public tax history
| Year | Property taxes | Tax assessment |
|---|---|---|
| 2024 | $2,746 +7.5% | $42,500 |
| 2023 | $2,554 -5.2% | $42,500 +20.9% |
| 2022 | $2,693 | $35,160 -2.8% |
| 2021 | -- | $36,170 +13.8% |
| 2020 | $2,424 +1.1% | $31,780 |
| 2019 | $2,398 +1.6% | $31,780 +3% |
| 2018 | $2,360 -0.4% | $30,850 |
| 2017 | $2,369 +0.4% | $30,850 -9.6% |
| 2016 | $2,360 -7.3% | $34,110 |
| 2015 | $2,544 +9.8% | $34,110 +9.7% |
| 2014 | $2,317 | $31,090 |
| 2013 | -- | -- |
| 2012 | -- | -- |
| 2011 | $2,128 | -- |
| 2010 | -- | $32,860 |
| 2009 | -- | $32,860 |
| 2008 | -- | $32,860 |
| 2006 | -- | $32,860 +40.5% |
| 2004 | -- | $23,380 |
| 2003 | $1,714 +2.7% | $23,380 -7.1% |
| 2002 | $1,668 -9.3% | $25,160 -0.9% |
| 2001 | $1,839 | $25,400 |
Find assessor info on the county website
Monthly payment
Est. payment
Payment breakdown
Explore the cost of this home by adjusting the details. Changes won't be saved.Climate risks
Neighborhood: Broadmoor
Nearby schools
GreatSchools rating
- 8/10Gold Camp Elementary SchoolGrades: K-6Distance: 1.5 mi
- 4/10Cheyenne Mountain Junior High SchoolGrades: 7-8Distance: 1 mi
- 9/10Cheyenne Mountain High SchoolGrades: 9-12Distance: 1.2 mi
Schools provided by the listing agent
- District: Cheyenne Mtn-12
Source: elevateMLS. This data may not be complete. We recommend contacting the local school district to confirm school assignments for this home.
- $767,8003 bd2 ba2.1k sqft717 Count Pourtales Dr, Colorado Springs, CO 80906Off Market
- $697,0003 bd2 ba3.4k sqft721 Count Pourtales Dr, Colorado Springs, CO 80906Off Market
- $806,5003 bd3 ba2.1k sqft715 Count Pourtales Dr, Colorado Springs, CO 80906Off Market
- $954,8003 bd2 ba4.1k sqft723 Count Pourtales Dr, Colorado Springs, CO 80906Off Market
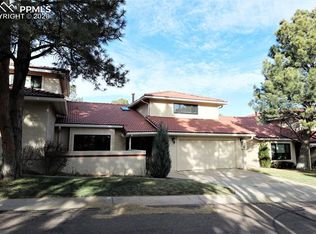
- $867,4004 bd5 ba4.1k sqft713 Count Pourtales Dr, Colorado Springs, CO 80906Off Market
- $582,700-- bd-- ba-- sqftCount Pourtales Dr, Colorado springs, CO 80906Off Market
- $737,3005 bd3 ba4.2k sqft725 Count Pourtales Dr, Colorado Springs, CO 80906Off Market
- $679,8005 bd2 ba1.9k sqft711 Count Pourtales Dr, Colorado Springs, CO 80906Off Market
A local agent can set up tours, give advice and negotiate with sellers.
Similar homes
- $774,9004 bd5 ba3.3k sqft10 Haney Rd, Colorado Springs, CO 80906For Sale
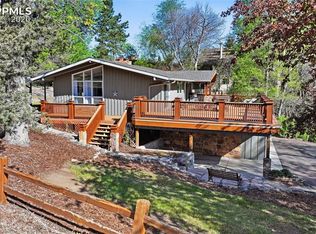
 MLS ID #8946034, Douglas Rollins, Century 21 Dream Home. elevateMLS
 - $595,0005 bd4 ba2.7k sqft232 Cobblestone Dr, Colorado Springs, CO 80906For Sale
 MLS ID #5435688, Elizabeth Cobb C2EX CRS DMSM , ERA Shields Real Estate. elevateMLS
 - $579,9004 bd3 ba2.3k sqft509 W Cheyenne Rd, Colorado Springs, CO 80906For Sale
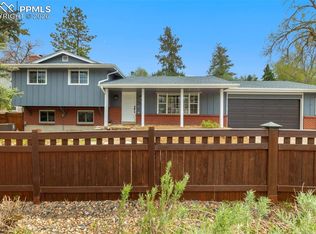 MLS ID #6469220, Jed Johnson, Exp Realty LLC. elevateMLS
 - $560,0003 bd3 ba3.1k sqft2859 Tenderfoot Hill St, Colorado Springs, CO 80906For Sale
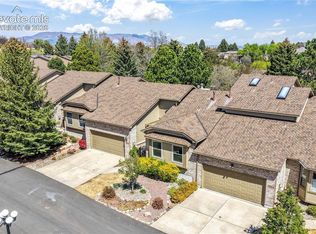 MLS ID #3208402, Tricia Mandeville ABR CLHMS CNHS CRS GRI MRP SFR , Exp Realty LLC. elevateMLS
 - $689,0004 bd4 ba3.9k sqft1381 Cresson Mine Dr, Colorado Springs, CO 80905For SaleMLS ID #1370121, Carine Jouanny-Czohara, Colorado RE Group LLC. elevateMLS
- $665,0003 bd3 ba2.2k sqft2150 Cheyenne Summer Vw, Colorado Springs, CO 80904For SaleMLS ID #8255766, Wayne Florek, Chrayne Realty. elevateMLS
- $600,0004 bd3 ba3.1k sqft914 N Meade Ave, Colorado Springs, CO 80909For SaleMLS ID #4663279, Russell Brooks, NAV Real Estate. elevateMLS
- $649,0005 bd3 ba3.3k sqft2411 Shalimar Dr, Colorado Springs, CO 80915For SaleMLS ID #2850911, Geraldine Berry MRP , Home at 6035 LLC. elevateMLS
- $700,0004 bd3 ba3.6k sqft4510 Eileen Ct, Colorado Springs, CO 80919For SaleMLS ID #1117308, Javier Mazzetti, Mazzetti & Company Real Estate Group. elevateMLS
- $489,0003 bd4 ba2.8k sqft2806 Tenderfoot Hill St, Colorado Springs, CO 80906For SaleMLS ID #5449727, Chad Prince, START Real Estate. elevateMLS
- $595,0005 bd3 ba3.3k sqft1023 Whistler Hollow Dr, Colorado Springs, CO 80906For SaleMLS ID #5322339, Steven Zaleski, Engel & Voelkers Pikes Peak. elevateMLS
- $755,0003 bd3 ba3k sqft3725 Saints Ct, Colorado Springs, CO 80904For SaleMLS ID #241187, Jami Baker Orr Team, Keller Williams Performance Realty. PAR
- $675,0004 bd4 ba3.5k sqft2631 Emerald Ridge Dr, Colorado Springs, CO 80920For SaleMLS ID #3735587, Joseph Laurel ABR C2EX MRP PSA SFR SRES SRS , Journey Real Estate. elevateMLS
- $609,0005 bd4 ba3.2k sqft504 Silver Mine Dr, Colorado Springs, CO 80905For SaleMLS ID #1555130, Mike Rosenhahn, The Cutting Edge. elevateMLS
- $625,0004 bd3 ba3.3k sqft7335 Buckeye Ct, Colorado Springs, CO 80919For SaleMLS ID #4460077, Sarah Hunter, Sorella Real Estate LLC. elevateMLS
- $620,0004 bd4 ba3.9k sqft1055 Point Of The Pines Dr, Colorado Springs, CO 80919For SaleMLS ID #3298117, Lindsay Kawakami, Structure Real Estate Group, LLC. elevateMLS
- $799,9994 bd4 ba3.8k sqft3545 Muirfield Dr, Colorado Springs, CO 80907For SaleMLS ID #4115470, Rhonda Thompson, REMAX PROPERTIES. elevateMLS
- $649,9995 bd3 ba3.3k sqft4307 Valli Vista Rd, Colorado Springs, CO 80915For SaleMLS ID #2914184, Monica Shea CLHMS MRP RENE , Keller Williams Clients Choice Realty. elevateMLS
- $545,0004 bd4 ba2.7k sqft475 Millstream Ter, Colorado Springs, CO 80905For SaleMLS ID #4504842, Laura Karan, RE/MAX Real Estate Group LLC. elevateMLS
- $495,0005 bd4 ba2.7k sqft526 Loomis Ave, Colorado Springs, CO 80906For SaleMLS ID #3199313, Frank Griffin ABR AHWD CRETS EPRO GRI MRP PSA RENE RSPS SFR SRES SRS , Flat Rate Realty Group LLC. elevateMLS
