Discover this beautifully appointed two-story home ideally situated near Bear Creek Park, offering 5 bedrooms, 4 bathrooms, and a 2-car garage. The low-maintenance stucco exterior sets the tone for effortless living, while the thoughtfully designed interior blends comfort with timeless style. Step inside to a welcoming formal living room with plush carpeting, elegant crown molding, and a striking double-sided stone-surround gas fireplace that also warms the adjacent family room. Large windows throughout create a light-filled atmosphere perfect for both relaxing and entertaining. The open-concept kitchen is a true centerpiece, featuring granite countertops, a spacious island, two-toned cabinetry, new stainless steel appliances, a gas range, and rich hardwood flooring that flows seamlessly into the dining area. From here, enjoy easy access to the private, fenced backyard complete with a stone-paved patio, pergola, and hot tub—an ideal setting for outdoor gatherings or quiet evenings. The main level also includes a convenient bedroom, a ¾ bathroom, a laundry/mud room, and direct garage access. Upstairs, retreat to the expansive primary suite, where a large bay window frames beautiful Cheyenne Mountain views. The en-suite five-piece bathroom is thoughtfully designed with a barn door entry and connects to a generous walk-in closet. Two additional bedrooms share a Jack-and-Jill bathroom with a double vanity, offering both comfort and functionality. The recently finished basement expands your living space with a large recreation room, flexible area for a home gym or office, a fifth bedroom, a new ¾ bathroom, and additional utility/storage space. Ideally located with quick access to I-25, top-rated schools, parks, and scenic trails, this home combines convenience with Colorado living at its finest. Notable updates include a new furnace (2024) and water heater (2020).
For sale
Price cut: $10K (7/30)
$599,000
504 Silver Mine Dr, Colorado Springs, CO 80905
5beds
3,207sqft
Single Family Residence
Built in 2000
5,745 Square Feet Lot
$-- Zestimate®
$187/sqft
$-- HOA
What's special
Double-sided stone-surround gas fireplacePrivate fenced backyardHot tubPlush carpetingDirect garage accessEn-suite five-piece bathroomExpansive primary suite
- 99 days |
- 1,041 |
- 73 |
Zillow last checked:
Listing updated:
Listed by:
Mike Rosenhahn 719-244-2696,
The Cutting Edge
Source: elevateMLS,MLS#: 1555130
Facts & features
Interior
Bedrooms & bathrooms
- Bedrooms: 5
- Bathrooms: 4
- Full bathrooms: 2
- 3/4 bathrooms: 2
Other
- Level: Upper
- Area: 286 Square Feet
- Dimensions: 22 x 13
Heating
- Forced Air, Natural Gas
Cooling
- Ceiling Fan(s), Central Air
Appliances
- Included: Dishwasher, Disposal, Microwave, Oven, Range, Refrigerator, Humidifier
- Laundry: Main Level
Features
- 5-Pc Bath, Crown Molding, Pantry
- Flooring: Carpet, Vinyl/Linoleum, Wood
- Basement: Full,Partially Finished
- Number of fireplaces: 1
- Fireplace features: Gas, One
Interior area
- Total structure area: 3,207
- Total interior livable area: 3,207 sqft
- Finished area above ground: 2,097
- Finished area below ground: 1,110
Video & virtual tour
Property
Parking
- Total spaces: 2
- Parking features: Attached, Garage Door Opener, Concrete Driveway
- Attached garage spaces: 2
Features
- Levels: Two
- Stories: 2
- Patio & porch: Other, See Prop Desc Remarks
- Exterior features: Auto Sprinkler System
- Has spa: Yes
- Spa features: Hot Tub/Spa
- Fencing: Back Yard
- Has view: Yes
- View description: Mountain(s)
Lot
- Size: 5,745 Square Feet
- Features: Level, Hiking Trail, Near Park, Near Schools, Near Shopping Center, Landscaped
Details
- Parcel number: 7414408013
Construction
Type & style
- Home type: SingleFamily
- Property subtype: Single Family Residence
Materials
- Stucco, Frame
- Roof: Composite Shingle
Condition
- Existing Home
- New construction: No
- Year built: 2000
Utilities & green energy
- Water: Municipal
- Utilities for property: Cable Available, Electricity Connected, Natural Gas Connected
Community & HOA
Location
- Region: Colorado Springs
Financial & listing details
- Price per square foot: $187/sqft
- Tax assessed value: $503,058
- Annual tax amount: $1,626
- Date on market: 5/9/2026
- Listing terms: Cash,Conventional,FHA,VA Loan
- Electric utility on property: Yes
Estimated market value
Not available
Estimated sales range
Not available
Not available
Price history
| Date | Event | Price |
|---|---|---|
| 7/30/2026 | Price change | $599,000-1.6%$187/sqft |
Source:  elevateMLS #1555130 Report a problem elevateMLS #1555130 Report a problem | ||
| 7/9/2026 | Price change | $609,000-1.6%$190/sqft |
Source: elevateMLS #1555130 Report a problem | ||
| 5/20/2026 | Listed for sale | $619,000$193/sqft |
Source: elevateMLS #1555130 Report a problem | ||
| 5/20/2026 | Pending sale | $619,000$193/sqft |
Source: elevateMLS #1555130 Report a problem | ||
| 5/12/2026 | Contingent | $619,000$193/sqft |
Source: elevateMLS #1555130 Report a problem | ||
| 5/9/2026 | Listed for sale | $619,000+54.4%$193/sqft |
Source: elevateMLS #1555130 Report a problem | ||
| 3/9/2020 | Sold | $401,000+46.1%$125/sqft |
Source: Public Record Report a problem | ||
| 5/2/2013 | Sold | $274,500-3.7%$86/sqft |
Source: Public Record Report a problem | ||
| 3/13/2013 | Pending sale | $285,000$89/sqft |
Source: MountainPeaks Real Estate, Inc. #769942 Report a problem | ||
| 2/22/2013 | Listed for sale | $285,000+28.3%$89/sqft |
Source: MountainPeaks Real Estate, Inc. #769942 Report a problem | ||
| 5/31/2001 | Sold | $222,200$69/sqft |
Source: Public Record Report a problem | ||
Public tax history
| Year | Property taxes | Tax assessment |
|---|---|---|
| 2024 | $1,511 +7.8% | $33,710 |
| 2023 | $1,401 -7.9% | $33,710 +34.6% |
| 2022 | $1,521 | $25,040 -2.8% |
| 2021 | -- | $25,770 +8.8% |
| 2020 | $1,607 +0.5% | $23,680 |
| 2019 | $1,599 +7.5% | $23,680 +10.7% |
| 2018 | $1,486 -5.3% | $21,390 |
| 2017 | $1,570 +5.6% | $21,390 +3.8% |
| 2016 | $1,486 +24.5% | $20,600 |
| 2015 | $1,194 +6% | $20,600 +10% |
| 2014 | $1,126 | $18,720 |
| 2013 | -- | -- |
| 2012 | -- | $19,500 |
| 2011 | $1,308 | $19,500 -12% |
| 2010 | -- | $22,170 |
| 2009 | -- | $22,170 +8% |
| 2008 | -- | $20,530 |
| 2006 | -- | $20,530 +21.8% |
| 2004 | -- | $16,850 |
| 2003 | $968 +94.9% | $16,850 -1% |
| 2002 | $497 +1072.4% | $17,020 +2231.5% |
| 2001 | $42 | $730 |
Find assessor info on the county website
Monthly payment
Est. payment
Payment breakdown
Explore the cost of this home by adjusting the details. Changes won't be saved.Climate risks
Neighborhood: Old Colorado City
Nearby schools
GreatSchools rating
- 5/10Midland Elementary SchoolGrades: PK-5Distance: 1 mi
- 5/10West Middle SchoolGrades: 6-8Distance: 1.3 mi
- 4/10Coronado High SchoolGrades: 9-12Distance: 3.4 mi
Schools provided by the listing agent
- Elementary: Midland
- Middle: West
- High: Coronado
- District: Colorado Springs 11
Source: elevateMLS. This data may not be complete. We recommend contacting the local school district to confirm school assignments for this home.
- $471,3003 bd2 ba1.8k sqft496 Silver Mine Dr, Colorado Springs, CO 80905Off Market
- $531,8005 bd3 ba1.3k sqft512 Silver Mine Dr, Colorado Springs, CO 80905Off Market
- $543,5005 bd2 ba1.2k sqft523 Millstream Ter, Colorado Springs, CO 80905Off Market
- $557,3005 bd4 ba2.8k sqft511 Millstream Ter, Colorado Springs, CO 80905Off Market
- $501,1003 bd3 ba2.3k sqft488 Silver Mine Dr, Colorado Springs, CO 80905Off Market
- $499,5002 bd3 ba1.3k sqft499 Millstream Ter, Colorado Springs, CO 80905Off Market
- $599,0003 bd2 ba3.4k sqft535 Millstream Ter, Colorado Springs, CO 80905Sold
- $526,8002 bd2 ba1.5k sqft487 Silver Mine Dr, Colorado Springs, CO 80905Off Market
A local agent can set up tours, give advice and negotiate with sellers.
Similar homes
- $689,0004 bd4 ba3.9k sqft1381 Cresson Mine Dr, Colorado Springs, CO 80905For Sale
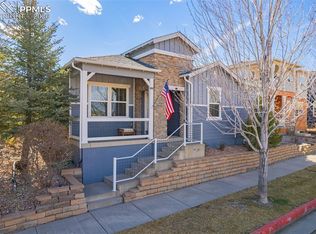
 MLS ID #1370121, Carine Jouanny-Czohara, Colorado RE Group LLC. elevateMLS
 - $595,0005 bd4 ba2.7k sqft232 Cobblestone Dr, Colorado Springs, CO 80906For Sale
 MLS ID #5435688, Elizabeth Cobb C2EX CRS DMSM , ERA Shields Real Estate. elevateMLS
 - $665,0003 bd3 ba2.2k sqft2150 Cheyenne Summer Vw, Colorado Springs, CO 80904For Sale
 MLS ID #8255766, Wayne Florek, Chrayne Realty. elevateMLS
 - $595,0003 bd3 ba3k sqft3280 Brunswick Dr, Colorado Springs, CO 80920For Sale
 MLS ID #8325426, Mercie Curbow-Presley, Mercie Real Estate. elevateMLS
 - $585,0005 bd4 ba2.5k sqft8020 Cooper River Dr, Colorado Springs, CO 80920For SaleMLS ID #1763659, Christine White C2EX MRP RENE SFR , ERA Shields Real Estate. elevateMLS
- $599,0005 bd4 ba3.2k sqft14658 Allegiance Dr, Colorado Springs, CO 80921For SaleMLS ID #7775274, Tina Smith ABR MRP , REMAX PROPERTIES. elevateMLS
- $674,9004 bd3 ba3.7k sqft8450 Melross Ct, Colorado Springs, CO 80919For SaleMLS ID #6190662, Tanya Stevenson ABR CDPE GRI PSA , Park Avenue Properties of Colorado Springs, LLC. elevateMLS
- $599,0005 bd4 ba3.4k sqft6646 Backcountry Loop, Colorado Springs, CO 80927For SaleMLS ID #2761393, Troy Macdonald MRP , Exp Realty LLC. elevateMLS
- $575,0005 bd4 ba3.3k sqft14677 Allegiance Dr, Colorado Springs, CO 80921For SaleMLS ID #5950284, Aimee Fletcher CLHMS GRI , Exp Realty LLC. elevateMLS
- $579,9004 bd3 ba2.8k sqft10786 Hidden Brook Cir, Colorado Springs, CO 80908For SaleMLS ID #6364910, Alfredo Saiz PSA , Redfin Corporation. elevateMLS
- $565,0004 bd4 ba2.6k sqft4744 Pascal Ct, Colorado Springs, CO 80920For SaleMLS ID #1841499, Megan Niles, Exp Realty LLC. elevateMLS
- $585,0004 bd3 ba2.7k sqft11029 Falling Snow Ln, Colorado Springs, CO 80908For SaleMLS ID #8891721, Jed Johnson, Exp Realty LLC. elevateMLS
- $675,0004 bd4 ba3.5k sqft2631 Emerald Ridge Dr, Colorado Springs, CO 80920For SaleMLS ID #3735587, Joseph Laurel ABR C2EX MRP PSA SFR SRES SRS , Journey Real Estate. elevateMLS
- $535,0004 bd4 ba2.7k sqft8069 Scarborough Dr, Colorado Springs, CO 80920For SaleMLS ID #6660334, Nichole Dennis, Muldoon Associates Inc. elevateMLS
- $589,0003 bd3 ba3k sqft6755 Gold Drop Dr, Colorado Springs, CO 80923For SaleMLS ID #4234452, Jessica Craig, Homes R us Colorado LLLP. elevateMLS
- $493,0005 bd4 ba2.8k sqft2375 Lisa Dr, Colorado Springs, CO 80915For SaleMLS ID #9158173, Ivan Turner, Fathom Realty Colorado LLC. elevateMLS
- $564,0005 bd4 ba4k sqft8770 Royal Lytham Ct, Peyton, CO 80831For SaleMLS ID #1746025, Andrew Bacon, The Platinum Group. elevateMLS
- $575,0003 bd3 ba2.9k sqft8270 Regiment Ct, Colorado Springs, CO 80920For SaleMLS ID #6546188, Mark Jones GRI , REMAX PROPERTIES. elevateMLS
- $725,0004 bd3 ba3.9k sqft773 Sally Hill Ct, Monument, CO 80132For SaleMLS ID #5896936, Krystyn Lumpkin, 8Z Real Estate LLC. elevateMLS
- $650,0005 bd4 ba3.3k sqft2153 Wagon Gap Trl, Monument, CO 80132For SaleMLS ID #9850019, Thomas Kenney, Better Homes and Gardens Real Estate Kenney & Company. elevateMLS
