This updated 5-bedroom ranch-style home offers more than 3,300 square feet of living space in the highly desirable Cheyenne Meadows South neighborhood. Designed for comfortable main-level living, the home is filled with natural light from expansive windows and skylights throughout. The open floor plan seamlessly connects the main-level primary suite with the family room, dining area, and kitchen, creating an inviting space for both everyday living and entertaining. Just off the kitchen, a new Trex deck extends the living space outdoors. The kitchen features stone countertops, abundant cabinetry, generous prep space, and a functional layout ideal for casual dining or hosting guests. The finished walk-out basement includes a spacious recreation/second family room, three additional bedrooms, a bathroom, and a well-appointed wet bar with a dishwasher, mini fridge, and stone countertops. A large storage area adds convenience, making the lower level ideal for guests, multigenerational living, or a growing family. The second main-level bedroom is non-conforming due to a closed-off closet, which can be easily restored. The fully fenced backyard showcases beautiful mountain views and provides a peaceful setting for relaxing or entertaining outdoors. Located in a quiet, established neighborhood near parks, schools, and walking paths, the home also offers convenient access to shopping, dining, and major roadways. Just minutes from Fort Carson, this property combines commuter convenience with a tranquil residential setting and easy access to abundant outdoor recreation opportunities.
For sale
$595,000
1023 Whistler Hollow Dr, Colorado Springs, CO 80906
5beds
3,348sqft
Single Family Residence
Built in 1999
6,181 Square Feet Lot
$-- Zestimate®
$178/sqft
$-- HOA
What's special
Abundant cabinetryGenerous prep spaceKitchen features stone countertops
- 108 days
- 360
- 26
Zillow last checked:
Listing updated:
Listed by:
Steven Zaleski 719-661-5692,
Engel & Voelkers Pikes Peak
Source: elevateMLS,MLS#: 5322339
Facts & features
Interior
Bedrooms & bathrooms
- Bedrooms: 5
- Bathrooms: 3
- Full bathrooms: 1
- 3/4 bathrooms: 2
Other
- Level: Main
- Area: 196 Square Feet
- Dimensions: 14 x 14
Heating
- Forced Air, Natural Gas
Cooling
- Central Air
Appliances
- Included: Dishwasher, Disposal, Dryer, Exhaust Fan, Self Cleaning Oven, Washer
- Laundry: In Basement, Electric Hook-up, Main Level
Features
- 5-Pc Bath, Great Room, Skylight (s), Breakfast Bar, High Speed Internet, Pantry, Wet Bar
- Flooring: Ceramic Tile, Wood Laminate
- Basement: Partially Finished
- Has fireplace: Yes
- Fireplace features: Gas
Interior area
- Total structure area: 3,348
- Total interior livable area: 3,348 sqft
- Finished area above ground: 1,680
- Finished area below ground: 1,668
Property
Parking
- Total spaces: 2
- Parking features: Attached, Paved Driveway
- Attached garage spaces: 2
Features
- Patio & porch: Composite
- Exterior features: Auto Sprinkler System
- Fencing: Full
Lot
- Size: 6,181 Square Feet
- Features: Sloped, Near Fire Station, Near Park, Near Public Transit, Near Schools, Near Shopping Center, Landscaped
Details
- Parcel number: 6505314003
Construction
Type & style
- Home type: SingleFamily
- Architectural style: Ranch
- Property subtype: Single Family Residence
Materials
- Stucco, Framed on Lot
- Foundation: Walk Out
- Roof: Composite Shingle
Condition
- Existing Home
- New construction: No
- Year built: 1999
Utilities & green energy
- Water: Municipal
- Utilities for property: Cable Connected, Electricity Connected, Natural Gas Connected, Phone Available
Community & HOA
Location
- Region: Colorado Springs
Financial & listing details
- Price per square foot: $178/sqft
- Tax assessed value: $552,541
- Annual tax amount: $1,876
- Date on market: 5/15/2026
- Listing terms: Cash,Conventional,FHA,VA Loan
- Electric utility on property: Yes
Estimated market value
Not available
Estimated sales range
Not available
Not available
Price history
| Date | Event | Price |
|---|---|---|
| 5/15/2026 | Listed for sale | $595,000+91.9%$178/sqft |
Source:  elevateMLS #5322339 Report a problem elevateMLS #5322339 Report a problem | ||
| 10/31/2019 | Sold | $310,000-4.6%$93/sqft |
Source: Public Record Report a problem | ||
| 7/2/2019 | Listed for sale | $325,000+47.7%$97/sqft |
Source: Usrealty.Com #4851112 Report a problem | ||
| 7/5/2001 | Sold | $220,000+6.8%$66/sqft |
Source: Public Record Report a problem | ||
| 5/30/2000 | Sold | $205,953$62/sqft |
Source: Public Record Report a problem | ||
Public tax history
| Year | Property taxes | Tax assessment |
|---|---|---|
| 2024 | $1,577 +30.2% | $37,030 |
| 2023 | $1,211 -6.3% | $37,030 +64.9% |
| 2022 | $1,293 | $22,460 -2.8% |
| 2021 | -- | $23,100 +4.2% |
| 2020 | $1,445 +3.1% | $22,170 |
| 2019 | $1,401 +50.9% | $22,170 +19.7% |
| 2018 | $928 -23.6% | $18,520 |
| 2017 | $1,215 +31% | $18,520 -4.2% |
| 2016 | $928 -10.1% | $19,340 |
| 2015 | $1,032 +6.8% | $19,340 +8% |
| 2014 | $967 | $17,900 |
| 2013 | -- | -- |
| 2012 | -- | $17,900 |
| 2011 | $1,083 | $17,900 -5.8% |
| 2010 | -- | $19,000 |
| 2009 | -- | $19,000 +5% |
| 2008 | -- | $18,090 |
| 2006 | -- | $18,090 +8.5% |
| 2004 | -- | $16,670 |
| 2003 | $1,046 +8.3% | $16,670 -11.4% |
| 2002 | $966 +305.9% | $18,810 +19.7% |
| 2001 | $238 | $15,710 |
Find assessor info on the county website
Monthly payment
Est. payment
Payment breakdown
Explore the cost of this home by adjusting the details. Changes won't be saved.Climate risks
Neighborhood: Broadmoor
Nearby schools
Schools provided by the listing agent
- District: Harrison-2
Source: elevateMLS. This data may not be complete. We recommend contacting the local school district to confirm school assignments for this home.
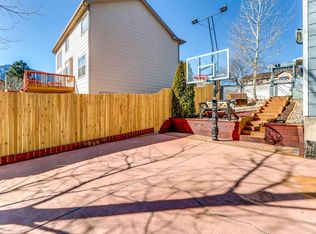
- $491,7003 bd3 ba2.9k sqft1015 Whistler Hollow Dr, Colorado Springs, CO 80906Off Market
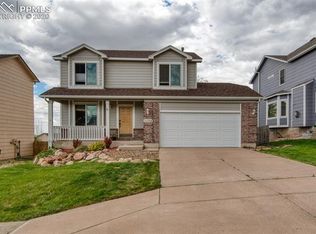
- $478,3004 bd4 ba2.5k sqft1031 Whistler Hollow Dr, Colorado Springs, CO 80906Off Market

- $332,5004 bd4 ba2k sqft1039 Whistler Hollow Dr, Colorado Springs, CO 80906Sold
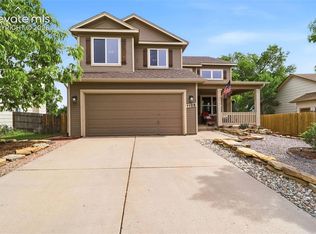
- $437,4004 bd3 ba1.5k sqft1223 Whistler Hollow Dr, Colorado Springs, CO 80906Off Market
Similar homes
- $610,0004 bd4 ba2.5k sqft970 Royal Crown Ln, Colorado Springs, CO 80906For Sale

 MLS ID #4571715, Michelle Carmona, Broadmoor Bluffs Realty. elevateMLS
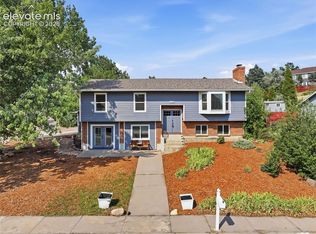
 - $515,0004 bd4 ba2.8k sqft1108 Scarlet Oak Dr, Colorado Springs, CO 80906For Sale
 MLS ID #3968098, Erica Archambault MRP , Exp Realty LLC. elevateMLS
 - $499,0004 bd3 ba2.5k sqft1239 Suncrest Way, Colorado Springs, CO 80906For Sale
 MLS ID #5377258, Brett Weldon CMLXV MRP , The Springs Team Real Estate Company. elevateMLS
 - $495,0005 bd4 ba2.7k sqft526 Loomis Ave, Colorado Springs, CO 80906For Sale
 MLS ID #3199313, Frank Griffin SRS SRES SFR RSPS RENE PSA MRP GRI EPRO CRETS AHWD ABR , Flat Rate Realty Group LLC. elevateMLS
 - $890,0005 bd4 ba3.7k sqft3930 Regency Dr, Colorado Springs, CO 80906For SaleMLS ID #8202146, M. Blaine Johnson SRES , ERA Shields Real Estate. elevateMLS
- $580,0004 bd4 ba2.9k sqft9509 Bur Oak Ln, Colorado Springs, CO 80925For SaleMLS ID #7983623, Monica Breckenridge ABR CDPE CLHMS GRI MRP PSA RSPS SFR SRES , Pink Realty Inc. elevateMLS
- $615,0005 bd4 ba4.9k sqft2264 Reed Grass Way, Colorado Springs, CO 80915For SaleMLS ID #6382793, Lauren Schneider C2EX GRI MRP , Exp Realty LLC. elevateMLS
- $650,0005 bd5 ba3.2k sqft335 Pyrite Ter, Colorado Springs, CO 80905For SaleMLS ID #1728194, Brishen Combs ABR GRI MRP SFR SRS , RE/MAX Real Estate Group LLC. elevateMLS
- $650,0003 bd4 ba2.3k sqft16 Woodbridge Dr, Colorado Springs, CO 80906For SaleMLS ID #9381179, Stephen Kenney, Better Homes and Gardens Real Estate Kenney & Company. elevateMLS
- $650,0004 bd3 ba3.6k sqft257 E Fountain Blvd #1-2-3, Colorado Springs, CO 80903For SaleMLS ID #8865780, Teresa Jackson, Jaxsun Properties. elevateMLS
- $550,0004 bd4 ba2.7k sqft459 Assay Ct, Colorado Springs, CO 80905For SaleMLS ID #1542335, Valerie Bays ABR GREEN , Bays Real Estate Corp. elevateMLS
- $624,9003 bd2 ba2.3k sqft728 W Kiowa St, Colorado Springs, CO 80905For SaleMLS ID #7190005, Michael Turner, LIV Sotheby's International Realty CO Springs. elevateMLS
- $599,9005 bd4 ba3.4k sqft6019 Mapleton Dr, Colorado Springs, CO 80918For SaleMLS ID #1944736, Tom Parker, Your Home Sold Guaranteed Realty - Barb Has The Buyers Team. elevateMLS
- $599,5004 bd3 ba3k sqft5513 Saddle Rock Trl, Colorado Springs, CO 80918For SaleMLS ID #5789826, Cole Underwood GRI , REMAX PROPERTIES. elevateMLS
- $550,0005 bd4 ba3.1k sqft8321 Sedgewick Dr, Colorado Springs, CO 80925For SaleMLS ID #2673005, Denise Olson ABR MRP SRES , Realty One Group Apex. elevateMLS
- $529,0004 bd3 ba3.1k sqft295 Eclipse Dr, Colorado Springs, CO 80905For SaleMLS ID #9691602, Michelle Gutschick ABR MRP , REMAX PROPERTIES. elevateMLS
- $510,0004 bd4 ba2.8k sqft4591 Lazy River Dr, Colorado Springs, CO 80922For SaleMLS ID #6865008, Richard Gingras REOS , Keller Williams Partners. elevateMLS
- $625,0004 bd4 ba3.3k sqft6816 Prairie Wind Dr, Colorado Springs, CO 80923For SaleMLS ID #9403323, Sumer Liebold, 8Z Real Estate LLC. elevateMLS
- $564,9005 bd4 ba3k sqft7774 Dutch Loop, Colorado Springs, CO 80925For SaleMLS ID #2209343, Neil Correll, Venterra Real Estate LLC. elevateMLS
- $625,0003 bd3 ba1.7k sqft2143 Windwalker Grv, Colorado Springs, CO 80904For SaleMLS ID #8303943, Ed Hurt CNE PSA , ERA Shields Real Estate. elevateMLS
