Welcome home to this beautiful residence in the highly desirable Crown Hill Mesa, offering the perfect blend of comfort, convenience, and Colorado charm. Ideally located with quick access to I-25, Downtown, and Old Colorado City, this home also places you just minutes from miles of trails and recreation at Bear Creek Regional Park and the popular Bear Creek Dog Park. Step inside to discover beautiful natural wood floors flowing throughout the main level, complemented by soaring vaulted ceilings and oversized picture windows that flood the living room with natural light. Cozy up by the inviting gas fireplace while enjoying the bright and airy atmosphere. Just off the entryway, the office space is filled with wonderful natural light and showcases stunning mountain views—perfect for working from home. The spacious kitchen is designed with both functionality and entertaining in mind, featuring a large island, abundant cabinet space, and a generous pantry. The adjoining dining area walks out to the back deck and fenced backyard, complete with a large dog door built into the sliding glass door for added convenience. Upstairs, the expansive primary suite offers a relaxing retreat with a walk-in closet and an adjoining five-piece bathroom featuring a soaking tub perfectly positioned to take in gorgeous mountain views. Two additional generously sized bedrooms, another full bathroom, and the conveniently located upstairs laundry closet make daily living easy and efficient. The finished basement provides even more flexible living space with a large family room, an additional bedroom, and a 3/4 bathroom—ideal for guests, hobbies, or multi-generational living. With thoughtful updates including new carpet upstairs, new flooring in the primary bathroom, new roof and several new windows, this home is move-in ready and perfectly suited for enjoying everything Colorado living has to offer.
Under contract
Price cut: $10K (9/8)
$540,000
459 Assay Ct, Colorado Springs, CO 80905
4beds
2,740sqft
Single Family Residence
Built in 2000
5,601 Square Feet Lot
$-- Zestimate®
$197/sqft
$-- HOA
What's special
Inviting gas fireplaceFenced backyardBack deckGenerous pantrySoaring vaulted ceilingsNew roofNew carpet upstairs
- 146 days
- 333
- 28
Zillow last checked:
Listing updated:
Listed by:
Valerie Bays ABR GREEN 719-640-7797,
Bays Real Estate Corp
Source: elevateMLS,MLS#: 1542335
Facts & features
Interior
Bedrooms & bathrooms
- Bedrooms: 4
- Bathrooms: 4
- Full bathrooms: 2
- 3/4 bathrooms: 1
- 1/2 bathrooms: 1
Other
- Level: Upper
- Area: 294 Square Feet
- Dimensions: 14 x 21
Heating
- Forced Air
Cooling
- Ceiling Fan(s), Central Air
Appliances
- Included: Dishwasher, Microwave, Oven, Range, Refrigerator
- Laundry: Upper Level
Features
- 5-Pc Bath, 6-Panel Doors, 9Ft + Ceilings, Vaulted Ceiling(s), Pantry
- Flooring: Carpet, Vinyl/Linoleum, Wood
- Windows: Window Coverings
- Basement: Full,Finished
- Number of fireplaces: 1
- Fireplace features: Gas, One
Interior area
- Total structure area: 2,740
- Total interior livable area: 2,740 sqft
- Finished area above ground: 1,879
- Finished area below ground: 861
Video & virtual tour
Property
Parking
- Total spaces: 2
- Parking features: Attached, Concrete Driveway
- Attached garage spaces: 2
Accessibility
- Accessibility features: Stairs to back entrance, Stairs to front entrance
Features
- Levels: Two
- Stories: 2
- Patio & porch: Wood Deck
- Fencing: Back Yard
- Has view: Yes
- View description: City, Mountain(s)
Lot
- Size: 5,601 Square Feet
- Features: Cul-De-Sac, Near Fire Station, Near Hospital, Near Park, Near Public Transit, Near Schools, Near Shopping Center, No Landscaping
Details
- Parcel number: 7414405005
Construction
Type & style
- Home type: SingleFamily
- Property subtype: Single Family Residence
Materials
- Brick, Masonite, Frame
- Roof: Composite Shingle
Condition
- Existing Home
- New construction: No
- Year built: 2000
Utilities & green energy
- Water: Municipal
- Utilities for property: Electricity Connected, Natural Gas Connected
Community & HOA
Location
- Region: Colorado Springs
Financial & listing details
- Price per square foot: $197/sqft
- Tax assessed value: $610,259
- Annual tax amount: $1,957
- Date on market: 5/22/2026
- Listing terms: Cash,Conventional,FHA,VA Loan
- Electric utility on property: Yes
Estimated market value
Not available
Estimated sales range
Not available
Not available
Price history
| Date | Event | Price |
|---|---|---|
| 9/28/2026 | Pending sale | $540,000$197/sqft |
Source:  REcolorado as distributed by MLS GRID #5664326 Report a problem REcolorado as distributed by MLS GRID #5664326 Report a problem | ||
| 9/28/2026 | Contingent | $540,000$197/sqft |
Source:  elevateMLS #1542335 Report a problem elevateMLS #1542335 Report a problem | ||
| 9/8/2026 | Price change | $540,000-1.8%$197/sqft |
Source: REcolorado as distributed by MLS GRID #5664326 Report a problem | ||
| 8/20/2026 | Price change | $550,000-2.7%$201/sqft |
Source: elevateMLS #1542335 Report a problem | ||
| 8/11/2026 | Price change | $565,000-1.7%$206/sqft |
Source: elevateMLS #1542335 Report a problem | ||
| 7/29/2026 | Price change | $575,000-1.7%$210/sqft |
Source: elevateMLS #1542335 Report a problem | ||
| 7/9/2026 | Price change | $585,000-2.5%$214/sqft |
Source: elevateMLS #1542335 Report a problem | ||
| 5/22/2026 | Listed for sale | $600,000+14.3%$219/sqft |
Source: elevateMLS #1542335 Report a problem | ||
| 12/4/2024 | Listing removed | $525,000-4.5%$192/sqft |
Source: elevateMLS #7997027 Report a problem | ||
| 12/6/2021 | Sold | $550,000+4.8%$201/sqft |
Source: Public Record Report a problem | ||
| 11/1/2021 | Contingent | $525,000$192/sqft |
Source: elevateMLS #7997027 Report a problem | ||
| 10/30/2021 | Listed for sale | $525,000+94.5%$192/sqft |
Source: elevateMLS #7997027 Report a problem | ||
| 3/16/2021 | Listing removed | -- |
Source: Owner Report a problem | ||
| 6/19/2018 | Listing removed | $2,025$1/sqft |
Source: Owner Report a problem | ||
| 6/14/2018 | Listed for rent | $2,025+3.8%$1/sqft |
Source: Owner Report a problem | ||
| 7/26/2017 | Listing removed | $1,950$1/sqft |
Source: Owner Report a problem | ||
| 7/22/2017 | Listed for rent | $1,950+18.2%$1/sqft |
Source: Owner Report a problem | ||
| 4/8/2014 | Listing removed | $1,650$1/sqft |
Source: Zillow Rental Network Report a problem | ||
| 2/19/2014 | Listed for rent | $1,650$1/sqft |
Source: Zillow Rental Network Report a problem | ||
| 8/21/2006 | Sold | $269,900+44.7%$99/sqft |
Source: Public Record Report a problem | ||
| 8/1/2000 | Sold | $186,585$68/sqft |
Source: Public Record Report a problem | ||
Public tax history
| Year | Property taxes | Tax assessment |
|---|---|---|
| 2025 | $1,957 +6.5% | $43,020 +8.4% |
| 2024 | $1,838 +27.9% | $39,690 |
| 2023 | $1,437 -7.8% | $39,690 +54.6% |
| 2022 | $1,559 | $25,680 -2.8% |
| 2021 | -- | $26,420 +8.8% |
| 2020 | $1,649 +0.5% | $24,290 |
| 2019 | $1,640 +7.6% | $24,290 +10.8% |
| 2018 | $1,524 -5.3% | $21,930 |
| 2017 | $1,609 +5.6% | $21,930 +3.7% |
| 2016 | $1,524 +24.4% | $21,140 |
| 2015 | $1,226 +6% | $21,140 +10% |
| 2014 | $1,156 | $19,210 |
| 2013 | -- | -- |
| 2012 | -- | $20,020 |
| 2011 | $1,342 | $20,020 -12% |
| 2010 | -- | $22,750 |
| 2009 | -- | $22,750 +16.4% |
| 2008 | -- | $19,550 |
| 2006 | -- | $19,550 +21.9% |
| 2004 | -- | $16,040 |
| 2003 | $952 +3.7% | $16,040 -4.1% |
| 2002 | $918 +163.1% | $16,730 +178.4% |
| 2001 | $349 | $6,010 |
Find assessor info on the county website
Monthly payment
Est. payment
Payment breakdown
Explore the cost of this home by adjusting the details. Changes won't be saved.Climate risks
Neighborhood: Old Colorado City
Nearby schools
Schools provided by the listing agent
- Elementary: Midland
- Middle: West
- High: Coronado
- District: Colorado Springs 11
Source: elevateMLS. This data may not be complete. We recommend contacting the local school district to confirm school assignments for this home.


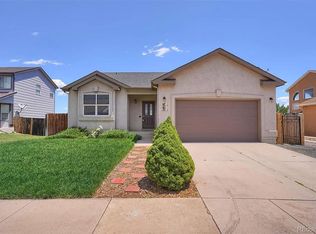
Similar homes
- $535,0004 bd3 ba3k sqft1167 Hill Mesa Ct, Colorado Springs, CO 80905For Sale
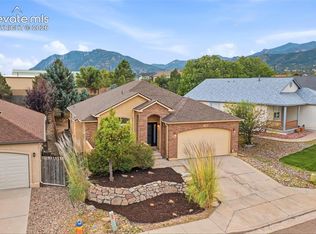
 MLS ID #6323578, Angela Byrne, Byrne Real Estate and Property Management PLLC. elevateMLS
 - $550,0004 bd4 ba2.6k sqft1714 Grand Overlook St, Colorado Springs, CO 80910For Sale
 MLS ID #9506711, Charles Brown ABR GRI SRES , REMAX PROPERTIES. elevateMLS
 - $550,0005 bd3 ba2.8k sqft209 Avocet Loop, Colorado Springs, CO 80921For Sale
 MLS ID #5351703, Jennifer Crosby, Springs Home Finders. elevateMLS
 - $525,0004 bd4 ba3.1k sqft6489 Cool Mountain Dr, Colorado Springs, CO 80923For Sale
 MLS ID #3632207, Michael Dubois, Keller Williams Clients Choice Realty. elevateMLS
 - $535,0003 bd3 ba3.8k sqft4165 Golf Club Dr, Colorado Springs, CO 80922For SaleMLS ID #6710356, Gregory Luczak, Coldwell Banker Realty. elevateMLS
- $525,0004 bd4 ba3.3k sqft6816 Prairie Wind Dr, Colorado Springs, CO 80923For SaleMLS ID #9507625, Sumer Liebold, LIV Sotheby's International Realty CO Springs. elevateMLS
- $519,0005 bd4 ba2.6k sqft7105 Allens Park Dr, Colorado Springs, CO 80922For SaleMLS ID #6325087, Craig Rogers, The Platinum Group. elevateMLS
- $499,9004 bd4 ba2.7k sqft4384 Morado Dr, Colorado Springs, CO 80911For SaleMLS ID #3600198, Claudia Banza, Homes of Colorado, LLC. elevateMLS
- $515,0004 bd3 ba3.3k sqft4895 Sanctuary Grv, Colorado Springs, CO 80906For SaleMLS ID #8481922, Jennifer Harlan ABR CRS GRI MRP , REMAX PROPERTIES. elevateMLS
- $699,0004 bd3 ba3.3k sqft1924 Payton Cir, Colorado Springs, CO 80915For SaleMLS ID #8260955, Michelle Bies, Better Homes and Gardens Real Estate Kenney & Company. elevateMLS
- $450,0004 bd3 ba1.7k sqft4420 Cherry Oak Ct, Colorado Springs, CO 80906For SaleMLS ID #8262094, Chad White CRS GRI , Paradigm Real Estate. elevateMLS
- $504,9994 bd3 ba2.2k sqft7454 Waterside Dr, Colorado Springs, CO 80925For SaleMLS ID #6565764, Lana Rodriguez, Real Broker, LLC DBA Real. elevateMLS
- $490,0004 bd4 ba2.8k sqft4591 Lazy River Dr, Colorado Springs, CO 80922For SaleMLS ID #6865008, Richard Gingras REOS , Keller Williams Partners. elevateMLS
- $535,0005 bd4 ba2.6k sqft5818 Cumbre Vista Way, Colorado Springs, CO 80924For SaleMLS ID #4523278, Jessica Pero, Redfin Corporation. elevateMLS
- $495,0004 bd3 ba3.1k sqft3774 Pronghorn Meadows Cir, Colorado Springs, CO 80922For SaleMLS ID #7077163, Dean Weissman, The Platinum Group. elevateMLS
- $504,0004 bd4 ba2.7k sqft7670 Conifer Dr, Colorado Springs, CO 80920For SaleMLS ID #3979864, Michelle Nault, Keller Williams Real Estate. elevateMLS
- $549,9995 bd3 ba2.6k sqft12195 Stanley Canyon Rd, Colorado Springs, CO 80921For SaleMLS ID #7020741, Blake Barcus, Bold Street Properties, LLC. elevateMLS
- $525,0005 bd4 ba3.5k sqft6446 Dancing Moon Way, Colorado Springs, CO 80911For SaleMLS ID #5293420, Jessica Ala ABR GRI HFR MRP PSA RENE SFR SRES SRS , Faith and Freedom Realty LLC. elevateMLS
- $529,9005 bd3 ba3.1k sqft7384 Bonterra Ln, Colorado Springs, CO 80925For SaleMLS ID #9378605, Jennifer Riley, RE/MAX Professionals. elevateMLS
- $595,0006 bd4 ba3k sqft9271 Wolf Pack Ter, Colorado Springs, CO 80920For SaleMLS ID #4953370, Daniela Galvan-wall GRI , Galvan and Gardner Real Estate Group, Inc.. elevateMLS
