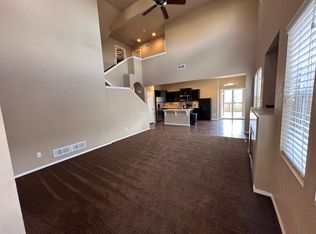
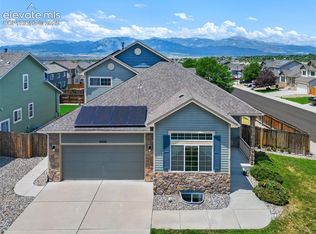
SELLER IS MOTIVATED! PLEASE SUBMIT YOUR HIGHEST AND BEST OFFER FOR CONSIDERATION. Nestled in the desirable Broadmoor View at Spring Creek neighborhood, this property, designed and built by Covington Homes, captures unobstructed, breathtaking views of the Front Range and Pikes Peak, creating a stunning backdrop from every west-facing window. Thoughtfully designed with both style and functionality in mind, this home offers the perfect blend of comfort, elegance, and Colorado living. The inviting main level features an open-concept great room with a cozy fireplace, spacious dining area, and walk-out access to the rear deck—ideal for relaxing evenings or entertaining guests while taking in the spectacular mountain views and western sunsets. The luxury kitchen is beautifully appointed with quality finishes, ample workspace, and a layout that flows seamlessly into the living areas. Upstairs, the spacious primary suite serves as a private retreat, complete with a large walk-in closet and a luxurious five-piece bath. Two additional bedrooms, a full hall bath, and a convenient upper-level laundry area provide both comfort and practicality. The fully finished basement expands the living space with a generous recreation room featuring walk-out access to the backyard patio, along with an additional bedroom and full bath—perfect for guests, multigenerational living, or a private home office. Ideally located with quick access to the MLK Parkway and I-25, commuting anywhere in the city is simple and convenient, including nearby Ft. Carson and Peterson Air Force Base. Downtown Colorado Springs is just minutes away, offering an outstanding selection of parks, trails, locally owned restaurants, entertainment, and nightlife. This home perfectly captures the essence of the Colorado lifestyle with spectacular scenery, comfortable living spaces, and exceptional access to everything our city has to offer.
For sale
Price cut: $20K (10/2)
$550,000
1714 Grand Overlook St, Colorado Springs, CO 80910
4beds
2,659sqft
Single Family Residence
Built in 2012
5,715 Square Feet Lot
$-- Zestimate®
$207/sqft
$75/mo HOA
What's special
Cozy fireplaceSpectacular sceneryConvenient upper-level laundry areaLuxurious five-piece bathInviting main levelFull hall bathTwo additional bedrooms
- 139 days
- 205
- 17
Zillow last checked:
Listing updated:
Listed by:
Charles Brown ABR GRI SRES 719-641-3434,
REMAX PROPERTIES
Source: elevateMLS,MLS#: 9506711
Facts & features
Interior
Bedrooms & bathrooms
- Bedrooms: 4
- Bathrooms: 4
- Full bathrooms: 3
- 1/2 bathrooms: 1
Other
- Level: Upper
- Area: 234 Square Feet
- Dimensions: 13 x 18
Heating
- Forced Air, Natural Gas
Cooling
- Central Air
Appliances
- Included: 220v in Kitchen, Dishwasher, Disposal, Dryer, Microwave, Self Cleaning Oven, Washer
- Laundry: Upper Level
Features
- 5-Pc Bath, Great Room, High Speed Internet, Pantry
- Flooring: Carpet, Tile, Wood Laminate
- Windows: Window Coverings
- Basement: Full,Partially Finished
- Number of fireplaces: 1
- Fireplace features: Gas, One
Interior area
- Total structure area: 2,659
- Total interior livable area: 2,659 sqft
- Finished area above ground: 1,781
- Finished area below ground: 878
Video & virtual tour
Property
Parking
- Total spaces: 2
- Parking features: Attached, Garage Door Opener, Concrete Driveway
- Attached garage spaces: 2
Features
- Levels: Two
- Stories: 2
- Patio & porch: Concrete
- Exterior features: Auto Sprinkler System
- Fencing: Back Yard
- Has view: Yes
- View description: City, Mountain(s), View of Pikes Peak
Lot
- Size: 5,715 Square Feet
- Features: Sloped, Near Park, HOA Required $, Landscaped
Details
- Parcel number: 6428203020
Construction
Type & style
- Home type: SingleFamily
- Property subtype: Single Family Residence
Materials
- Masonite, Framed on Lot
- Roof: Composite Shingle
Condition
- Existing Home
- New construction: No
- Year built: 2012
Details
- Builder name: Covington Homes
Utilities & green energy
- Water: Municipal
- Utilities for property: Cable Available, Electricity Connected, Natural Gas Connected
Community & HOA
Community
- Security: Security System
HOA
- Has HOA: Yes
- Services included: Covenant Enforcement, Trash Removal
- HOA fee: $75 monthly
Location
- Region: Colorado Springs
Financial & listing details
- Price per square foot: $207/sqft
- Tax assessed value: $471,226
- Annual tax amount: $1,780
- Date on market: 5/30/2026
- Listing terms: Cash,Conventional,FHA,VA Loan
- Electric utility on property: Yes
Estimated market value
Not available
Estimated sales range
Not available
Not available
Price history
| Date | Event | Price |
|---|---|---|
| 10/2/2026 | Price change | $550,000-3.5%$207/sqft |
Source:  elevateMLS #9506711 Report a problem elevateMLS #9506711 Report a problem | ||
| 8/23/2026 | Price change | $570,000-1.7%$214/sqft |
Source: elevateMLS #9506711 Report a problem | ||
| 7/9/2026 | Listed for sale | $580,000-3.3%$218/sqft |
Source: elevateMLS #9506711 Report a problem | ||
| 7/25/2022 | Sold | $600,000$226/sqft |
Source: Public Record Report a problem | ||
| 7/1/2022 | Listed for sale | $600,000+94.8%$226/sqft |
Source: elevateMLS #8505980 Report a problem | ||
| 8/25/2017 | Sold | $308,000-0.6%$116/sqft |
Source: Public Record Report a problem | ||
| 7/14/2017 | Listed for sale | $310,000+6.9%$117/sqft |
Source: The Colorado Springs Group Inc. #4228433 Report a problem | ||
| 1/8/2016 | Sold | $289,900$109/sqft |
Source: Public Record Report a problem | ||
| 12/19/2015 | Pending sale | $289,900$109/sqft |
Source: RE/MAX PROPERTIES, INC #7896950 Report a problem | ||
| 9/22/2015 | Price change | $289,900-3.3%$109/sqft |
Source: RE/MAX Properties, Inc. #7896950 Report a problem | ||
| 7/14/2015 | Listed for sale | $299,900+10.7%$113/sqft |
Source: RE/MAX PROPERTIES, INC #7896950 Report a problem | ||
| 5/21/2012 | Sold | $271,000$102/sqft |
Source: Public Record Report a problem | ||
Public tax history
| Year | Property taxes | Tax assessment |
|---|---|---|
| 2025 | $1,780 +24.3% | $33,220 -2.8% |
| 2024 | $1,432 -5.4% | $34,190 |
| 2023 | $1,515 -6.3% | $34,190 +21.8% |
| 2022 | $1,617 | $28,080 -2.8% |
| 2021 | -- | $28,890 +15.5% |
| 2020 | $1,630 -3% | $25,010 |
| 2019 | $1,680 +29.7% | $25,010 +19.9% |
| 2018 | $1,296 -13.3% | $20,860 |
| 2017 | $1,494 +15.3% | $20,860 -5% |
| 2016 | $1,296 -19.5% | $21,950 |
| 2015 | $1,611 -0.9% | $21,950 0% |
| 2014 | $1,625 | $21,960 |
| 2013 | -- | -- |
| 2012 | -- | -- |
Find assessor info on the county website
Monthly payment
Est. payment
Payment breakdown
Explore the cost of this home by adjusting the details. Changes won't be saved.Climate risks
Neighborhood: Central Colorado Springs
- $521,0005 bd4 ba3.5k sqft1708 Grand Overlook St, Colorado Springs, CO 80910Off Market
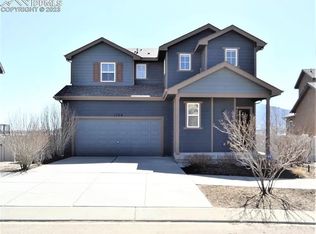
- $581,9004 bd4 ba3.3k sqft1720 Grand Overlook St, Colorado Springs, CO 80910Off Market

- $464,1002 bd2 ba1.3k sqft1702 Grand Overlook St, Colorado Springs, CO 80910Off Market
- $446,8002 bd4 ba2.4k sqft1726 Grand Overlook St, Colorado Springs, CO 80910Off Market
Similar homes
- $539,9004 bd4 ba3.3k sqft5804 Wild Rye Dr, Colorado Springs, CO 80919For Sale

 MLS ID #7549996, Christine Callender CRS MRP RLC , EXIT Realty DTC, Cherry Creek, Pikes Peak. elevateMLS
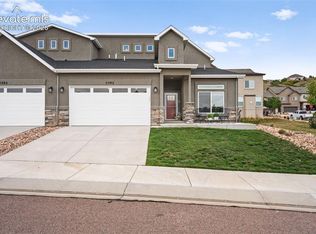
 - $545,0004 bd3 ba2.5k sqft5592 Silverstone Ter, Colorado Springs, CO 80919For Sale
 MLS ID #6731675, Kevin Patterson CRS GRI RSPS SFR , The Patterson Group. elevateMLS
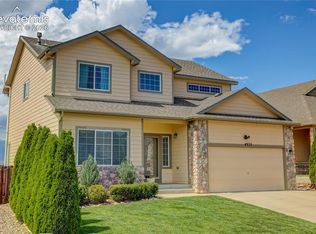
 - $515,0004 bd3 ba2.9k sqft4932 Gami Way, Colorado Springs, CO 80911For Sale
 MLS ID #1263293, Camellia Coray, Coldwell Banker Realty. elevateMLS
 - $525,0005 bd4 ba3.5k sqft6446 Dancing Moon Way, Colorado Springs, CO 80911For Sale
 MLS ID #5293420, Jessica Ala ABR GRI HFR MRP PSA RENE SFR SRES SRS , Faith and Freedom Realty LLC. elevateMLS
 - $525,0004 bd4 ba3.3k sqft6816 Prairie Wind Dr, Colorado Springs, CO 80923For SaleMLS ID #9507625, Sumer Liebold, LIV Sotheby's International Realty CO Springs. elevateMLS
- $699,0004 bd3 ba3.3k sqft1924 Payton Cir, Colorado Springs, CO 80915For SaleMLS ID #8260955, Michelle Bies, Better Homes and Gardens Real Estate Kenney & Company. elevateMLS
- $504,9994 bd3 ba2.2k sqft7454 Waterside Dr, Colorado Springs, CO 80925For SaleMLS ID #6565764, Lana Rodriguez, Real Broker, LLC DBA Real. elevateMLS
- $515,0004 bd3 ba3.3k sqft4895 Sanctuary Grv, Colorado Springs, CO 80906For SaleMLS ID #8481922, Jennifer Harlan ABR CRS GRI MRP , REMAX PROPERTIES. elevateMLS
- $529,9005 bd3 ba3.1k sqft7384 Bonterra Ln, Colorado Springs, CO 80925For SaleMLS ID #9378605, Jennifer Riley, RE/MAX Professionals. elevateMLS
- $535,0005 bd4 ba2.6k sqft5818 Cumbre Vista Way, Colorado Springs, CO 80924For SaleMLS ID #4523278, Jessica Pero, Redfin Corporation. elevateMLS
- $529,0004 bd3 ba2.7k sqft7938 Silver Birch Dr, Colorado Springs, CO 80927For SaleMLS ID #4984011, Kelli Klingenberg, McGraw Pikes Peak Group. elevateMLS
- $495,0004 bd3 ba2.5k sqft8121 Lookout Ct, Colorado Springs, CO 80925For SaleMLS ID #4814676, Tonya Mohr MRP , Welcome Home CO, Inc.. elevateMLS
- $580,0004 bd4 ba3.6k sqft8232 Falling Rock Dr, Colorado Springs, CO 80925For SaleMLS ID #5285566, Noemi Arciniega, Your Castle Real Estate LLC. elevateMLS
- $539,9005 bd3 ba3.1k sqft6622 Lamine Dr, Colorado Springs, CO 80925For SaleMLS ID #4565470, Monica Shea CLHMS MRP RENE , Keller Williams Clients Choice Realty. elevateMLS
- $564,9004 bd4 ba3.1k sqft1425 Diamond Rim Dr, Colorado Springs, CO 80921For SaleMLS ID #1091115, Monica Shea CLHMS MRP RENE , Keller Williams Clients Choice Realty. elevateMLS
- $574,9005 bd4 ba3.4k sqft10377 Valor Ct, Colorado Springs, CO 80925For SaleMLS ID #6814476, Danielle Graham MRP , Real Broker, LLC DBA Real. elevateMLS
- $490,0004 bd4 ba2.8k sqft4591 Lazy River Dr, Colorado Springs, CO 80922For SaleMLS ID #6865008, Richard Gingras REOS , Keller Williams Partners. elevateMLS
- $528,0004 bd3 ba3.5k sqft10646 Abrams Dr, Colorado Springs, CO 80925For SaleMLS ID #6011341, Sherry Romero ABR CIPS CRS GRI , Sherry Lee Romero. elevateMLS
- $528,0005 bd3 ba3.2k sqft7830 Springwood Ter, Colorado Springs, CO 80908For SaleMLS ID #4934285, Erica Schlecht, Real Broker, LLC DBA Real. elevateMLS
- $520,0004 bd3 ba3k sqft7716 Candlelight Ln, Fountain, CO 80817For SaleMLS ID #7529757, Breanne Rinkema ABR C2EX LHC MRP , Real Broker, LLC DBA Real. elevateMLS
