Prestwick Townhome Community, located in the desirable Lowell Neighborhood, offers a true urban lifestyle with exceptional flexibility for both investors and owner-occupants. Whether you’re seeking a high-performing investment property or the opportunity to live in a stunning townhome while generating income, this property delivers. The ground-level commercial space spans over 1,400 square feet and includes a welcoming front office, kitchen area, half bath, and a private executive office with double doors—ideal for a variety of business uses or long-term leasing potential. Above the commercial space is a beautifully designed, loft-style, two-story townhome featuring three bedrooms and private access via stairs or its own elevator. The main level showcases an open-concept layout with soaring 18-foot ceilings, a spacious kitchen with gas stove, stainless steel appliances, and pantry, along with two bedrooms, a full bathroom, and a laundry room. A gas fireplace adds warmth and ambiance, creating the perfect setting for both entertaining and relaxing evenings. The primary suite occupies its own level, offering a private retreat complete with a luxurious five-piece en-suite bath and a versatile loft space—ideal for a home office, fitness area, or quiet lounge. In addition, a separate one-bedroom, one-bath ADU is located above the two-car garage, featuring its own private entrance. This unit offers an open-concept living area with kitchen, living room, en-suite bedroom, and the convenience of an in-unit stackable washer and dryer—perfect for guests or additional rental income. A charming gated courtyard garden sits at ground level, providing a shared outdoor space that connects all three units. This fully occupied property presents a strong investment opportunity with multiple income streams and significant upside potential. Ideally located within walking distance to downtown, residents enjoy easy access to restaurants, shopping, the U.S. Olympic & Paralympic Museum, and Switchbacks Stadium. A rare mixed-use property combining location, lifestyle, and income potential—this is an opportunity not to be missed.
For sale
$650,000
257 E Fountain Blvd #1-2-3, Colorado Springs, CO 80903
5beds
3,630sqft
:
Get pre-qualified$4,579/mo
Townhouse
Built in 2003
2,996 Square Feet Lot
$-- Zestimate®
$179/sqft
$594/mo HOA
What's special
Half bathCharming gated courtyard gardenSeparate one-bedroom one-bath aduVersatile loft spaceTwo-car garageThree bedroomsStainless steel appliances
- 15 hours |
- 40 |
- 2 |
Zillow last checked:
Listing updated:
Listed by:
Teresa Jackson 719-310-2842,
Jaxsun Properties
Source: elevateMLS,MLS#: 8865780
Facts & features
Interior
Bedrooms & bathrooms
- Bedrooms: 5
- Bathrooms: 3
- Full bathrooms: 2
- 1/2 bathrooms: 1
Other
- Level: Upper
- Area: 380 Square Feet
- Dimensions: 19 x 20
Heating
- Forced Air, Natural Gas
Cooling
- Ceiling Fan(s), Central Air
Appliances
- Included: 220v in Kitchen, Dishwasher, Disposal, Dryer, Exhaust Fan, Microwave, Oven, Refrigerator, Self Cleaning Oven, Trash Compactor, Washer
- Laundry: Electric Hook-up
Features
- 5-Pc Bath, 6-Panel Doors, 9Ft + Ceilings, Other, See Prop Desc Remarks, Breakfast Bar, Pantry
- Flooring: Carpet, Ceramic Tile, Tile, Luxury Vinyl
- Windows: Window Coverings
- Has basement: No
- Has fireplace: Yes
- Fireplace features: Gas
- Common walls with other units/homes: 2+ Common Walls
Interior area
- Total structure area: 3,630
- Total interior livable area: 3,630 sqft
- Finished area above ground: 3,630
- Finished area below ground: 0
Property
Parking
- Total spaces: 2
- Parking features: Detached, Even with Main Level, Garage Door Opener, Heated Garage, Oversized, See Remarks, Paved Driveway
- Garage spaces: 2
Accessibility
- Accessibility features: Accessible Elevator Installed, Accessible Doors
Features
- Levels: 3 Story
- Stories: 3
- Patio & porch: Composite
- Fencing: Back Yard,See Remarks
- Has view: Yes
- View description: Mountain(s), View of Pikes Peak, View of Rock Formations
Lot
- Size: 2,996 Square Feet
- Features: Level, See Remarks, Near Fire Station, Near Hospital, Near Park, HOA Required $, Rear Landscaped
Details
- Additional structures: Other
Construction
Type & style
- Home type: Townhouse
- Property subtype: Townhouse
- Attached to another structure: Yes
Materials
- Brick, Stone, Stucco, Frame
- Foundation: Slab
- Roof: Other
Condition
- Existing Home
- New construction: No
- Year built: 2003
Utilities & green energy
- Water: Municipal
- Utilities for property: Cable Available, Electricity Connected, Natural Gas Connected
Community & HOA
Community
- Features: Parks or Open Space, Playground, Shops, See Prop Desc Remarks, Landscape Maintenance
HOA
- Has HOA: Yes
- Services included: Common Utilities, Insurance, Maintenance Structure, Management, Snow Removal, Trash Removal
- HOA fee: $594 monthly
Location
- Region: Colorado Springs
Financial & listing details
- Price per square foot: $179/sqft
- Annual tax amount: $9,271
- Date on market: 8/3/2026
- Listing terms: Cash,Conventional,FHA,VA Loan
- Electric utility on property: Yes
Estimated market value
Not available
Estimated sales range
Not available
Not available
Price history
| Date | Event | Price |
|---|---|---|
| 8/3/2026 | Listed for sale | $650,000-6.5%$179/sqft |
Source:  elevateMLS #8865780 Report a problem elevateMLS #8865780 Report a problem | ||
| 9/14/2024 | Listing removed | $695,000$191/sqft |
Source: elevateMLS #3639633 Report a problem | ||
| 9/11/2024 | Contingent | $695,000$191/sqft |
Source: elevateMLS #3639633 Report a problem | ||
| 8/30/2024 | Price change | $695,000-10.3%$191/sqft |
Source: elevateMLS #1244418 Report a problem | ||
| 8/26/2024 | Price change | $775,000-3%$213/sqft |
Source: elevateMLS #1244418 Report a problem | ||
| 7/27/2024 | Listed for sale | $799,000$220/sqft |
Source: elevateMLS #1244418 Report a problem | ||
Public tax history
Tax history is unavailable.
Monthly payment
Est. payment
Payment breakdown
Explore the cost of this home by adjusting the details. Changes won't be saved.Climate risks
Neighborhood: Downtown
Nearby schools
GreatSchools rating
- 1/10Hunt Elementary SchoolGrades: PK-5Distance: 1.7 mi
- 6/10North Middle SchoolGrades: 6-8Distance: 1.9 mi
- 3/10Palmer High SchoolGrades: 9-12Distance: 1.2 mi
Schools provided by the listing agent
- Elementary: Columbia
- Middle: North
- High: Palmer
- District: Colorado Springs 11
Source: elevateMLS. This data may not be complete. We recommend contacting the local school district to confirm school assignments for this home.
- $624,2003 bd2 ba2.7k sqft257-259 E Fountain Blvd, Colorado Springs, CO 80903Off Market

- $590,1001 bd1 ba600 sqft251-253 E Fountain Blvd, Colorado Springs, CO 80903Off Market
- $631,2002 bd2 ba1.2k sqft245-247 E Fountain Blvd, Colorado Springs, CO 80903Off Market
- $500,0003 bd4 ba2.6k sqft263 E Fountain Blvd, Colorado Springs, CO 80903Off Market
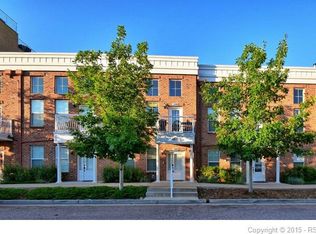
- $241,1001 bd1 ba800 sqft263 E Fountain Blvd UNIT 100, Colorado Springs, CO 80903Off Market
- $503,4003 bd2 ba2.7k sqft257 E Fountain Blvd UNIT 200, Colorado Springs, CO 80903Off Market
- $--1 bd1 ba600 sqft259 E Fountain Blvd, Colorado Springs, CO 80903Off Market
- $234,5001 bd1 ba600 sqft235 E Fountain Blvd, Colorado Springs, CO 80903Off Market
A local agent can set up tours, give advice and negotiate with sellers.
Similar homes
- $655,0004 bd4 ba3.3k sqft4330 Dynasty Dr, Colorado Springs, CO 80918For Sale

 MLS ID #6626881, Bjorn Quaden, Century 21 Dream Home. elevateMLS
 - $620,0005 bd4 ba3.5k sqft1620 Little Overlook St, Colorado Springs, CO 80910For Sale
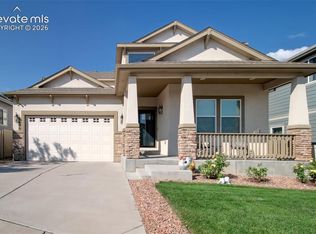 MLS ID #8980897, Jermaine Butler, Coldwell Banker Realty. elevateMLS
 - $595,0005 bd3 ba3.3k sqft1023 Whistler Hollow Dr, Colorado Springs, CO 80906For Sale
 MLS ID #5322339, Steven Zaleski, Engel & Voelkers Pikes Peak. elevateMLS
 - $579,9004 bd4 ba3.2k sqft7801 Dry Willow Way, Colorado Springs, CO 80908For Sale
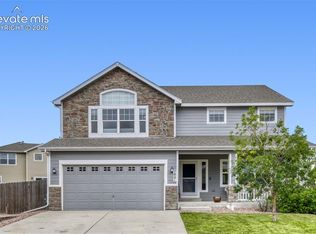 MLS ID #8808284, Sarah McGarry C2EX GRI MRP RENE SFR , Real Broker, LLC DBA Real. elevateMLS
 - $532,5004 bd3 ba3.1k sqft295 Eclipse Dr, Colorado Springs, CO 80905For SaleMLS ID #9691602, Michelle Gutschick ABR MRP , REMAX PROPERTIES. elevateMLS
- $639,9006 bd4 ba3.1k sqft976 Pistol River Way, Colorado Springs, CO 80921For SaleMLS ID #8904817, Heidi Rupe, Rocky Roots Realty LLC. elevateMLS
- $650,0003 bd3 ba3.1k sqft2615 Pine Knoll Vw, Colorado Springs, CO 80920For SaleMLS ID #2109218, Sally Ann Vargas CDPE , Keller Williams Partners. elevateMLS
- $605,0005 bd4 ba3.4k sqft4094 Morning Glory Rd, Colorado Springs, CO 80920For SaleMLS ID #1342474, Megan Collins, The Cutting Edge. elevateMLS
- $649,9004 bd3 ba3.7k sqft1355 Almagre Peak Dr, Colorado Springs, CO 80921For SaleMLS ID #7749658, Jennifer Boushell, Engel & Voelkers Pikes Peak. elevateMLS
- $514,9005 bd3 ba3.3k sqft5266 Blackcloud Loop, Colorado Springs, CO 80922For SaleMLS ID #9101624, Jennifer Koslowsky ABR MRP SRES SRS , Coldwell Banker Realty. elevateMLS
- $599,9005 bd4 ba3.4k sqft6019 Mapleton Dr, Colorado Springs, CO 80918For SaleMLS ID #1944736, Tom Parker, Your Home Sold Guaranteed Realty - Barb Has The Buyers Team. elevateMLS
- $875,0005 bd4 ba4.6k sqft2114 Diamond Creek Dr, Colorado Springs, CO 80921For SaleMLS ID #4644844, Christy Nixon, Exp Realty LLC. elevateMLS
- $499,0005 bd3 ba2.6k sqft1643 S Canoe Creek Dr, Colorado Springs, CO 80906For SaleMLS ID #4384348, Aimee Fletcher CLHMS GRI , Exp Realty LLC. elevateMLS
- $655,0004 bd3 ba3.4k sqft9012 Stony Creek Dr, Colorado Springs, CO 80924For SaleMLS ID #4468240, Ruth Wordelman, Front Range Real Estate Professionals, LLC. elevateMLS
- $718,9005 bd4 ba4.3k sqft1865 Smoke Ridge Dr, Colorado Springs, CO 80919For SaleMLS ID #7265037, Aaron Brewster GRI , Highest Point Inc. elevateMLS
- $699,9004 bd4 ba4.1k sqft6648 Barrel Race Dr, Colorado Springs, CO 80923For SaleMLS ID #2327041, Gigi Stangle, Coldwell Banker Realty. elevateMLS
- $825,0005 bd3 ba3.9k sqft3575 Hollycrest Dr, Colorado Springs, CO 80920For SaleMLS ID #7267062, Paula Romanos MRP SRES , ERA Shields Real Estate. elevateMLS
- $400,0003 bd3 ba2.2k sqft3311 Gladstone Creek Point, Colorado Springs, CO 80908For SaleMLS ID #7967391, Melanie Prensner AHWD CDPE CNE CRS GRI , REMAX PROPERTIES. elevateMLS
- $579,9004 bd4 ba3.2k sqft8349 Hardwood Cir, Colorado Springs, CO 80908For SaleMLS ID #6241116, Seth Knierim, Keller Williams Clients Choice Realty. elevateMLS
- $520,0004 bd4 ba2.6k sqft1437 Grand Overlook St, Colorado Springs, CO 80910For SaleMLS ID #4616538, Scott Sufak ABR C2EX CDPE CMLXv CNE GRI SFR , RE/MAX Real Estate Group LLC. elevateMLS
