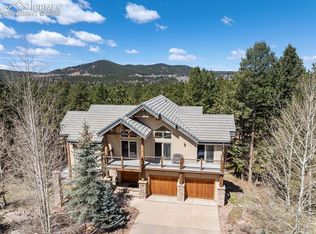
Tucked away on 2.5 private acres just off Pikes Peak Highway, this one of-a kind 4,107 square foot mountain retreat offers the perfect balance of privacy, comfort and unforgettable surroundings. With 4 bedrooms and 4 bathrooms, every inch of this home has been thoughtfully designed with custom touches throughout. Step inside and you’ll immediately notice what sets this home apart. Every window perfectly frames sweeping views of the Rocky Mountains, bringing the outdoors in and creating a sense of calm from every room. Designed for both everyday living and exceptional entertaining, the home features a private movie theatre and a full wet bar, ideal for hosting or unwinding. Built-in speakers throughout the home allow you to seamlessly enjoy your favorite music or podcasts, setting the tone for any moment. Start your mornings on the Trex deck with a cup of coffee as the mountains come to life around you, and end your evenings surrounded by peaceful nature with sunsets that would make Bob Ross blush. The outdoor spaces are just as special, with thoughtfully curated landscaping and beautiful blooms that return year after year, adding color and charm to every season. Adding to its unique appeal, two of your neighbors include Santa himself at the iconic North Pole, Santa’s Workshop and the entrance to America's Mountain Pikes Peak, offering a rare blend of privacy and nostalgic Colorado character. This truly is an opportunity to live in one of the coolest spots in all of Colorado!
For sale
Price cut: $25K (6/30)
$1,075,000
8465 Aspenglow Ln, Cascade, CO 80809
4beds
4,544sqft
Single Family Residence
Built in 2008
2.5 Acres Lot
$-- Zestimate®
$237/sqft
$125/mo HOA
What's special
Trex deckCustom touches throughoutFull wet barThoughtfully curated landscapingPrivate movie theatrePeaceful nature with sunsets
- 101 days |
- 963 |
- 40 |
Zillow last checked:
Listing updated:
Listed by:
Michael Dale Bottenfield 719-332-1048,
Manchester Properties, LLC
Source: elevateMLS,MLS#: 4620197
Loading...
Facts & features
Interior
Bedrooms & bathrooms
- Bedrooms: 4
- Bathrooms: 4
- Full bathrooms: 3
- 1/2 bathrooms: 1
Other
- Level: Main
- Area: 288 Square Feet
- Dimensions: 16 x 18
Heating
- Forced Air, Natural Gas
Cooling
- Ceiling Fan(s), Central Air
Appliances
- Included: Cooktop, Dishwasher, Disposal, Double Oven, Microwave, Refrigerator, Self Cleaning Oven, Washer
- Laundry: Electric Hook-up, Main Level
Features
- 5-Pc Bath, 9Ft + Ceilings, French Doors, Vaulted Ceiling(s), Pantry, Wet Bar
- Flooring: Wood
- Windows: Window Coverings
- Basement: Full,Partially Finished
- Number of fireplaces: 2
- Fireplace features: Basement, Gas, Two
Interior area
- Total structure area: 4,544
- Total interior livable area: 4,544 sqft
- Finished area above ground: 2,309
- Finished area below ground: 2,235
Property
Parking
- Total spaces: 3
- Parking features: Attached, Garage Door Opener, Oversized, Concrete Driveway
- Attached garage spaces: 3
Features
- Patio & porch: Composite, Covered
- Exterior features: Auto Sprinkler System
- Fencing: None
- Has view: Yes
- View description: Panoramic, Mountain(s), View of Rock Formations
Lot
- Size: 2.5 Acres
- Features: Wooded, HOA Required $, Landscaped
Details
- Parcel number: 8322102010
Construction
Type & style
- Home type: SingleFamily
- Architectural style: Ranch
- Property subtype: Single Family Residence
Materials
- Stucco, Frame
- Foundation: Walk Out
- Roof: Composite Shingle
Condition
- Existing Home
- New construction: No
- Year built: 2008
Utilities & green energy
- Water: Municipal
- Utilities for property: Cable Connected, Electricity Connected, Natural Gas Connected
Community & HOA
Community
- Features: Gated
HOA
- Has HOA: Yes
- HOA fee: $750 semi-annually
Location
- Region: Cascade
Financial & listing details
- Price per square foot: $237/sqft
- Tax assessed value: $1,047,458
- Annual tax amount: $4,785
- Date on market: 3/27/2026
- Listing terms: Assumable,Cash,Conventional,VA Loan
- Electric utility on property: Yes
Estimated market value
Not available
Estimated sales range
Not available
Not available
Price history
| Date | Event | Price |
|---|---|---|
| 6/30/2026 | Price change | $1,075,000-2.3%$237/sqft |
Source:  elevateMLS #4620197 Report a problem elevateMLS #4620197 Report a problem | ||
| 5/11/2026 | Price change | $1,100,000-7.6%$242/sqft |
Source: elevateMLS #4620197 Report a problem | ||
| 4/27/2026 | Price change | $1,190,000-0.8%$262/sqft |
Source: elevateMLS #4620197 Report a problem | ||
| 3/27/2026 | Listed for sale | $1,200,000+1131.4%$264/sqft |
Source: elevateMLS #4620197 Report a problem | ||
| 4/3/2008 | Sold | $97,450-40.9%$21/sqft |
Source: Public Record Report a problem | ||
| 8/23/2005 | Sold | $165,000$36/sqft |
Source: Public Record Report a problem | ||
Public tax history
| Year | Property taxes | Tax assessment |
|---|---|---|
| 2024 | $4,553 +1.7% | $70,180 |
| 2023 | $4,478 -4.2% | $70,180 +11.1% |
| 2022 | $4,673 | $63,160 -2.8% |
| 2021 | -- | $64,980 +19.4% |
| 2020 | $4,111 -5.3% | $54,420 |
| 2019 | $4,339 | $54,420 |
Find assessor info on the county website
Monthly payment
Est. payment$--/mo
Payment breakdown
Explore the cost of this home by adjusting the details. Changes won't be saved.All calculations are estimates and provided by Zillow, Inc. for informational purposes only. Actual amounts may vary.
HOA fees may include property taxes on listings classified as Co-Ops. Contact the listing agent and/or owner for fee details.
Mortgage interest rates are dependent on a number of factors, including credit score, down payment, and repayment length. Interest rate data provided by Zillow Group Marketplace, Inc. as of 1/1/1970 from various mortgage lenders with which we have lead or other similar arrangements; the Estimated Payment is an average of those rates.
See how much you could borrow to make a competitive offer.
Climate risks
Neighborhood: 80809
Nearby schools
GreatSchools rating
- 5/10Ute Pass Elementary SchoolGrades: PK-6Distance: 1.1 mi
- 6/10Manitou Springs Middle SchoolGrades: 6-8Distance: 5.4 mi
- 8/10Manitou Springs High SchoolGrades: 9-12Distance: 5.5 mi
Schools provided by the listing agent
- Elementary: Manitou Springs
- Middle: Manitou Springs
- High: Manitou Springs
- District: Manitou Springs-14
Source: elevateMLS. This data may not be complete. We recommend contacting the local school district to confirm school assignments for this home.

A local agent can set up tours, give advice and negotiate with sellers.

- Colorado
- El Paso County
- Cascade
- 80809
- 8465 Aspenglow Ln
Nearby cities
Nearby zip codes
Other Cascade Topics
