Skip main navigation
For sale
$1,100,000
5beds
3,824sqft

8515 Aspenglow Ln, Cascade, CO 80809

5beds
3,824sqft
Single family residence
Built in 2006
2.50 Acres
3 Attached garage spaces
$288 price/sqft
$125/mo HOA

What's special

Another fireplaceGreat room fireplaceStacked stoneDedicated home theaterDog runSpacious rec roomWet bar


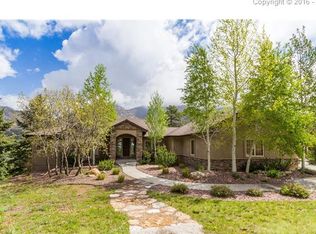
Come for the views. Stay for the Colorado lifestyle. Tucked onto 2.5 private-feeling acres in gated Pikes Peak Mountain Estates, this 5-bed, 3-bath, 3,824-sq-ft mountain contemporary delivers the kind of setting that makes you wonder why you’d ever leave home. Those mountain views steal the show, appearing through expansive windows throughout the home. Inside, wood floors, warm wood details and stacked stone provide just the right Colorado character. Gather around the great room fireplace, cook in a granite-topped kitchen, or step onto the deck and let the mountains provide the backdrop. Downstairs, the walkout level is ready for fun with a spacious rec room, wet bar, additional bedrooms, another fireplace and a dedicated home theater. Movie night just got an upgrade! Then head outside for a soak in the oversized hot tub—included with the sale—beneath the Colorado sky. Multiple outdoor living areas make entertaining equally appealing. Add a 3-car garage, greenhouse and dog run, and you have a mountain property built for real life as well as weekend escapes. Best of all? Manitou Springs, Colorado Springs and Woodland Park are just minutes away. Mountain serenity without giving up convenience.

3 days
|
621
|
68
|

Likely to sell faster than

Source: elevateMLS,MLS#: 6927422MLS Logo
Travel times

Family Room

Kitchen

Primary Bedroom

Zillow last checked:

Listing updated:

Listed by:

Jeffrey Johnson 719-930-5169,

Keller Williams Premier Realty,

Adam Frazier C2EX 719-675-6141

Source: elevateMLS,MLS#: 6927422MLS Logo

Facts & features

Interior

Bedrooms & bathrooms
  • Bedrooms: 5
  • Bathrooms: 3
  • Full bathrooms: 3
Other
  • Level: Main
  • Area: 280 Square Feet
  • Dimensions: 20 x 14
Heating
  • Forced Air, Natural Gas
Cooling
  • Ceiling Fan(s), Central Air
Appliances
  • Included: Dishwasher, Microwave, Range, Refrigerator
  • Laundry: Electric Hook-up, Main Level
Features
  • 5-Pc Bath, 6-Panel Doors, 9Ft + Ceilings, Great Room, Vaulted Ceiling(s), Breakfast Bar, Pantry
  • Flooring: Carpet, Tile, Wood
  • Windows: Window Coverings
  • Basement: Full,Partially Finished
  • Number of fireplaces: 2
  • Fireplace features: Basement, Gas, Two
Interior area
  • Total structure area: 3,824
  • Total interior livable area: 3,824 sqft
  • Finished area above ground: 1,912
  • Finished area below ground: 1,912

Property

Parking
  • Total spaces: 3
  • Parking features: Attached, Garage Door Opener, Concrete Driveway, Paved Driveway, RV Access/Parking
  • Attached garage spaces: 3
Features
  • Patio & porch: Composite, Covered
  • Exterior features: Electric Gate
  • Fencing: Other
  • Has view: Yes
  • View description: Panoramic, Mountain(s), View of Pikes Peak, View of Rock Formations
Lot
  • Size: 2.5 Acres
  • Features: Backs to Open Space, Borders Natl Forest, Cul-De-Sac, Rural, Sloped, Wooded, Hiking Trail, Near Fire Station, Near Park, Near Schools, Near Shopping Center, HOA Required $, Landscaped
Details
  • Parcel number: 8322102009

Construction

Type & style
  • Home type: SingleFamily
  • Architectural style: Ranch
  • Property subtype: Single Family Residence
Materials
  • Stucco, Frame
  • Foundation: Walk Out
  • Roof: Composite Shingle
Condition
  • Existing Home
  • New construction: No
  • Year built: 2006

Utilities & green energy

  • Water: Municipal
  • Utilities for property: Cable Available, Electricity Connected, Phone Available

Community & HOA

Community
  • Features: Gated
HOA
  • Has HOA: Yes
  • Services included: Common Utilities, Covenant Enforcement, Management, Security, Snow Removal, Other
  • HOA fee: $750 semi-annually
Location
  • Region: Cascade

Financial & listing details

  • Price per square foot: $288/sqft
  • Tax assessed value: $1,004,363
  • Annual tax amount: $5,469
  • Date on market: 9/1/2026
  • Listing terms: Cash,Conventional,FHA,VA Loan
  • Electric utility on property: Yes

Price history

DateEventPrice
9/1/2026Listed for sale$1,100,000+105.6%$288/sqft
Source: elevateMLS #6927422 Report a problem
3/8/2016Sold$535,000-2.7%$140/sqft
Source: Public Record Report a problem
11/5/2015Price change$549,900-1.8%$144/sqft
Source: Platinum Group Realtors #5106714 Report a problem
7/10/2015Price change$559,900-2.6%$146/sqft
Source: Platinum Group Realtors #5106714 Report a problem
5/14/2015Price change$575,000-4.2%$150/sqft
Source: Platinum Group Realtors #5106714 Report a problem
3/21/2015Listed for sale$600,000+0.8%$157/sqft
Source: The Platinum Group REALTORS #5106714 Report a problem
11/2/2014Listing removed$595,000$156/sqft
Source: Homes Now Colorado #3952519 Report a problem
6/6/2014Listed for sale$595,000-0.8%$156/sqft
Source: Homes Now Colorado #3952519 Report a problem
10/1/2013Listing removed$600,000$157/sqft
Source: Platinum Group Realtors #751077 Report a problem
3/17/2013Listed for sale$600,000+9.1%$157/sqft
Source: Platinum Group Realtors #751077 Report a problem
4/29/2008Sold$550,000+233.3%$144/sqft
Source: Public Record Report a problem
6/1/2006Sold$165,000$43/sqft
Source: Public Record Report a problem

Public tax history

YearProperty taxesTax assessment
2025$4,411 +5.3%$70,810 +8.9%
2024$4,189 +24.9%$65,000 +15.8%
2023$3,354 -4.2%$56,120 +18.6%
2022$3,501 $47,310 -2.8%
2021-- $48,680 +19.4%
2020$3,080 -5.3%$40,770
2019$3,251 $40,770

Find assessor info on the county website

Monthly payment

Est. payment
$6,211/mo
Principal & interest
$5673
Property taxes
$413
HOA Fees
$125
More affordability toolsChevron Right

Estimated market value

Not available

Estimated sales range

Not available

Not available

Climate risks

Explore flood, wildfire, and other predictive climate risk information for this property on First Street®️.

Neighborhood: 80809

Nearby schools

Ute Pass Elementary School
Grades PK-61 miles
6/10
GreatSchools® Rating
Test Score Rating
7/10
Student Progress Rating
4/10
Manitou Springs Middle School
Grades 6-85.5 miles
7/10
GreatSchools® Rating
Test Score Rating
8/10
Student Progress Rating
6/10
Manitou Springs High School
Grades 9-125.5 miles
7/10
GreatSchools® Rating
College Readiness Rating
7/10