Tucked in the foothills just outside Colorado Springs, this mountain home on 12.89 acres is positioned to take advantage of the scenery w/ expansive decks & patios to relax or entertain. Designed to embrace its setting, it features vaulted ceilings, walls of windows and a functional open layout. Whether enjoying quiet mornings w/ coffee or entertaining, the indoor-outdoor connection is seamless. Need room for vehicles, toys, or projects? The 49’ x 23’ 6-car tandem garage is tall w/a 11' 10'’ door is outfitted w/ extensive storage & a finished 550 sq ft upper-level workshop/storage area, plus a second 2-car garage. The main living area is warm & inviting w/ wood floors, a striking stone accent wall & a gas fireplace. The dining area flows effortlessly into the kitchen, w/a large island w/ seating, 42” hickory cabinetry, double oven w/ convection, induction cooktop, vegetable/bar sink, & kitchen sink positioned to take in the views. There’s spacious butler’s pantry w/ wine refrigerator, wine rack, glass-front cabinets, & abundant storage. The primary suite offers a true retreat w/ its own sitting area, private patio access, & a double-sided gas fireplace shared w/ the spa-like bathroom complete w/ jetted tub, glass-enclosed shower w/ tiled bench, dual vanities, & walk-in closet. Also on this level is a family room, office loft w/ gas FP, & full bath. The walk-out lower level has three bedrooms, a full bath, laundry, & direct access to both garages. Additional features include A/C, 3 gas fireplaces, 2 pellet stoves, new carpet (2026), Class 4 roof (2021), newer composite decking (2021), wind turbine & solar panels for energy savings & thoughtful upgrades throughout- making this home truly move-in ready. Enjoy the best of Colorado living w/ quick access to Cheyenne Mountain State Park for hiking & biking, & an easy commute to Colorado Springs, Fort Carson, & Penrose/ Florence. This is more than a home, it’s a lifestyle defined by space, views, & the beauty of Colorado.
For sale
Price cut: $30K (7/10)
$895,000
2220 La Loma Cir, Colorado Springs, CO 80926
4beds
3,106sqft
:
Get pre-qualified$5,487/mo
Single Family Residence
Built in 2005
12.89 Acres Lot
$-- Zestimate®
$288/sqft
$-- HOA
What's special
Gas fireplaceStriking stone accent wallFamily roomVaulted ceilingsInduction cooktopWalls of windowsWood floors
- 94 days |
- 1,991 |
- 136 |
Likely to sell faster than
Zillow last checked:
Listing updated:
Listed by:
Kristan Rigdon ASN CNE EPRO GRI 719-499-4700,
HomeSmart
Source: elevateMLS,MLS#: 4480857
Facts & features
Interior
Bedrooms & bathrooms
- Bedrooms: 4
- Bathrooms: 3
- Full bathrooms: 2
- 3/4 bathrooms: 1
Other
- Level: Main
- Area: 204 Square Feet
- Dimensions: 12 x 17
Heating
- Forced Air, Other, Propane
Cooling
- Central Air
Appliances
- Included: Dishwasher, Disposal, Double Oven, Range, Refrigerator, Self Cleaning Oven
- Laundry: In Basement
Features
- 5-Pc Bath, 6-Panel Doors, 9Ft + Ceilings, French Doors, Great Room, Vaulted Ceiling(s), Breakfast Bar, High Speed Internet, Pantry
- Flooring: Carpet, Tile, Wood
- Windows: Window Coverings
- Basement: Finished
- Number of fireplaces: 3
- Fireplace features: Gas, Three
Interior area
- Total structure area: 3,106
- Total interior livable area: 3,106 sqft
- Finished area above ground: 2,423
- Finished area below ground: 683
Video & virtual tour
Property
Parking
- Total spaces: 8
- Parking features: Attached, Garage Door Opener, Oversized, RV Garage, Gravel Driveway, RV Access/Parking
- Attached garage spaces: 8
Features
- Levels: Two
- Stories: 2
- Patio & porch: Composite, Concrete, Covered, Wood Deck
- Has view: Yes
- View description: View of Rock Formations
Lot
- Size: 12.89 Acres
- Features: Front Landscaped
Details
- Additional structures: Workshop
- Parcel number: 7611002049
Construction
Type & style
- Home type: SingleFamily
- Property subtype: Single Family Residence
Materials
- Stone, Stucco, Framed on Lot, Frame
- Foundation: Walk Out
- Roof: Composite Shingle
Condition
- Existing Home
- New construction: No
- Year built: 2005
Utilities & green energy
- Water: Assoc/Distr
- Utilities for property: Electricity Connected, Propane
Community & HOA
Community
- Security: Security System
Location
- Region: Colorado Springs
Financial & listing details
- Price per square foot: $288/sqft
- Tax assessed value: $952,573
- Annual tax amount: $4,190
- Date on market: 4/25/2026
- Listing terms: Cash,Conventional,VA Loan
- Electric utility on property: Yes
Estimated market value
Not available
Estimated sales range
Not available
Not available
Price history
| Date | Event | Price |
|---|---|---|
| 7/10/2026 | Price change | $895,000-3.2%$288/sqft |
Source:  elevateMLS #4480857 Report a problem elevateMLS #4480857 Report a problem | ||
| 4/25/2026 | Listed for sale | $925,000+32.2%$298/sqft |
Source: elevateMLS #4480857 Report a problem | ||
| 4/15/2024 | Listing removed | $699,900-4.8%$225/sqft |
Source: elevateMLS #2993465 Report a problem | ||
| 4/14/2021 | Sold | $735,000+5%$237/sqft |
Source:  Royal Gorge AOR #64296 Report a problem Royal Gorge AOR #64296 Report a problem | ||
| 3/15/2021 | Price change | $699,900+0.1%$225/sqft |
Source:  PAR #192413 Report a problem PAR #192413 Report a problem | ||
| 3/11/2021 | Pending sale | $699,000+66.4%$225/sqft |
Source:  Royal Gorge AOR #64296 Report a problem Royal Gorge AOR #64296 Report a problem | ||
| 4/26/2010 | Sold | $420,000+460%$135/sqft |
Source: Public Record Report a problem | ||
| 2/28/2005 | Sold | $75,000+150%$24/sqft |
Source: Public Record Report a problem | ||
| 2/2/1994 | Sold | $30,000$10/sqft |
Source: Public Record Report a problem | ||
Public tax history
| Year | Property taxes | Tax assessment |
|---|---|---|
| 2024 | $4,022 +31.4% | $63,820 +25% |
| 2023 | $3,062 -4.1% | $51,050 +10% |
| 2022 | $3,192 | $46,420 -2.8% |
| 2021 | -- | $47,760 +13.9% |
| 2020 | $2,818 +1% | $41,920 |
| 2019 | $2,789 +15% | $41,920 +16.6% |
| 2018 | $2,425 -0.5% | $35,960 |
| 2017 | $2,437 +0.5% | $35,960 -1.8% |
| 2016 | $2,425 +3.7% | $36,610 +7% |
| 2014 | $2,338 | $34,210 |
Find assessor info on the county website
Monthly payment
Est. payment
Payment breakdown
Explore the cost of this home by adjusting the details. Changes won't be saved.Climate risks
Neighborhood: 80926
Nearby schools
GreatSchools rating
- 3/10Weikel Elementary SchoolGrades: PK-5Distance: 6 mi
- 3/10Carson Middle SchoolGrades: 6-8Distance: 5.7 mi
- 5/10Fountain-Fort Carson High SchoolGrades: 9-12Distance: 10 mi
Schools provided by the listing agent
- Elementary: Weikel
- Middle: Fountain
- High: Fountain/Ft Carson
- District: Ftn/Ft Carson 8
Source: elevateMLS. This data may not be complete. We recommend contacting the local school district to confirm school assignments for this home.
- $607,2002 bd2 ba3k sqft11230 La Loma Dr, Colorado Springs, CO 80926Off Market
- $--4 bd2 ba-- sqft2225 La Loma Cir, Colorado Springs, CO 80926Off Market
- $1,074,5004 bd6 ba4.5k sqft11120 Calle Corvo, Colorado Springs, CO 80926Off Market
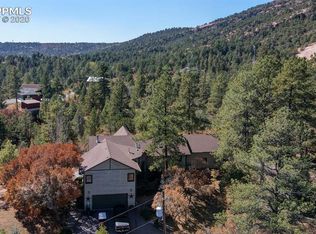
- $829,1825.18 Acres2210 La Loma Cir, Colorado Springs, CO 80926Off Market
- $3,114,7008 bd6 ba6.3k sqft2275 Twilight Canyon Trl, Colorado Springs, CO 80926Off Market
- $805,2003 bd2 ba2.1k sqft2025 Roca Roja Cir, Colorado Springs, CO 80926Off Market
- $915,1003 bd3 ba2.4k sqft2115 Roca Roja Cir, Colorado Springs, CO 80926Off Market
- $750,1003 bd3 ba3.3k sqft11320 Calle Corvo Dr, Colorado Springs, CO 80926Off Market
A local agent can set up tours, give advice and negotiate with sellers.
Similar homes
- $867,0005 bd4 ba3.2k sqft15978 Cala Rojo Dr, Colorado Springs, CO 80926For Sale

 MLS ID #2388358, Aimee Fletcher CLHMS GRI , Exp Realty LLC. elevateMLS
 - $1,100,0005 bd5 ba4.6k sqft16292 Cala Rojo Dr, Colorado Springs, CO 80926For Sale
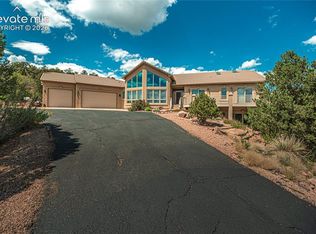 MLS ID #3145288, Amanda Korum, Venterra Real Estate LLC. elevateMLS
 - $897,0004 bd4 ba3.8k sqft4845 Farthing Dr, Colorado Springs, CO 80906For Sale
 MLS ID #8325959, Michelle Taylor, The Roy Group, Inc. elevateMLS
 - $920,0005 bd4 ba3.7k sqft3930 Regency Dr, Colorado Springs, CO 80906For Sale
 MLS ID #8202146, M. Blaine Johnson SRES , ERA Shields Real Estate. elevateMLS
 - $900,0004 bd4 ba4k sqft711 S Bear Paw Ln, Colorado Springs, CO 80906For SaleMLS ID #9665452, Justin Hermes, The Property Group, Inc.. elevateMLS
- $775,0004 bd3 ba3.3k sqft1924 Payton Cir, Colorado Springs, CO 80915For SaleMLS ID #3918969, Edward Behr CRS GRI , The Platinum Group. elevateMLS
- $674,0003 bd2 ba2k sqft2084 Barrett Rd, Colorado Springs, CO 80926For SaleMLS ID #7905922, Tanner Gibson, The Cutting Edge. elevateMLS
- $924,9003 bd4 ba4.3k sqft1205 Oakmoor Hts, Colorado Springs, CO 80906For SaleMLS ID #3551205, Russ Winther GRI MRP , Mountain Peak Realty LLC. elevateMLS
- $1,025,0004 bd4 ba4.5k sqft8465 Aspenglow Ln, Cascade, CO 80809For SaleMLS ID #3928571, Michael Dale Bottenfield, Manchester Properties, LLC. elevateMLS
- $610,0003 bd3 ba2.8k sqft8480 Delaware Rd, Colorado Springs, CO 80926For SaleMLS ID #7600921, Carine Jouanny-Czohara, Colorado RE Group LLC. elevateMLS
- $800,0004 bd3 ba3.9k sqft3640 Masters Dr, Colorado Springs, CO 80907For SaleMLS ID #3437696, Russell Brooks, NAV Real Estate. elevateMLS
- $774,9004 bd5 ba3.3k sqft10 Haney Rd, Colorado Springs, CO 80906For SaleMLS ID #8946034, Douglas Rollins, Century 21 Dream Home. elevateMLS
- $649,0006 bd3 ba2.8k sqft11045 Peaceful Valley Rd, Colorado Springs, CO 80925For SaleMLS ID #2863120, Taryn Simental, The Cutting Edge. elevateMLS
- $738,0005 bd4 ba3.2k sqft5140 Broadmoor Bluffs Dr, Colorado Springs, CO 80906For SaleMLS ID #7242949, Ed Hurt CNE PSA , ERA Shields Real Estate. elevateMLS
- $980,0004 bd4 ba4.1k sqft2745 Brogans Bluff Dr, Colorado Springs, CO 80919For SaleMLS ID #3659104, Kevin Carr, Rocking Chair Real Estate LLC. elevateMLS
- $799,9994 bd4 ba3.8k sqft3545 Muirfield Dr, Colorado Springs, CO 80907For SaleMLS ID #4115470, Rhonda Thompson, REMAX PROPERTIES. elevateMLS
- $1,200,0004 bd3 ba2.5k sqft13575 Old Pueblo Rd, Fountain, CO 80817For SaleMLS ID #6125532, Tiffany Matthias MRP , Exp Realty LLC. elevateMLS
- $839,9005 bd3 ba4.2k sqft2235 Rockhurst Blvd, Colorado Springs, CO 80918For SaleMLS ID #7145678, Kay Newton ABR CRP CRS EPRO GRI SRES , Equity Colorado Real Estate. elevateMLS
- $950,0003 bd4 ba3.8k sqft2555 Stagsleap Point, Colorado Springs, CO 80904For SaleMLS ID #3230533, Kevin Patterson CRS GRI RSPS SFR , The Patterson Group. elevateMLS
- $1,175,0004 bd3 ba3.8k sqft870 Mont Blanc Vw, Colorado Springs, CO 80906For SaleMLS ID #1650458, Susan Sedoryk CRS EPRO MRP SFR , REMAX PROPERTIES. elevateMLS
