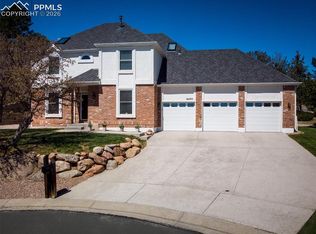
Perched on a quiet Peregrine cul-de-sac with sweeping mountain views, this custom home offers effortless one-level living with rich cherry wood cabinetry, beautiful granite counters in the kitchen and bathrooms, and natural light that pours through every window and skylight. The thoughtfully designed main level features two bedrooms, including a primary suite with a spa-inspired 5-piece bath and custom walk-in closet. The second upstairs bedroom, with its own en suite, is ideal for guests or multigenerational living. A single step in from the oversized 3-car garage makes this home as functional as it is beautiful. The gourmet kitchen stuns with granite counters, large island, stainless steel appliances including a Wolf range, wine fridge, and solid cherry wood cabinetry. New paint through the whole home and refinished hardwood. Breathtaking views from the composite deck, overlooking the foothills and Woodmen Valley Park, framed by beautiful, mature evergreens. In the great room, the stone, gas fireplace adds warmth and ambiance, flanked by custom wood built-ins. Downstairs, the walkout basement floods with natural light and opens to a second composite deck. Three additional bedrooms, two with walk-in closets, a bonus room ideal for a home office, a spacious family room with wet bar, second wine fridge, built-ins, and a second fireplace make this the ultimate space for entertaining or everyday family life. The home is also wired for a whole-house sound system. Further below, to a second basement level, a partially finished/partially unfinished area offers a rare blank canvas- think wine cellar, home theater, golf simulator, or the ultimate playroom. Situated in highly-rated District 20, feeding into Air Academy High School, over 6000 sq ft on a serene street, with views! This one is the perfect place to call home!
For sale
Price cut: $50.9K (8/20)
$999,000
2285 Angelbluff Ct, Colorado Springs, CO 80919
5beds
6,146sqft
Single Family Residence
Built in 1991
0.46 Acres Lot
$-- Zestimate®
$163/sqft
$56/mo HOA
What's special
Second fireplaceSweeping mountain viewsCustom wood built-insSerene streetLarge islandSecond composite deckSolid cherry wood cabinetry
- 142 days
- 1,054
- 50
Zillow last checked:
Listing updated:
Listed by:
Edward Behr CRS GRI 719-338-7038,
The Platinum Group,
Erik Behr 719-352-8491
Source: elevateMLS,MLS#: 4207689
Facts & features
Interior
Bedrooms & bathrooms
- Bedrooms: 5
- Bathrooms: 4
- Full bathrooms: 2
- 3/4 bathrooms: 1
- 1/2 bathrooms: 1
Other
- Level: Main
- Area: 391 Square Feet
- Dimensions: 23 x 17
Heating
- Forced Air
Cooling
- Ceiling Fan(s), Central Air
Appliances
- Included: Dishwasher, Dryer, Gas in Kitchen, Microwave, Oven, Range, Refrigerator, Washer
- Laundry: Electric Hook-up, Main Level
Features
- 5-Pc Bath, 6-Panel Doors, 9Ft + Ceilings, French Doors, Skylight (s), Other, High Speed Internet, Pantry, Smart Home Door Locks, Smart Thermostat, Wet Bar
- Flooring: Carpet, Ceramic Tile, Wood
- Windows: Window Coverings
- Basement: Full,Partially Finished
- Number of fireplaces: 2
- Fireplace features: Basement, Gas, Two
Interior area
- Total structure area: 6,146
- Total interior livable area: 6,146 sqft
- Finished area above ground: 2,597
- Finished area below ground: 3,549
Property
Parking
- Total spaces: 3
- Parking features: Attached, Even with Main Level, Garage Door Opener, Oversized, Concrete Driveway
- Attached garage spaces: 3
Features
- Patio & porch: Composite
- Exterior features: Auto Sprinkler System
- Fencing: None
- Has view: Yes
- View description: Mountain(s), View of Pikes Peak, View of Rock Formations
Lot
- Size: 0.46 Acres
- Features: Hillside, Sloped, Wooded, See Remarks, Hiking Trail, Near Fire Station, Near Hospital, Near Park, Near Public Transit, Near Schools, Near Shopping Center, HOA Required $, Landscaped
Details
- Parcel number: 7302301002
Construction
Type & style
- Home type: SingleFamily
- Architectural style: Ranch
- Property subtype: Single Family Residence
Materials
- Stone, Stucco, Frame
- Foundation: Walk Out
- Roof: Composite Shingle
Condition
- Existing Home
- New construction: No
- Year built: 1991
Utilities & green energy
- Water: Municipal
- Utilities for property: Cable Connected, Electricity Connected, Natural Gas Connected, Phone Available
Community & HOA
Community
- Features: Hiking or Biking Trails, Parks or Open Space, Playground, Green Areas, Lake/Pond, Landscape Maintenance, Private Security
HOA
- Has HOA: Yes
- Services included: Covenant Enforcement, Insurance, Maintenance Grounds, Management, Snow Removal, Trash Removal
- HOA fee: $673 annually
Location
- Region: Colorado Springs
Financial & listing details
- Price per square foot: $163/sqft
- Tax assessed value: $927,563
- Annual tax amount: $3,764
- Date on market: 4/18/2026
- Listing terms: Cash,Conventional,VA Loan
- Electric utility on property: Yes
Estimated market value
Not available
Estimated sales range
Not available
Not available
Price history
| Date | Event | Price |
|---|---|---|
| 8/20/2026 | Price change | $999,000-4.8%$163/sqft |
Source:  elevateMLS #4207689 Report a problem elevateMLS #4207689 Report a problem | ||
| 7/17/2026 | Price change | $1,049,900-4.5%$171/sqft |
Source: elevateMLS #4207689 Report a problem | ||
| 7/1/2026 | Price change | $1,099,900-3.5%$179/sqft |
Source: elevateMLS #4207689 Report a problem | ||
| 6/4/2026 | Listed for sale | $1,139,900$185/sqft |
Source: elevateMLS #4207689 Report a problem | ||
| 5/22/2026 | Pending sale | $1,139,900$185/sqft |
Source: elevateMLS #4207689 Report a problem | ||
| 5/13/2026 | Price change | $1,139,900-3.8%$185/sqft |
Source: elevateMLS #4207689 Report a problem | ||
| 4/18/2026 | Listed for sale | $1,185,000$193/sqft |
Source: elevateMLS #4207689 Report a problem | ||
Public tax history
| Year | Property taxes | Tax assessment |
|---|---|---|
| 2025 | $3,509 -0.3% | $65,390 +5.4% |
| 2024 | $3,520 +0% | $62,060 |
| 2023 | $3,519 -10% | $62,060 +16.7% |
| 2022 | $3,910 | $53,190 -2.8% |
| 2021 | -- | $54,720 +1.8% |
| 2020 | $4,136 +1.1% | $53,730 |
| 2019 | $4,092 +11.3% | $53,730 +12.8% |
| 2018 | $3,678 -0.4% | $47,630 |
| 2017 | $3,692 +0.4% | $47,630 -5.3% |
| 2016 | $3,678 -5.4% | $50,290 |
| 2015 | $3,888 +7.1% | $50,290 +7% |
| 2014 | $3,630 | $47,000 |
| 2013 | -- | -- |
| 2012 | -- | $47,480 |
| 2011 | $3,875 | $47,480 -6% |
| 2010 | -- | $50,510 |
| 2009 | -- | $50,510 +5% |
| 2008 | -- | $48,110 |
| 2006 | -- | $48,110 +32.3% |
| 2004 | -- | $36,360 |
| 2003 | $3,013 +2.7% | $36,360 -8.3% |
| 2002 | $2,935 +17.5% | $39,660 +22.1% |
| 2001 | $2,498 | $32,490 |
Find assessor info on the county website
Monthly payment
Est. payment
Payment breakdown
Explore the cost of this home by adjusting the details. Changes won't be saved.Climate risks
Neighborhood: Northwest Colorado Springs
Nearby schools
Schools provided by the listing agent
- District: Academy-20
Source: elevateMLS. This data may not be complete. We recommend contacting the local school district to confirm school assignments for this home.
- $717,6005 bd3 ba2.3k sqft2295 Angelbluff Ct, Colorado Springs, CO 80919Off Market
- $827,8005 bd3 ba2.9k sqft2275 Angelbluff Ct, Colorado Springs, CO 80919Off Market
- $946,5004 bd5 ba4.8k sqft1885 La Bellezza Grove, Colorado Springs, CO 80919Off Market
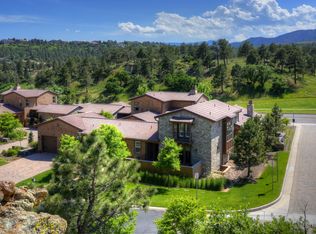
- $1,006,4003 bd4 ba3.7k sqft1904 La Bellezza Grv, Colorado Springs, CO 80919Off Market
Similar homes
- $865,0005 bd5 ba4.3k sqft1868 La Bellezza Grv, Colorado Springs, CO 80919For Sale
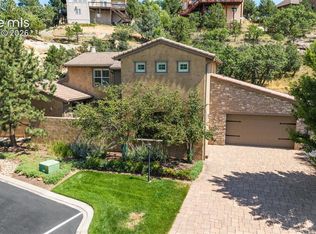
 MLS ID #2952224, Tony Clement CDPE CLHMS GRI , REMAX PROPERTIES. elevateMLS
 - $999,9997 bd4 ba5.4k sqft1880 Springcrest Rd, Colorado Springs, CO 80920For Sale
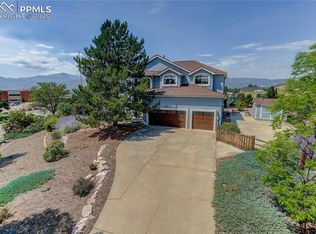 MLS ID #3207298, Camellia Coray, Coldwell Banker Realty. elevateMLS
 - $1,000,0006 bd5 ba5.2k sqft19840 Glen Shadows Dr, Colorado Springs, CO 80908For Sale
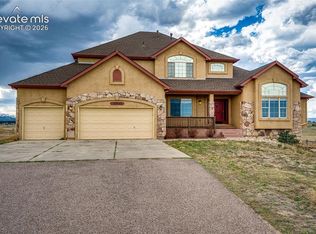 MLS ID #5227511, Don Bobeda, Berkshire Hathaway Homeservices Rocky Mountain. elevateMLS
 - $659,9004 bd3 ba3.7k sqft8450 Melross Ct, Colorado Springs, CO 80919For Sale
 MLS ID #6190662, Tanya Stevenson ABR CDPE GRI PSA , Park Avenue Properties of Colorado Springs, LLC. elevateMLS
 - $999,9006 bd4 ba4.6k sqft1644 Oakmont Dr, Colorado Springs, CO 80921For SaleMLS ID #3490955, Jose Medina, HomeSmart. elevateMLS
- $1,138,0005 bd5 ba4.4k sqft13072 Rock Rabbit Ct, Colorado Springs, CO 80921For SaleMLS ID #1329057, Laura Kaan, The Platinum Group. elevateMLS
- $995,0005 bd5 ba4.6k sqft2272 Cabernet Ct, Colorado Springs, CO 80921For SaleMLS ID #9604871, Gordon Dean GRI , REMAX PROPERTIES. elevateMLS
- $964,9004 bd4 ba3.9k sqft4035 Stonebridge Point, Colorado Springs, CO 80904For SaleMLS ID #8108033, Kelly Anne Young GRI , The Platinum Group. elevateMLS
- $1,030,0005 bd5 ba4.2k sqft7850 Wilderness Dr, Colorado Springs, CO 80908For SaleMLS ID #5078346, Jesse Hernandez, Keller Williams Clients Choice Realty. elevateMLS
- $839,5005 bd3 ba3.7k sqft40 Wuthering Heights Dr, Colorado Springs, CO 80921For SaleMLS ID #5217036, Jennifer Boylan GRI , Springs Homes Inc. elevateMLS
- $989,9005 bd5 ba4.5k sqft2402 Parma Ct, Colorado Springs, CO 80921For SaleMLS ID #1027723, Jamie Krakofsky MRP , Keller Williams Partners. elevateMLS
- $1,059,0004 bd4 ba4.8k sqft2174 Silver Creek Dr, Colorado Springs, CO 80921For SaleMLS ID #4481154, Susan Sedoryk CRS EPRO MRP SFR , REMAX PROPERTIES. elevateMLS
- $998,7003 bd2 ba5k sqft6360 Coolwell Dr, Colorado Springs, CO 80908For SaleMLS ID #3729061, Frances Machovina, Tri Lakes Real Estate Inc. elevateMLS
- $575,0004 bd3 ba3.3k sqft1250 Bison Ridge Dr, Colorado Springs, CO 80919For SaleMLS ID #7225290, Dana Delvalle GRI , ERA Shields Real Estate. elevateMLS
- $959,0005 bd6 ba4.5k sqft12486 Pensador Dr, Colorado Springs, CO 80921For SaleMLS ID #9725760, Kurtis Bunck ABR , REMAX PROPERTIES. elevateMLS
- $1,100,0006 bd5 ba4.6k sqft645 Paisley Dr, Colorado Springs, CO 80906For SaleMLS ID #9400519, Michelle Wilson ABR , REMAX PROPERTIES. elevateMLS
- $1,099,9995 bd5 ba4.8k sqft1955 Walnut Creek Ct, Colorado Springs, CO 80921For SaleMLS ID #3412380, Louis Torres ABR ABRM EPRO GRI , The Innovative Group, LLC. elevateMLS
- $945,0006 bd5 ba5.1k sqft164 Metcalf Ln, Monument, CO 80132For SaleMLS ID #6728713, Tara Jones, Opendoor Brokerage LLC. elevateMLS
- $859,0005 bd4 ba6k sqft230 Blue Garter Way, Monument, CO 80132For SaleMLS ID #2439121, Jennifer Harlan ABR CRS GRI MRP , REMAX PROPERTIES. elevateMLS
- $1,200,0004 bd4 ba4.9k sqft2960 Electra Dr, Colorado Springs, CO 80906For SaleMLS ID #1236002, Dean Weissman, The Platinum Group. elevateMLS
