Welcome to this custom-built luxury home just minutes from Fountain, offering privacy, space, and unforgettable mountain views on 2.5 beautifully landscaped acres. The craftsman-style exterior features stacked stone accents, low-maintenance xeriscape gardens, and an oversized concrete drive leading to the attached 3-car garage — plus a detached 3-car garage with RV parking for all your vehicles and toys. Inside, vaulted ceilings and a striking floor-to-ceiling stone fireplace anchor the great room, framed by walls of windows that showcase panoramic Pikes Peak views. The chef's kitchen features granite countertops and a spacious island, perfect for entertaining. Retreat to the primary suite, where a spa-inspired 5-piece bathroom and a private soaking room let you unwind in a freestanding tub while taking in uninterrupted mountain views. The home is fully handicapped accessible and built with an insulated concrete foundation for exceptional energy efficiency, strength, and durability. In the basement you will find the full mother-in-law suite or possible ADU in the basement that offers a private living room, 1 bedroom, 1 bath, kitchen, laundry, and its own private entrance. This rare blend of luxury, views, and versatility won't last..and you can bring your horses and animals. Be sure to schedule your private showing today!
For sale
$1,100,000
10130 Shumway Rd, Fountain, CO 80817
4beds
5,044sqft
Single Family Residence
Built in 2022
2.5 Acres Lot
$-- Zestimate®
$218/sqft
$-- HOA
What's special
Striking floor-to-ceiling stone fireplaceUnforgettable mountain viewsUninterrupted mountain viewsPanoramic pikes peak viewsStacked stone accentsCraftsman-style exteriorLow-maintenance xeriscape gardens
- 60 days
- 638
- 49
Zillow last checked:
Listing updated:
Listed by:
Jessica Craig 719-242-6203,
Homes R us Colorado LLLP
Source: elevateMLS,MLS#: 3408202
Facts & features
Interior
Bedrooms & bathrooms
- Bedrooms: 4
- Bathrooms: 4
- Full bathrooms: 3
- 1/2 bathrooms: 1
Other
- Level: Main
Heating
- Forced Air
Cooling
- Ceiling Fan(s), Central Air
Appliances
- Included: Dishwasher, Exhaust Fan, Microwave, Oven, Range, Refrigerator
- Laundry: Main Level
Features
- 5-Pc Bath, French Doors, Vaulted Ceiling(s), Pantry
- Flooring: Carpet, Luxury Vinyl
- Basement: Full,Partially Finished
- Has fireplace: Yes
- Fireplace features: Gas
Interior area
- Total structure area: 5,044
- Total interior livable area: 5,044 sqft
- Finished area above ground: 2,522
- Finished area below ground: 2,522
Video & virtual tour
Property
Parking
- Total spaces: 6
- Parking features: Attached, Detached, Garage Door Opener, Oversized, RV Garage, Workshop in Garage, Garage Amenities (Other), See Remarks, Gravel Driveway, RV Access/Parking
- Attached garage spaces: 6
Accessibility
- Accessibility features: Bathroom Access, Accessible Doors
Features
- Patio & porch: Composite
- Fencing: Full
- Has view: Yes
- View description: Mountain(s), View of Pikes Peak
Lot
- Size: 2.5 Acres
- Features: Meadow, Near Fire Station, Near Park, Near Public Transit, Near Schools, Horses (Zoned), Landscaped
Details
- Additional structures: Greenhouse, Workshop
- Parcel number: 5604002006
Construction
Type & style
- Home type: SingleFamily
- Architectural style: Ranch
- Property subtype: Single Family Residence
Materials
- Stone, Wood Siding, Framed on Lot, Frame, Other, See Prop Desc Remarks
- Foundation: Walk Out
- Roof: Composite Shingle
Condition
- Existing Home
- New construction: No
- Year built: 2022
Utilities & green energy
- Electric: 220 Volts in Garage
- Water: Assoc/Distr
- Utilities for property: Electricity Connected, Propane
Community & HOA
Location
- Region: Fountain
Financial & listing details
- Price per square foot: $218/sqft
- Tax assessed value: $757,127
- Annual tax amount: $2,862
- Date on market: 8/5/2026
- Listing terms: Cash,Conventional
- Electric utility on property: Yes
Estimated market value
Not available
Estimated sales range
Not available
Not available
Price history
| Date | Event | Price |
|---|---|---|
| 8/5/2026 | Listed for sale | $1,100,000$218/sqft |
Source:  elevateMLS #3408202 Report a problem elevateMLS #3408202 Report a problem | ||
| 6/9/2026 | Listing removed | $1,100 |
Source: Zillow Rentals Report a problem | ||
| 5/29/2026 | Listed for rent | $1,100 |
Source: Zillow Rentals Report a problem | ||
| 4/7/2025 | Listing removed | $1,100 |
Source: Zillow Rentals Report a problem | ||
| 3/6/2025 | Listed for rent | $1,100 |
Source: Zillow Rentals Report a problem | ||
Public tax history
| Year | Property taxes | Tax assessment |
|---|---|---|
| 2025 | $2,754 +8.3% | $53,380 +0.2% |
| 2024 | $2,543 +353.7% | $53,300 |
| 2023 | $561 +11.2% | $53,300 +396.7% |
| 2022 | $504 | $10,730 |
Find assessor info on the county website
Monthly payment
Est. payment
Payment breakdown
Explore the cost of this home by adjusting the details. Changes won't be saved.Climate risks
Neighborhood: 80817
Nearby schools
Schools provided by the listing agent
- District: Ftn/Ft Carson 8
Source: elevateMLS. This data may not be complete. We recommend contacting the local school district to confirm school assignments for this home.
Similar homes
- $960,0005 bd4 ba4.1k sqft8170 Valli Farm Rd, Fountain, CO 80817For Sale

 MLS ID #4798007, William Hammill, Ranger Real Estate LLC. elevateMLS
 - $1,150,0004 bd3 ba2.5k sqft13575 Old Pueblo Rd, Fountain, CO 80817For Sale
 MLS ID #6125532, Tiffany Matthias MRP , Exp Realty LLC. elevateMLS
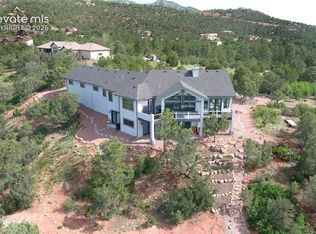
 - $1,150,0005 bd4 ba4.2k sqft4440 Tierra Rojo Dr, Colorado Springs, CO 80926For Sale
 MLS ID #3689200, Kevin Conolty, The Cutting Edge. elevateMLS
 - $1,125,0003 bd4 ba4k sqft2230 Mesa Rd, Colorado Springs, CO 80904For Sale
 MLS ID #3565582, Christine Chiaro GRI SFR SRS , HomeSmart. elevateMLS
 - $699,0004 bd3 ba3.3k sqft1924 Payton Cir, Colorado Springs, CO 80915For SaleMLS ID #8260955, Michelle Bies, Better Homes and Gardens Real Estate Kenney & Company. elevateMLS
- $1,050,0006 bd5 ba4.6k sqft645 Paisley Dr, Colorado Springs, CO 80906For SaleMLS ID #9400519, Michelle Wilson ABR , REMAX PROPERTIES. elevateMLS
- $989,0004 bd3 ba3.3k sqft8175 Mohawk Rd, Colorado Springs, CO 80908For SaleMLS ID #9433323, Wally Roy, Blue Picket Realty. elevateMLS
- $915,0006 bd4 ba5.2k sqft5365 Broadmoor Bluffs Dr, Colorado Springs, CO 80906For SaleMLS ID #8756178, Dawn Beaver CLHMS MRP , Coldwell Banker Realty. elevateMLS
- $895,0004 bd4 ba3.7k sqft7585 Ponca Rd, Colorado Springs, CO 80908For SaleMLS ID #6898532, Langlee Schafer ABR GRI RENE SRES , The Cutting Edge. elevateMLS
- $950,0007 bd5 ba5.7k sqft14150 Teleo Ct, Peyton, CO 80831For SaleMLS ID #7548395, Cindy Harkins, Front Range Real Estate Professionals, LLC. elevateMLS
- $1,085,0005 bd5 ba5.4k sqft305 Hidden Creek Dr, Colorado Springs, CO 80906For SaleMLS ID #4196892, Nick Clement ABR GREEN LFA LGA , REMAX PROPERTIES. elevateMLS
- $875,0004 bd3 ba3.1k sqft2220 La Loma Cir, Colorado Springs, CO 80926For SaleMLS ID #4480857, Kristan Rigdon ASN CNE EPRO GRI , HomeSmart. elevateMLS
- $875,0005 bd4 ba3.2k sqft425 Roxbury Cir, Colorado Springs, CO 80906For SaleMLS ID #3866671, Carl Anderson, RE/MAX Real Estate Group LLC. elevateMLS
- $1,029,9005 bd4 ba4.1k sqft2788 N Peyton Hwy, Calhan, CO 80808For SaleMLS ID #2387294, Tanya Walter C2EX MRP RENE SRES , ERA Shields Real Estate. elevateMLS
- $1,275,0004 bd4 ba4.7k sqft1224 W High Point Ln, Colorado Springs, CO 80904For SaleMLS ID #9602922, Skip Howes ABR CRB CRS GRI , Howes Team Real Estate LLC. elevateMLS
- $925,0005 bd3 ba4k sqft2706 Andromeda Dr, Colorado Springs, CO 80906For SaleMLS ID #2835472, Suzanne Holland GRI , The Platinum Group. elevateMLS
- $1,395,0006 bd6 ba5.7k sqft585 Vista Grande Dr, Colorado Springs, CO 80906For SaleMLS ID #9944123, Dan Egan, Engel & Voelkers Pikes Peak. elevateMLS
- $1,275,0004 bd5 ba3.9k sqft1660 Mesa Ave, Colorado Springs, CO 80906For SaleMLS ID #6495499, Michael Raedel, Broadmoor Properties. elevateMLS
- $925,0006 bd4 ba4.9k sqft812 Crystal Park Rd, Manitou Springs, CO 80829For SaleMLS ID #3164301, Tamara Courlas GRI , Courlas Realty Inc.. elevateMLS
- $984,9005 bd4 ba4.5k sqft3445 Antelope Hill Vw, Peyton, CO 80831For SaleMLS ID #7271299, Freddi Walls ABR CRS GRI MRP RENE , The Cutting Edge. elevateMLS
