VIEWS, VIEWS, VIEWS & PLENTY OF SPACE. Located 13 miles southwest of Colorado Springs off of highway 115, this home has it all. It sits on a mostly level 5 acre lot surrounded by breathtaking views of the Spanish Peaks, Sangre De Cristo and Green Horn Mountain Ranges. From every window, you see beautiful scenery and even possible wildlife. The community borders BLM land, Canyon Nature Conservancy and Fort Carson. With 5 acres of land, you have enough space for all your recreational vehicles to access the BLM land and trails. The home itself comes fully equipped with a paid off 35 panel, 14.4KW solar panel system, newer exterior stucco, wood stain, a wrap-around composite wood deck, a newer A/C condenser, storage shed, and a fenced off section of the back yard for pets. The inside offers even more amenities. This is a beautiful log home complete with log columns running from the main floor to the open loft upstairs. The kitchen has brand new lower cabinets with brand new granite countertops. The primary bedroom is located on the main level with its very own 5 piece ensuite and a jetted soaking tub. Upstairs is 2 more large bedrooms, full bathroom and loft. The downstairs completes the home with 2 more bedrooms, a full bath, family room and access to the two car oversized garage. Additional amenities include a brand new electric fireplace in the family room, one year old furnace, smart home door locks, lighting, media, and thermostat as well as a Eufy Security System and a whole home Starlink internet system. With the wrap-around wood deck, you can enjoy sipping your coffee watching the sun rise over Fort Carson land or enjoy peaceful evening watching the sun sit over the mountains. Or, enjoy a peaceful afternoon in a small cove of trees on the south side of the driveway. This is the perfect spot for a hammock or bench. The Pinons of Turkey Canon Ranch is a covenant controlled community well known for its grassy meadows, a beautiful forestry of Ponderosa Pine, Cedar, Gambel Oak and Mountain Mahogany trees, abundant wildlife, and peaceful community. HOA dues cover access to the BLM land and two paved walking travels in the neighborhood.
For sale
Price cut: $15K (9/4)
$784,900
15625 Rancho Pavo Dr, Colorado Springs, CO 80926
5beds
3,172sqft
Single Family Residence
Built in 2001
5 Acres Lot
$-- Zestimate®
$247/sqft
$76/mo HOA
What's special
- 145 days
- 1,532
- 141
Zillow last checked:
Listing updated:
Listed by:
Cerena Paterson MRP 719-332-3949,
Realty One Group Premier
Source: elevateMLS,MLS#: 8749534
Facts & features
Interior
Bedrooms & bathrooms
- Bedrooms: 5
- Bathrooms: 4
- Full bathrooms: 3
- 1/2 bathrooms: 1
Other
- Level: Main
- Area: 225 Square Feet
- Dimensions: 15 x 15
Heating
- Forced Air, Propane
Cooling
- Ceiling Fan(s), Central Air
Appliances
- Included: Dishwasher, Disposal, Dryer, Microwave, Range, Refrigerator, Washer, Water Softener
- Laundry: Main Level
Features
- 5-Pc Bath, Great Room, Vaulted Ceiling(s), See Prop Desc Remarks, High Speed Internet, Pantry, Smart Home Door Locks, Smart Home Lighting, Smart Home Media, Smart Thermostat
- Flooring: Ceramic Tile, Wood
- Basement: Full,Partially Finished
- Has fireplace: Yes
- Fireplace features: Basement, Electric
Interior area
- Total structure area: 3,172
- Total interior livable area: 3,172 sqft
- Finished area above ground: 2,256
- Finished area below ground: 916
Property
Parking
- Total spaces: 2
- Parking features: Attached, Garage Door Opener, Oversized, Gravel Driveway, RV Access/Parking
- Attached garage spaces: 2
Features
- Levels: Two
- Stories: 2
- Patio & porch: Composite
- Fencing: Other,See Remarks
- Has view: Yes
- View description: Panoramic, Mountain(s), View of Pikes Peak, View of Rock Formations
Lot
- Size: 5 Acres
- Features: Borders BLM, Corner Lot, Level, See Remarks, Hiking Trail, Near Fire Station, HOA Required $, No Landscaping
Details
- Additional structures: Storage
- Parcel number: 7704002006
Construction
Type & style
- Home type: SingleFamily
- Property subtype: Single Family Residence
Materials
- Log Siding, Framed on Lot, Frame
- Roof: Metal
Condition
- Existing Home
- New construction: No
- Year built: 2001
Utilities & green energy
- Electric: 220 Volts in Garage
- Water: Assoc/Distr
- Utilities for property: Electricity Connected, Natural Gas Connected, Propane, Solar, See Remarks
Green energy
- Indoor air quality: Radon System
Community & HOA
Community
- Security: Security System, Smart Home Security System
HOA
- Has HOA: Yes
- Services included: Common Utilities, Covenant Enforcement, Water
- HOA fee: $910 annually
Location
- Region: Colorado Springs
Financial & listing details
- Price per square foot: $247/sqft
- Tax assessed value: $698,072
- Annual tax amount: $2,916
- Date on market: 5/23/2026
- Listing terms: Cash,Conventional,FHA,VA Loan
- Electric utility on property: Yes
Estimated market value
Not available
Estimated sales range
Not available
Not available
Price history
| Date | Event | Price |
|---|---|---|
| 9/4/2026 | Price change | $784,900-1.9%$247/sqft |
Source:  elevateMLS #8749534 Report a problem elevateMLS #8749534 Report a problem | ||
| 5/23/2026 | Listed for sale | $799,900+7.4%$252/sqft |
Source: elevateMLS #8749534 Report a problem | ||
| 3/21/2025 | Sold | $745,000-2.6%$235/sqft |
Source: elevateMLS #3958451 Report a problem | ||
| 1/28/2025 | Price change | $765,000-1.9%$241/sqft |
Source: elevateMLS #3958451 Report a problem | ||
| 11/1/2024 | Listed for sale | $780,000+20%$246/sqft |
Source: elevateMLS #3958451 Report a problem | ||
| 12/13/2022 | Listed for sale | $650,000-7%$205/sqft |
Source: elevateMLS #8121889 Report a problem | ||
| 11/28/2022 | Contingent | $699,000$220/sqft |
Source: elevateMLS #8121889 Report a problem | ||
| 11/9/2022 | Price change | $699,000-2.8%$220/sqft |
Source: elevateMLS #8121889 Report a problem | ||
| 10/5/2022 | Price change | $719,000-2.7%$227/sqft |
Source: elevateMLS #8121889 Report a problem | ||
| 9/9/2022 | Price change | $739,000-1.3%$233/sqft |
Source: elevateMLS #8121889 Report a problem | ||
| 8/3/2022 | Price change | $749,000-3.4%$236/sqft |
Source: elevateMLS #8121889 Report a problem | ||
| 7/8/2022 | Listed for sale | $775,000+78.2%$244/sqft |
Source: elevateMLS #8121889 Report a problem | ||
| 3/17/2020 | Sold | $435,000+2.4%$137/sqft |
Source: Public Record Report a problem | ||
| 1/31/2020 | Listed for sale | $425,000+844.4%$134/sqft |
Source: Re/Max Properties Inc #5957715 Report a problem | ||
| 1/19/2018 | Listing removed | $1,750$1/sqft |
Source: Blue Mountain Real Estate and Property Management Report a problem | ||
| 1/11/2018 | Listed for rent | $1,750$1/sqft |
Source: Blue Mountain Real Estate Report a problem | ||
| 2/15/2016 | Listing removed | $1,750$1/sqft |
Source: Zillow Rental Network Report a problem | ||
| 1/6/2016 | Listed for rent | $1,750+6.1%$1/sqft |
Source: Blue Mountain Real Estate Report a problem | ||
| 1/23/2015 | Listing removed | $1,650$1/sqft |
Source: Blue Mountain Real Estate Report a problem | ||
| 11/4/2014 | Listed for rent | $1,650$1/sqft |
Source: Blue Mountain Real Estate Report a problem | ||
| 3/14/2013 | Listing removed | $1,650$1/sqft |
Source: Blue Mountain Real Estate Report a problem | ||
| 2/19/2013 | Listed for rent | $1,650$1/sqft |
Source: HotPads for Rent Report a problem | ||
| 3/5/1999 | Sold | $45,000$14/sqft |
Source: Public Record Report a problem | ||
Public tax history
| Year | Property taxes | Tax assessment |
|---|---|---|
| 2025 | $2,691 +5.6% | $49,220 +7.4% |
| 2024 | $2,549 +24% | $45,850 |
| 2023 | $2,057 -4.1% | $45,850 +37.9% |
| 2022 | $2,144 | $33,250 -2.8% |
| 2021 | -- | $34,210 +13.9% |
| 2020 | $1,904 +0.1% | $30,040 |
| 2019 | $1,901 +14% | $30,040 +16.6% |
| 2018 | $1,668 +1% | $25,770 |
| 2017 | $1,651 -1% | $25,770 -1.8% |
| 2016 | $1,668 -1.2% | $26,230 |
| 2015 | $1,688 +7.2% | $26,230 +7% |
| 2014 | $1,574 | $24,510 |
| 2013 | -- | -- |
| 2012 | -- | $23,570 |
| 2011 | $1,573 | $23,570 -15% |
| 2010 | -- | $27,730 |
| 2009 | -- | $27,730 +0% |
| 2008 | -- | $27,720 |
| 2006 | -- | $27,720 +27% |
| 2004 | -- | $21,820 |
| 2003 | $1,068 +28% | $21,820 +0.9% |
| 2002 | $834 +4.8% | $21,630 +43.2% |
| 2001 | $796 | $15,100 |
Find assessor info on the county website
Monthly payment
Est. payment
Payment breakdown
Explore the cost of this home by adjusting the details. Changes won't be saved.Climate risks
Neighborhood: 80926
Nearby schools
- $---- bd-- ba-- sqft15645 Rancho Pavo Dr, Colorado Springs, CO 80926Off Market
- $823,0004 bd3 ba4.8k sqft15645 Ranco Pavo Dr, Colorado Springs, CO 80926Off Market

- $726,3003 bd2 ba2.3k sqft15577 Cala Rojo Dr, Colorado Springs, CO 80926Off Market
- $223,560-- bd-- ba-- sqft15620 Ranco Pavo Dr, Colorado Springs, CO 80926Off Market
Similar homes
- $795,0003 bd3 ba2.8k sqft15631 Cala Rojo Dr, Colorado Springs, CO 80926For Sale
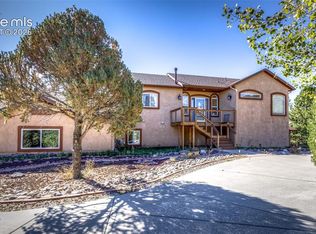
 MLS ID #2635765, Laura Gann, Springs Premier Brokerage LLC. elevateMLS
 - $1,150,0005 bd4 ba4.2k sqft4440 Tierra Rojo Dr, Colorado Springs, CO 80926For Sale
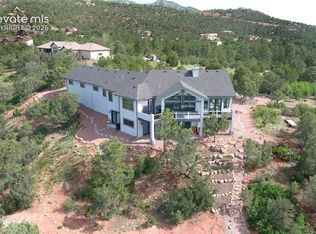 MLS ID #3689200, Kevin Conolty, The Cutting Edge. elevateMLS
 - $875,0004 bd3 ba3.1k sqft2220 La Loma Cir, Colorado Springs, CO 80926For Sale
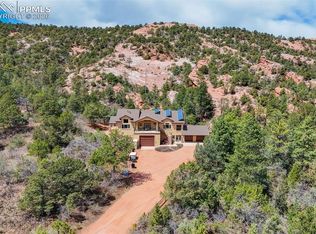 MLS ID #4480857, Kristan Rigdon ASN CNE EPRO GRI , HomeSmart. elevateMLS
 - $799,0005 bd3 ba3.4k sqft2134 Tepley Trl, Penrose, CO 81240For Sale
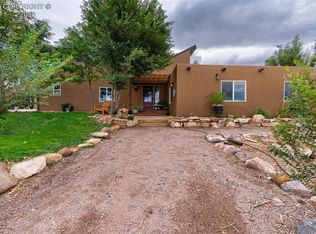 MLS ID #9843746, Katalena Hall, Keller Williams Performance Realty. Royal Gorge AOR
 - $649,9993 bd2 ba2k sqft2084 Barrett Rd, Colorado Springs, CO 80926For SaleMLS ID #7905922, Tanner Gibson, The Cutting Edge. elevateMLS
- $617,0003 bd2 ba2.1k sqft10665 S Highway 67, Cripple Creek, CO 80813For SaleMLS ID #2005981, Timothy Enders, Exp Realty LLC. elevateMLS
- $875,0005 bd4 ba3.9k sqft4325 Star Ranch Rd, Colorado Springs, CO 80906For SaleMLS ID #9576662, Dan Culbertson, Keller Williams Partners. elevateMLS
- $759,9004 bd4 ba3.4k sqft4975 Farthing Dr, Colorado Springs, CO 80906For SaleMLS ID #7450898, Lisa Pixley ABR GRI MRP SFR , REMAX PROPERTIES. elevateMLS
- $860,0004 bd4 ba3.8k sqft4845 Farthing Dr, Colorado Springs, CO 80906For SaleMLS ID #8325959, Michelle Taylor, The Roy Group, Inc. elevateMLS
- $875,0005 bd4 ba3.2k sqft425 Roxbury Cir, Colorado Springs, CO 80906For SaleMLS ID #3866671, Carl Anderson, RE/MAX Real Estate Group LLC. elevateMLS
- $850,0005 bd3 ba3.4k sqft325 Altura Way, Colorado Springs, CO 80906For SaleMLS ID #5879791, Elizabeth Herrera, LIV Sotheby's International Realty CO Springs. elevateMLS
- $799,9003 bd2 ba2.9k sqft1210 E High Point Ln, Colorado Springs, CO 80904For SaleMLS ID #5515701, Monica Shea CLHMS MRP RENE , Keller Williams Clients Choice Realty. elevateMLS
- $960,0005 bd5 ba4.1k sqft8170 Valli Farm Rd, Fountain, CO 80817For SaleMLS ID #4798007, William Hammill, Coldwell Banker Ranger. elevateMLS
- $630,0005 bd5 ba3.2k sqft335 Pyrite Ter, Colorado Springs, CO 80904For SaleMLS ID #8202175, Brishen Combs ABR GRI MRP SFR SRS , RE/MAX Real Estate Group LLC. elevateMLS
- $799,9005 bd4 ba2.8k sqft937 E Costilla St, Colorado Springs, CO 80903For SaleMLS ID #7963670, Dave Kaercher ABR C2EX CDPE GRI SFR , RE/MAX Real Estate Group LLC. elevateMLS
- $675,0005 bd3 ba2.8k sqft125 Wolfe Ave, Colorado Springs, CO 80905For SaleMLS ID #6397759, Jackie Parr MRP SFR , The Platinum Group. elevateMLS
- $815,0004 bd4 ba3.9k sqft1224 E High Point Ln, Colorado Springs, CO 80904For SaleMLS ID #3691669, Barbara Harris CRP CRS GRI , Harris Group Realty Inc. elevateMLS
- $699,8004 bd3 ba2.9k sqft5147 Neeper Valley Rd, Manitou Springs, CO 80829For SaleMLS ID #8935799, Vanessa Marquez MRP , Keller Williams Realty Downtown LLC. elevateMLS
