Exceptional 4 bedroom, 3-bathroom custom log home on 28.4 acres! Surrounded by wide-open space and breathtaking mountain views, this unique log home estate is ideal for those seeking a rural retreat, equestrian property, or multi-use lifestyle. The home showcases quality craftsmanship throughout. The dine in kitchen features beautiful custom cabinetry with crown molding and pull outs, sleek granite countertops, breakfast bar, and thoughtful touches including a pot hanger, under cabinet lighting and a large prep room/ pantry! Large living room with vaulted ceilings, floor to ceiling rock accented wood burning fireplace and nice bay window. The primary bedroom has 2 closets, a bay window and adjoining 5-piece bathroom including a linen closet and double sink vanity. Additional highlights include a spacious basement with a safe room, office, full bathroom, and big family room with a wood burning stove. Upgrades include a new furnace, new central air system, and a new roof installed in 2025. Energy efficiency is enhanced with a solar system, while an attached greenhouse provides year-round growing potential. Step outside onto the expansive front deck and take in the stunning mountain views—perfect for relaxing or entertaining. The property is fully equipped for a variety of uses. A well-appointed barn includes five stalls and a tack room, making it ideal for horse enthusiasts. A heated workshop with a half bath adds versatility for projects or storage. The property also features two private shooting ranges!! With its combination of usable acreage, high-quality improvements, and unmatched views, this one-of-a-kind property delivers the best of Colorado country living with endless possibilities.
For sale
$850,000
86 K St, Penrose, CO 81240
4beds
4,110sqft
Single Family Residence
Built in 1986
28.4 Acres Lot
$815,500 Zestimate®
$207/sqft
$-- HOA
What's special
Breathtaking mountain viewsUnmatched viewsQuality craftsmanship throughoutTwo private shooting rangesDine in kitchenUnder cabinet lightingSleek granite countertops
- 125 days
- 257
- 21
Zillow last checked:
Listing updated:
Listed by:
Suzanne J. Adamson,
All Seasons Llc
Source: Royal Gorge AOR,MLS#: 2845229
Facts & features
Interior
Bedrooms & bathrooms
- Bedrooms: 4
- Bathrooms: 3
- Full bathrooms: 3
Heating
- Forced Air, Propane
Cooling
- Central Air
Features
- Has fireplace: Yes
- Fireplace features: Basement, Main Level, Wood Burning, Wood Burning Stove
Interior area
- Total structure area: 4,110
- Total interior livable area: 4,110 sqft
Property
Parking
- Parking features: Attached
- Has attached garage: Yes
Features
- Patio & porch: Composite
- Has view: Yes
- View description: Mountain(s)
Lot
- Size: 28.4 Acres
- Features: Level, Sloped
Details
- Parcel number: 98704128
Construction
Type & style
- Home type: SingleFamily
- Architectural style: Ranch
- Property subtype: Single Family Residence
Materials
- Log Siding, Log
Condition
- Year built: 1986
Utilities & green energy
- Sewer: Public Septic
- Water: Public
- Utilities for property: Electricity Connected, Propane
Community & HOA
Location
- Region: Penrose
Financial & listing details
- Price per square foot: $207/sqft
- Tax assessed value: $527,889
- Annual tax amount: $2,841
- Date on market: 6/12/2026
- Listing terms: Cash,Conventional,VA Loan
Estimated market value
$815,500
$775,000 - $856,000
$3,531/mo
Price history
| Date | Event | Price |
|---|---|---|
| 6/12/2026 | Listed for sale | $850,000+131.6%$207/sqft |
Source:  PAR #240585 Report a problem PAR #240585 Report a problem | ||
| 12/17/2021 | Sold | $367,000-13.6%$89/sqft |
Source:  Royal Gorge AOR #65740 Report a problem Royal Gorge AOR #65740 Report a problem | ||
| 10/29/2021 | Listed for sale | $425,000$103/sqft |
Source:  Royal Gorge AOR #65740 Report a problem Royal Gorge AOR #65740 Report a problem | ||
Public tax history
| Year | Property taxes | Tax assessment |
|---|---|---|
| 2025 | $2,456 -3.2% | $32,994 -4.7% |
| 2024 | $2,537 +15.5% | $34,616 +14.2% |
| 2023 | $2,196 +8% | $30,301 +8.7% |
| 2022 | $2,033 -1.2% | $27,883 -2.8% |
| 2021 | $2,058 +94% | $28,685 +17.5% |
| 2020 | $1,061 -0.4% | $24,410 |
| 2019 | $1,065 +21.5% | $24,410 +15.2% |
| 2018 | $877 | $21,187 |
| 2017 | $877 -5.7% | $21,187 -8% |
| 2016 | $930 -33.7% | $23,030 |
| 2015 | $1,404 | $23,030 |
Find assessor info on the county website
Monthly payment
Est. payment
Payment breakdown
Explore the cost of this home by adjusting the details. Changes won't be saved.Climate risks
Neighborhood: 81240
Nearby schools

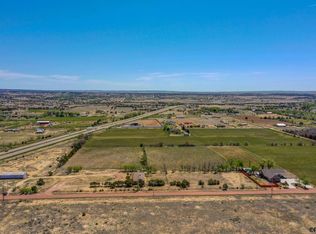
Similar homes
- $799,0005 bd3 ba3.4k sqft2134 Tepley Trl, Penrose, CO 81240For Sale
 MLS ID #9843746, Katalena Hall, Keller Williams Performance Realty. Royal Gorge AOR
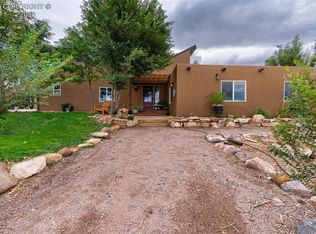
 - $850,0005 bd4 ba4.1k sqft507 Van Egmond Dr, Penrose, CO 81240For Sale
 MLS ID #4259090, J.P. Speers, Berkshire Hathaway HomeServices Rocky M. Royal Gorge AOR
 - $630,0004 bd2 ba4.9k sqft855 5th St, Penrose, CO 81240For Sale
 MLS ID #239534, Amber Treadwell, Real Broker, LLC DBA REAL. PAR
 - $530,0004 bd3 ba2.9k sqft855 Marilyn Dr, Penrose, CO 81240For Sale
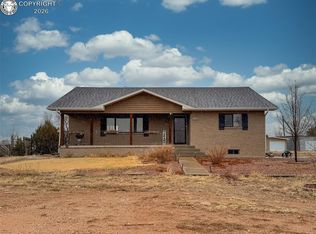 MLS ID #9249842, John L. Liese, Keller Williams Clients Choice Realty. Royal Gorge AOR
 - $795,0003 bd3 ba2.8k sqft15631 Cala Rojo Dr, Colorado Springs, CO 80926For Sale
 MLS ID #2635765, Laura Gann, Springs Premier Brokerage LLC. elevateMLS
 - $784,9005 bd4 ba3.1k sqft15625 Rancho Pavo Dr, Colorado Springs, CO 80926For SaleMLS ID #8749534, Cerena Paterson MRP , Realty One Group Premier. elevateMLS
- $850,0002 bd2 ba2.5k sqft1035 Newton Rd, Pueblo, CO 81005For SaleMLS ID #1991676, William Dixon, RE/MAX Alliance Parker. elevateMLS
