This magnificent South-West style home boasts some of the best views in the city. It sits high up on a hill on Wild Rose Drive giving you clear views of Canon City and the valley. This home is 6 bedrooms and 3 baths with a 3 car attached garage. You enter the home through a Spectacular entry door salvaged from the 1903 VFW in Colorado Springs and are greeted in the large formal entryway. The formal entry wraps around into the open concept kitchen and dining room. Great for entertaining and family time. There are massive log beams that accent the beautiful wood ceiling. The kitchen is a chef’s dream come true. With high-end appliances and a spacious island for lots of extra counter space. The dining room leads to the tiled deck with stunning views of the West side of Pikes Peak. The views from this home will make you smile. The main level Master Bedroom is glorious with an ensuite 6 piece Master Bath and a spacious walk in closet. The basement is huge, with 3 additional bedrooms, a wet bar attached to the family room and a lovely log staircase. There is also a dedicated theater room with comfy theater chairs. The walk out patio comes complete with a large hot tub for your relaxation. This home truly shows the pride of ownership. It has been meticulously maintained with the smallest details taken care of. There are so many features and benefits. The front porch has a lovely fountain and garden area to enjoy. The home is of straw bale construction so it is very energy efficient. The exterior has been recently repainted and the list goes on and on. This is a must see home that will check all your boxes. Come take a look, you won’t be disappointed. Some photo's may be AI enhanced.
For sale
$948,000
123 Wild Rose Dr, Canon City, CO 81212
6beds
5,376sqft
Single Family Residence
Built in 2001
1.05 Acres Lot
$901,100 Zestimate®
$176/sqft
$10/mo HOA
What's special
Spacious walk in closetHigh-end appliancesLarge formal entrywayLovely log staircase
- 15 days |
- 358 |
- 17 |
Zillow last checked:
Listing updated:
Listed by:
John W. Marietta,
Fremont Realty LLC
Source: Royal Gorge AOR,MLS#: 4961673
Facts & features
Interior
Bedrooms & bathrooms
- Bedrooms: 6
- Bathrooms: 3
- Full bathrooms: 2
- 3/4 bathrooms: 1
Heating
- Central, Forced Air, Natural Gas
Cooling
- Central Air
Features
- Flooring: Carpet, Ceramic Tile
- Has fireplace: Yes
- Fireplace features: Basement, Gas, Main Level
Interior area
- Total structure area: 5,376
- Total interior livable area: 5,376 sqft
Property
Parking
- Parking features: Attached, Gravel Driveway
- Has attached garage: Yes
Features
- Fencing: Front,Rear
- Has view: Yes
- View description: 360 Degree, City, Mountain(s)
Lot
- Size: 1.05 Acres
- Features: Landscaped
Details
- Parcel number: 99920510
Construction
Type & style
- Home type: SingleFamily
- Architectural style: Ranch
- Property subtype: Single Family Residence
Materials
- Stucco, Wood Frame, Other
Condition
- Year built: 2001
Utilities & green energy
- Sewer: Public Sewer
- Water: Public
- Utilities for property: Cable Connected, Electricity Connected, Natural Gas Connected, Phone Available
Community & HOA
HOA
- Has HOA: Yes
- HOA fee: $125 annually
Location
- Region: Canon City
Financial & listing details
- Price per square foot: $176/sqft
- Tax assessed value: $724,959
- Annual tax amount: $3,976
- Date on market: 8/8/2026
- Listing terms: Cash,Conventional
Estimated market value
$901,100
$856,000 - $946,000
$2,185/mo
Price history
| Date | Event | Price |
|---|---|---|
| 8/8/2026 | Listed for sale | $948,000-0.2%$176/sqft |
Source:  Royal Gorge AOR #4961673 Report a problem Royal Gorge AOR #4961673 Report a problem | ||
| 8/1/2026 | Listing removed | $949,900$177/sqft |
Source: Royal Gorge AOR #2844191 Report a problem | ||
| 5/18/2026 | Price change | $949,900-13.6%$177/sqft |
Source:  PAR #236975 Report a problem PAR #236975 Report a problem | ||
| 4/20/2026 | Price change | $1,099,000-4.4%$204/sqft |
Source: Royal Gorge AOR #2844191 Report a problem | ||
| 2/10/2026 | Listed for sale | $1,150,000$214/sqft |
Source: Royal Gorge AOR #2844191 Report a problem | ||
| 2/2/2026 | Listing removed | $1,150,000$214/sqft |
Source: My State MLS #11556973 Report a problem | ||
| 1/26/2026 | Price change | $1,150,000+15.6%$214/sqft |
Source: My State MLS #11556973 Report a problem | ||
| 1/22/2026 | Price change | $995,000-13.5%$185/sqft |
Source: My State MLS #11556973 Report a problem | ||
| 11/23/2025 | Price change | $1,150,000-8%$214/sqft |
Source: My State MLS #11556973 Report a problem | ||
| 8/16/2025 | Listed for sale | $1,250,000$233/sqft |
Source: My State MLS #11556973 Report a problem | ||
Public tax history
| Year | Property taxes | Tax assessment |
|---|---|---|
| 2024 | $4,153 +9.1% | $48,572 +9.1% |
| 2023 | $3,808 +4.7% | $44,535 +6.3% |
| 2022 | $3,635 -0.3% | $41,887 -2.8% |
| 2021 | $3,645 +24.7% | $43,093 +23.9% |
| 2020 | $2,922 +1.3% | $34,781 |
| 2019 | $2,885 +9.3% | $34,781 +4.4% |
| 2018 | $2,639 | $33,310 |
| 2017 | $2,639 +4.1% | $33,310 -3.8% |
| 2016 | $2,534 +0.2% | $34,630 |
| 2015 | $2,530 | $34,630 |
Find assessor info on the county website
Monthly payment
Est. payment
Payment breakdown
Explore the cost of this home by adjusting the details. Changes won't be saved.Climate risks
Neighborhood: 81212
Getting around
0 / 100
Car-DependentNearby schools
GreatSchools rating
- 7/10Lincoln School of Science and TechnologyGrades: K-5Distance: 2.3 mi
- 5/10Canon City Middle SchoolGrades: 6-8Distance: 3.3 mi
- 6/10Canon City High SchoolGrades: 9-12Distance: 3.6 mi
Schools provided by the listing agent
- Elementary: Lincoln
Source: Royal Gorge AOR. This data may not be complete. We recommend contacting the local school district to confirm school assignments for this home.
- $546,4003 bd2 ba1.5k sqft121 Wild Rose Dr, Canon City, CO 81212Off Market
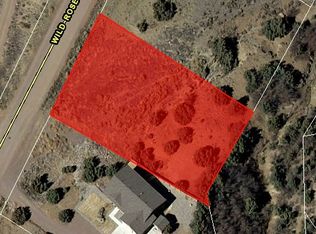
- $30,0000.62 acres124 Wild Rose Dr, Canon City, CO 81212Off Market
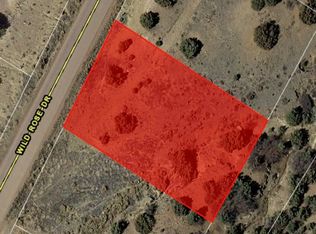
- $30,0000.67 acres122 Wild Rose Dr, Canon City, CO 81212Off Market
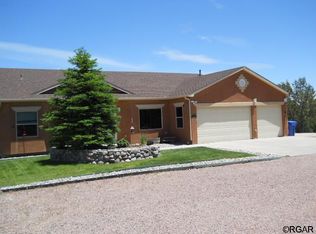
- $612,9005 bd4 ba3.3k sqft130 Wild Rose Dr #33, Canon City, CO 81212Off Market
- $530,6003 bd2 ba1.6k sqft130 Wild Rose Dr, Canon City, CO 81212Off Market
- $694,9905 bd4 ba4.3k sqft119 Wild Rose Dr, Canon City, CO 81212For Sale
- $25,0000.72 acres133 Wild Rose Dr, Canon City, CO 81212Off Market
- $578,6000.71 acres120 Wild Rose Dr, Canon City, CO 81212Off Market
A local agent can set up tours, give advice and negotiate with sellers.
A local lender can help you make sure your offer is ready when you are.
Similar homes
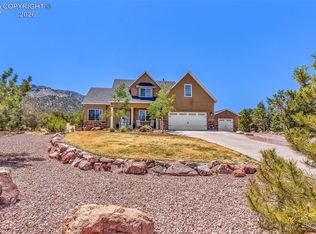
- $782,0006 bd5 ba3.7k sqft182 Raptor Ct, Canon City, CO 81212For Sale
 MLS ID #7649160, Joann M. Grenard, Home Town Real Estate Of Canon City. Royal Gorge AOR
 - $694,9905 bd4 ba4.3k sqft119 Wild Rose Dr, Canon City, CO 81212For Sale
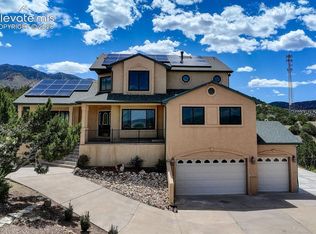
 MLS ID #5032277, Maren Skulborstad, Engel & Voelkers Castle Rock. elevateMLS
 - $591,0005 bd3 ba3.8k sqft58 Wild Rose Dr, Canon City, CO 81212For Sale
 MLS ID #6923003, Kayla R. Brady, Homesmart Preferred Realty. Royal Gorge AOR
 - $599,9005 bd3 ba3.3k sqft35 Cougar Loop, Canon City, CO 81212For Sale
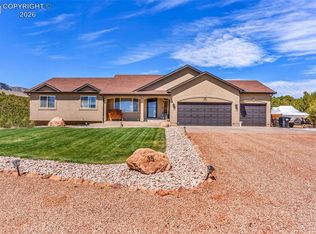 MLS ID #8545661, Casey Edwards, Re/Max Of Pueblo. Royal Gorge AOR
 - $619,9996 bd3 ba3.3k sqft433 Miners Rd, Canon City, CO 81212For SaleMLS ID #6946723, Trey M. Curry, Homesmart Preferred Realty. Royal Gorge AOR
- $1,125,0004 bd4 ba4.1k sqft611 Rockridge Loop, Canon City, CO 81212For Sale
 MLS ID #1655133, Della Rieger, Real Broker, LLC DBA Real. REcolorado as distributed by MLS GRID
 - $1,125,0004 bd4 ba4.1k sqft611 Rock Ridge Loop, Canon City, CO 81212For SaleMLS ID #8175002, Della A. Rieger, Real Broker, LLC. Royal Gorge AOR
- $989,0004 bd3 ba2.7k sqft409 Star Ranch Rd, Canon City, CO 81212For SaleMLS ID #7407946, Linda L. Mattson, Homesmart Preferred Realty. Royal Gorge AOR
- $535,0004 bd3 ba2.7k sqft65 Blue Grouse Dr, Canon City, CO 81212For SaleMLS ID #3583234, Chris M. Montoya, Keller Williams Performance Realty. Royal Gorge AOR
- $995,0004 bd4 ba4.6k sqft240 Pine Vis N, Canon City, CO 81212For SaleMLS ID #8961059, Shelley L. Keller, Homesmart Preferred Realty. Royal Gorge AOR
- $775,0005 bd3 ba3.5k sqft1064 Ridgeview Pl, Canon City, CO 81212For SaleMLS ID #6224417, Tony R. Greer, Keller Williams Performance Realty. Royal Gorge AOR
- $575,0005 bd3 ba2.8k sqft59 Ptarmigan Trl, Canon City, CO 81212For SaleMLS ID #240627, Heather Wickman, Southern Colorado Mountain Real Estate. PAR
- $999,0006 bd4 ba4.3k sqft703 Chris Ct, Canon City, CO 81212For SaleMLS ID #5505273, Tanya L. Marushack, Homesmart Preferred Realty. Royal Gorge AOR
- $695,0005 bd3 ba3.5k sqft425 N 15th St, Canon City, CO 81212For SaleMLS ID #8525380, Preston R. Troutman, Fremont Realty LLC. Royal Gorge AOR
- $670,9004 bd3 ba2.8k sqft1188 Rockafellow Ave, Canon City, CO 81212For SaleMLS ID #6738750, Brittney S. Leader, Homesmart Preferred Realty. Royal Gorge AOR
- $580,0005 bd3 ba2.8k sqft2320 Fowler St, Canon City, CO 81212For SaleMLS ID #7174081, Lisa Beicker, Real Broker, LLC. Royal Gorge AOR
- $749,9004 bd4 ba3.7k sqft29 Wild Rose Dr, Canon City, CO 81212For SaleMLS ID #9196767, Nick J. Sartori, Real Broker, LLC. Royal Gorge AOR
- $640,0004 bd2 ba6.5k sqft1301 Mckinley Street, Canon City, CO 81212For SaleMLS ID #7423171, Alicia Avila, Brokers Guild Homes. REcolorado as distributed by MLS GRID
- $835,0003 bd3 ba2.9k sqft451 Thunder Trl, Canon City, CO 81212For SaleMLS ID #4491418, Shelley L. Keller, Homesmart Preferred Realty. Royal Gorge AOR
- $680,0004 bd4 ba3.8k sqft1548 Grand Ave, Canon City, CO 81212For SaleMLS ID #6791139, Jenny Panici, Homesmart Preferred Realty. Royal Gorge AOR
