Set in Dawson Ranch with mountain and foothill views, this 5-bedroom, 3-bath home offers a flexible layout, generous indoor living space, and outdoor areas designed to enjoy the setting. The main level features an open living, dining, and kitchen area with vaulted ceilings, wood-look flooring, updated lighting, and natural light. The kitchen is a standout with granite counters, abundant cabinetry, a large breakfast bar, tile backsplash, stainless appliances, and a window over the sink overlooking the backyard. Four bedrooms are located on the main level, including the primary suite with an adjoining bath, walk-in shower, and walk-in closet. A full hall bath serves the additional main-level bedrooms. The finished basement expands the home with a large family room, game room, wet bar area, office, fifth bedroom, and full bathroom, creating plenty of room for guests, hobbies, movie nights, or work-from-home needs. The attached 3-car garage adds valuable parking and storage, and the extended driveway area offers extra functionality. Outside, low-maintenance landscaping, mature juniper trees, covered and open patio space, and a fenced side area create comfortable places to relax or entertain while taking in the natural surroundings. The backyard setting feels private with rock accents, turf, and Colorado views. Located in the desirable Dawson Ranch area with a voluntary HOA membership option, this property offers space, scenery, and a practical floor plan in one inviting package
For sale
$599,900
35 Cougar Loop, Canon City, CO 81212
5beds
3,300sqft
Single Family Residence
Built in 2006
0.51 Acres Lot
$581,700 Zestimate®
$182/sqft
$10/mo HOA
What's special
Mature juniper treesMountain and foothill viewsFenced side areaFinished basementLow-maintenance landscapingVaulted ceilingsStainless appliances
- 113 days
- 465
- 10
Zillow last checked:
Listing updated:
Listed by:
Casey Edwards,
Re/Max Of Pueblo
Source: Royal Gorge AOR,MLS#: 8545661
Facts & features
Interior
Bedrooms & bathrooms
- Bedrooms: 5
- Bathrooms: 3
- Full bathrooms: 2
- 3/4 bathrooms: 1
Heating
- Forced Air, Natural Gas
Cooling
- Central Air
Features
- Flooring: Carpet, Laminate
- Has fireplace: No
- Fireplace features: None
Interior area
- Total structure area: 3,300
- Total interior livable area: 3,300 sqft
Video & virtual tour
Property
Parking
- Parking features: Attached
- Has attached garage: Yes
Features
- Has view: Yes
- View description: Mountain(s)
Lot
- Size: 0.51 Acres
- Features: Hillside, Level, Sloped
Details
- Parcel number: 99920583
Construction
Type & style
- Home type: SingleFamily
- Architectural style: Ranch
- Property subtype: Single Family Residence
Materials
- Stucco, Wood Frame
Condition
- Year built: 2006
Utilities & green energy
- Sewer: Public Sewer
- Water: Public
- Utilities for property: Electricity Connected, Natural Gas Connected
Community & HOA
HOA
- Has HOA: Yes
- HOA fee: $125 annually
Location
- Region: Canon City
Financial & listing details
- Price per square foot: $182/sqft
- Tax assessed value: $470,630
- Annual tax amount: $2,667
- Date on market: 5/11/2026
- Listing terms: Cash,Conventional,USDA,VA Loan
Estimated market value
$581,700
$553,000 - $611,000
$2,797/mo
Price history
| Date | Event | Price |
|---|---|---|
| 5/11/2026 | Listed for sale | $599,900+2.5%$182/sqft |
Source:  Royal Gorge AOR #8545661 Report a problem Royal Gorge AOR #8545661 Report a problem | ||
| 4/24/2023 | Sold | $585,000-1.7%$177/sqft |
Source: Public Record Report a problem | ||
| 3/25/2023 | Pending sale | $595,000$180/sqft |
Source: BHHS broker feed #3770251 Report a problem | ||
| 3/24/2023 | Contingent | $595,000$180/sqft |
Source:  elevateMLS #3770251 Report a problem elevateMLS #3770251 Report a problem | ||
| 3/4/2023 | Listed for sale | $595,000+12.3%$180/sqft |
Source: elevateMLS #3770251 Report a problem | ||
| 12/13/2021 | Sold | $530,000-2.6%$161/sqft |
Source: Public Record Report a problem | ||
| 10/24/2021 | Pending sale | $544,000$165/sqft |
Source: Royal Gorge AOR #65593 Report a problem | ||
| 10/11/2021 | Price change | $544,000-2.9%$165/sqft |
Source:  Royal Gorge AOR #65593 Report a problem Royal Gorge AOR #65593 Report a problem | ||
| 9/30/2021 | Listed for sale | $560,000+53.8%$170/sqft |
Source: Royal Gorge AOR #65593 Report a problem | ||
| 2/18/2020 | Sold | $364,000-2.1%$110/sqft |
Source: Public Record Report a problem | ||
| 12/30/2019 | Pending sale | $371,800$113/sqft |
Source: KELLER WILLIAMS PERFORMANCE REALTY #61351 Report a problem | ||
| 10/31/2019 | Price change | $371,800-2%$113/sqft |
Source: KELLER WILLIAMS PERFORMANCE REALTY #61351 Report a problem | ||
| 10/7/2019 | Listed for sale | $379,388$115/sqft |
Source: KELLER WILLIAMS PERFORMANCE REALTY #61351 Report a problem | ||
| 9/25/2019 | Pending sale | $379,388$115/sqft |
Source: KELLER WILLIAMS PERFORMANCE REALTY #61351 Report a problem | ||
| 8/10/2019 | Listed for sale | $379,388+58.7%$115/sqft |
Source: KELLER WILLIAMS PERFORMANCE REALTY #61351 Report a problem | ||
| 2/13/2007 | Sold | $239,100+184.6%$72/sqft |
Source: Public Record Report a problem | ||
| 3/3/2006 | Sold | $84,000$25/sqft |
Source: Public Record Report a problem | ||
Public tax history
| Year | Property taxes | Tax assessment |
|---|---|---|
| 2024 | $2,696 +13.2% | $31,532 +13.2% |
| 2023 | $2,381 -3% | $27,847 -1.6% |
| 2022 | $2,455 +8.7% | $28,286 +6% |
| 2021 | $2,258 +28.5% | $26,694 +27.6% |
| 2020 | $1,757 +1.3% | $20,917 |
| 2019 | $1,735 +20.6% | $20,917 +15.2% |
| 2018 | $1,438 | $18,155 |
Find assessor info on the county website
Monthly payment
Est. payment
Payment breakdown
Explore the cost of this home by adjusting the details. Changes won't be saved.Climate risks
Neighborhood: 81212
Nearby schools
Schools provided by the listing agent
- Elementary: Fremont
Source: Royal Gorge AOR. This data may not be complete. We recommend contacting the local school district to confirm school assignments for this home.
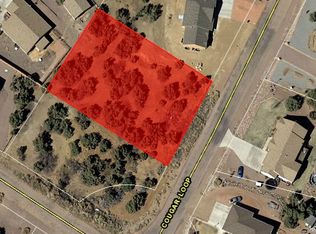

Similar homes
- $591,0005 bd3 ba3.8k sqft58 Wild Rose Dr, Canon City, CO 81212For Sale
 MLS ID #6923003, Kayla R. Brady, Homesmart Preferred Realty. Royal Gorge AOR
 - $575,0005 bd3 ba2.8k sqft59 Ptarmigan Trl, Canon City, CO 81212For Sale
 MLS ID #240627, Caren Ermel, Southern Colorado Mountain Real Estate. PAR
 - $619,9996 bd3 ba3.3k sqft433 Miners Rd, Canon City, CO 81212For Sale
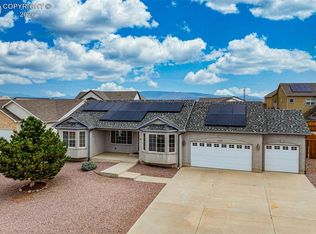 MLS ID #6946723, Trey M. Curry, Homesmart Preferred Realty. Royal Gorge AOR
 - $532,9994 bd3 ba2.7k sqft65 Blue Grouse Dr, Canon City, CO 81212For Sale
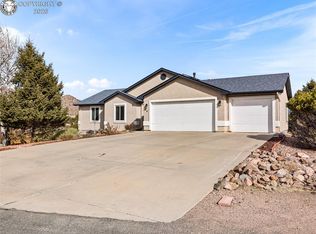 MLS ID #3583234, Chris M. Montoya, Keller Williams Performance Realty. Royal Gorge AOR
 - $694,9905 bd4 ba4.3k sqft119 Wild Rose Dr, Canon City, CO 81212For Sale
 MLS ID #5032277, Maren Skulborstad, Engel & Voelkers Castle Rock. elevateMLS
