Skip main navigation
Sold for $512,000
  • $512,000

    136 Mourning Dove Dr, Canon City, CO 81212

    3beds
    1,891sqft
    Single Family Residence
    Built in 2001
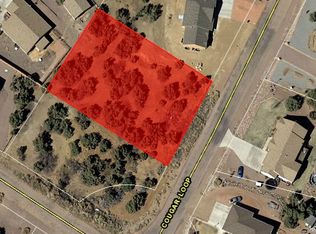
    0.56 Acres Lot
    $497,600 Zestimate®
    $271/sqft
    $2,068 Estimated rent

    Home value

    $497,600

    $418,000 - $592,000

    $2,068/mo

    Zestimate® history
    Loading
    Loading...

    Owner options

    List your home for rent

    $2,068/mo

    Rent Zestimate®

    Find your next renter with Zillow Rental Manager. Plus, with online applications, you can quickly screen prospective tenants – for free.

    Learn more

    $2,068/mo

    Rent Zestimate®

    Refinance and save

    $3,045/mo

    Est. payment

    Refinancing to a lower rate could help reduce your monthly payments and save thousands over the life of the loan.

    See today's rates

    $3,045/mo

    Est. payment

    Explore your selling options

    Work with a Zillow partner agent

    Leverage their expertise and Zillow's premium Showcase listings to get your home seen by more buyers.

    Get started

    List with your own agent

    Get your home in front of millions of buyers by listing it on Zillow.

    Learn how to do it

    Sell it yourself

    Take full control of how buyers see your home on Zillow by listing For Sale by Owner (FSBO).

    List your home

    What's special

    Warm and bright sunroomOpen formal living spaceXeriscaped spaceLarge family roomSpacious laundry roomBreakfast barStucco exterior
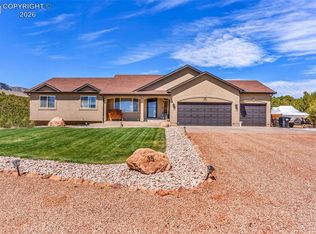
    Embrace the ultimate in easy living in lovely Dawson Ranch. This stunning, single-level home awaits! Designed with minimal upkeep in mind, it boasts over a half acre of xeriscaped space. The sturdy block construction and stucco exterior guarantees easy maintenance and longevity! Owned solar to keep your bills low, too! Entering, you’ll be pleased to find an open formal living space and dining area. The airy vaulted ceilings lead you into an additional large family room open to the breakfast bar. Tons of work space and ample storage in the kitchen. The split bedroom design is perfect with owners bedroom including 5-piece bath with double vanity just past the large walk-in closet. The 2 additional bedrooms flank a conveniently located common bath. Seamless luxury plank throughout most of the living spaces and tile in the kitchen, bathrooms, and laundry. The spacious laundry room includes a deep sink, cabinets, and access to the attached 2-car garage. Central air just replaced in 2021. Walk out through the warm and bright sunroom on the back of the home into the large yard with plenty of room to entertain. The bonus detached shop is insulated and large enough to store two more cars or a plethora of hobbies. Enjoy the perfect blend of luxury and practicality in this incredible move-in ready home! Come see your home sweet home!

    Zillow last checked:

    Listing updated:

    Listed by:

    Chelsea R. Kovac,

    Homesmart Preferred Realty

    Bought with:

    Shelley L. Keller

    Homesmart Preferred Realty

    Source: Royal Gorge AOR,MLS#: 8743873MLS Logo

    Facts & features

    Interior

    Bedrooms & bathrooms
    • Bedrooms: 3
    • Bathrooms: 2
    • Full bathrooms: 2
    Heating
    • Forced Air, Natural Gas
    Cooling
    • Ceiling Fan(s), Central Air, Refrigerated Air
    Features
    • Flooring: Tile, Luxury Vinyl
    • Windows: Double Pane Windows, Vinyl
    • Attic: Access Only
    • Has fireplace: No
    • Fireplace features: None
    Interior area
    • Total structure area: 1,891
    • Total interior livable area: 1,891 sqft

    Property

    Parking
    • Parking features: Attached, Detached, Concrete Driveway
    • Has attached garage: Yes
    Features
    • Patio & porch: Enclosed
    • Fencing: Rear
    Lot
    • Size: 0.56 Acres
    • Features: Level, Wooded, Landscaped
    Details
    • Parcel number: 99920587

    Construction

    Type & style
    • Home type: SingleFamily
    • Architectural style: Ranch
    • Property subtype: Single Family Residence
    Materials
    • Stucco, Concrete Block, Wood Frame
    Condition
    • Year built: 2001

    Utilities & green energy

    • Sewer: Public Sewer
    • Water: Public
    • Utilities for property: Cable Connected, Electricity Connected, Natural Gas Connected

    Community & HOA

    HOA
    • Has HOA: Yes
    • HOA fee: $100 annually
    Location
    • Region: Canon City

    Financial & listing details

    • Price per square foot: $271/sqft
    • Tax assessed value: $412,573
    • Annual tax amount: $2,122
    • Date on market: 4/25/2025
    • Listing terms: Cash,FHA,VA Loan

    Price history

    DateEventPrice
    5/22/2025Sold$512,000-2.5%$271/sqft
    Source: Royal Gorge AOR #8743873 Report a problem
    5/3/2025Contingent$525,000$278/sqft
    Source: Royal Gorge AOR #8743873 Report a problem
    4/25/2025Listed for sale$525,000+150%$278/sqft
    Source: Royal Gorge AOR #8743873 Report a problem
    6/5/2015Sold$210,000$111/sqft
    Source: Royal Gorge AOR #51842 Report a problem

    Public tax history

    YearProperty taxesTax assessment
    2024$2,363 +23.5%$27,642 +23.5%
    2023$1,914 -4.1%$22,387 -2.7%
    2022$1,996 -0.3%$22,999 -2.8%
    2021$2,001 +21.9%$23,661 +21.1%
    2020$1,642 +1.3%$19,542
    2019$1,621 +18.3%$19,542 +13%
    2018$1,370 $17,290
    2017$1,370 +3.5%$17,290 -4.4%
    2016$1,324 +0.2%$18,090
    2015$1,322 $18,090
    Find assessor info on the county website

    Neighborhood: 81212

    Nearby schools

    GreatSchools rating
    Schools provided by the listing agent
    • Elementary: Lincoln

    Source: Royal Gorge AOR. This data may not be complete. We recommend contacting the local school district to confirm school assignments for this home.

    Get pre-qualified for a loan
    At Zillow Home Loans, we can pre-qualify you in as little as 5 minutes with no impact to your credit score.

    An equal housing lender. NMLS #10287.