Skip main navigation
Sold for $550,000
  • $550,000

    138 Mourning Dove Dr, Canon City, CO 81212

    5beds
    4,077sqft
    Single Family Residence
    Built in 2006
    0.38 Acres Lot
    $534,900 Zestimate®
    $135/sqft
    $2,989 Estimated rent

    Home value

    $534,900

    $449,000 - $642,000

    $2,989/mo

    Zestimate® history
    Loading
    Loading...

    Owner options

    List your home for rent

    $2,989/mo

    Rent Zestimate®

    Find your next renter with Zillow Rental Manager. Plus, with online applications, you can quickly screen prospective tenants – for free.

    Learn more

    $2,989/mo

    Rent Zestimate®

    Refinance and save

    $3,186/mo

    Est. payment

    Refinancing to a lower rate could help reduce your monthly payments and save thousands over the life of the loan.

    See today's rates

    $3,186/mo

    Est. payment

    Explore your selling options

    Work with a Zillow partner agent

    Leverage their expertise and Zillow's premium Showcase listings to get your home seen by more buyers.

    Get started

    List with your own agent

    Get your home in front of millions of buyers by listing it on Zillow.

    Learn how to do it

    Sell it yourself

    Take full control of how buyers see your home on Zillow by listing For Sale by Owner (FSBO).

    List your home

    What's special

    Architectural beautyLarge fenced-in lotBeautiful mountain viewsRemarkable walk-out basementAmple storageFull kitchenetteLarge island
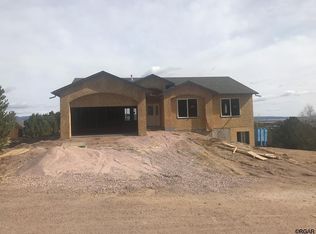
    Stunning 4-bedroom, 3-bath ranch home boasting over 4,000 square ft of sprawling living space, designed for modern living and entertaining!!! It won't take long to feel the inviting atmosphere this home offers with its architectural beauty highlighted by vaulted ceilings and an open floor plan. As you step through the front door, you are greeted by a lovely formal room fit for dining or an office adorned with large bay windows that fill the space with tons of natural light and beautiful mountain views. Continue to an expansive and open floor plan that seamlessly connects the living, dining, and kitchen areas, perfect for hosting and entertaining. The kitchen is the heart of the home and sure to be the gathering spot with its large island. The spacious primary bedroom is conveniently located on the main level, offering a private retreat with easy access to the covered patio. Venture downstairs to discover a remarkable walk-out basement, complete with ample storage and wall-to-wall shelving, providing endless possibilities for organization or creative projects. This versatile space is also set up for a full kitchenette, making it ideal for a guest suite, studio, or even a home office. Outside, the large fenced-in lot has space for additional structures or parking and features a xeriscape design, ensuring low-maintenance. With plenty of room for everyone, this home combines comfort, functionality, and style—making it the perfect place to create lasting memories. Welcome Home!

    Zillow last checked:

    Listing updated:

    Listed by:

    Nick J. Sartori,

    Real Broker, LLC

    Bought with:

    Shari Weissman

    Exp Realty Llc

    Source: Royal Gorge AOR,MLS#: 71566MLS Logo

    Facts & features

    Interior

    Bedrooms & bathrooms
    • Bedrooms: 5
    • Bathrooms: 3
    • Full bathrooms: 3
    Cooling
    • Central Air
    Features
    • Windows: Double Pane Windows, Vinyl
    Interior area
    • Total structure area: 4,077
    • Total interior livable area: 4,077 sqft

    Property

    Lot
    • Size: 0.38 Acres
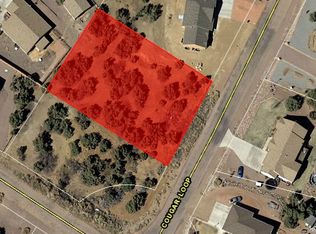
    • Features: Corner Lot
    • Topography: Level,Sloping
    Details
    • Parcel number: 99920586

    Construction

    Type & style
    • Home type: SingleFamily
    • Architectural style: Ranch
    • Property subtype: Single Family Residence
    Condition
    • Year built: 2006

    Utilities & green energy

    • Gas: Natural
    • Water: Public

    Community & HOA

    Location
    • Region: Canon City

    Financial & listing details

    • Price per square foot: $135/sqft
    • Tax assessed value: $482,818
    • Annual tax amount: $1,877
    • Date on market: 10/4/2024
    • Listing terms: Cash,Conventional,FHA,USDA,VA Loan
    • Inclusions: Dishwasher, Microwave, Range/Oven, Refrigerator, Window Coverings

    Price history

    DateEventPrice
    7/29/2025Sold$550,000-2.7%$135/sqft
    Source: Royal Gorge AOR #71566 Report a problem
    5/16/2025Contingent$565,525$139/sqft
    Source: Royal Gorge AOR #71566 Report a problem
    5/8/2025Price change$565,525-5.7%$139/sqft
    Source: Royal Gorge AOR #71566 Report a problem
    1/14/2025Price change$599,525-4%$147/sqft
    Source: Royal Gorge AOR #71566 Report a problem
    11/7/2024Price change$624,525-2.3%$153/sqft
    Source: Royal Gorge AOR #71566 Report a problem
    10/4/2024Listed for sale$639,525+127.7%$157/sqft
    Source: Royal Gorge AOR #71566 Report a problem
    5/22/2007Sold$280,900$69/sqft
    Source: Public Record Report a problem

    Public tax history

    YearProperty taxesTax assessment
    2024$2,193 +16.8%$32,349 +12.9%
    2023$1,878 -1.5%$28,664 -0.9%
    2022$1,907 -0.3%$28,921 -2.8%
    2021$1,912 +34.2%$29,754 +23.4%
    2020$1,424 +1.3%$24,103
    2019$1,406 -19.9%$24,103 +8.7%
    2018$1,756 $22,172
    2017$1,756 +4%$22,172 -3.9%
    2016$1,689 +0.2%$23,080
    2015$1,686 $23,080
    Find assessor info on the county website

    Neighborhood: 81212

    Nearby schools

    GreatSchools rating
    Schools provided by the listing agent
    • Elementary: Lincoln

    Source: Royal Gorge AOR. This data may not be complete. We recommend contacting the local school district to confirm school assignments for this home.

    Sell for more on Zillow
    Get a Zillow Showcase℠ listing at no additional cost and you could sell for .
    $534,900
    2% more
    +$10,698
    With Zillow Showcase(estimated)
    $545,598
    Sell for more on Zillow
    Get a Zillow Showcase℠ listing at no additional cost and you could sell for .
    $534,900
    2% more
    +$10,698
    With Zillow Showcase(estimated)
    $545,598