Dawson Ranch doesn't offer many chances like this. 59 Ptarmigan Trail is fully move-in ready: 5 bedrooms, 3 baths, walkout basement, oversized lot, and a wide paved drive with dedicated RV parking or storage. That combination is genuinely rare here. The kitchen earns its own sentence. Custom cabinetry, stone countertops, an oversized pantry, and a layout built for function, not just photos. The open living area connects directly to the back deck, where the mountain views are unobstructed reminds you why you live in Colorado. The floor plan solves for real life. Primary on the main level. Two bedrooms plus a loft upstairs. A fully finished walkout basement with two additional bedrooms and a full bath, ready for guests, a home office, or multi-generational living without any build-out required. Canon City delivers 300 days of sunshine, Royal Gorge access, and the quiet of an established neighborhood. At this price point, with this layout and lot, 59 Ptarmigan Trail will not sit long!
Active
$575,000
59 Ptarmigan Trl, Canon City, CO 81212
5beds
2,875sqft
Single Family Residence
Built in 2003
0.61 Acres Lot
$-- Zestimate®
$200/sqft
$-- HOA
What's special
- 70 days |
- 256 |
- 14 |
Zillow last checked:
Listing updated:
Listed by:
Heather Wickman 720-256-7017,
Southern Colorado Mountain Real Estate,
Heather Wickman 720-256-7017,
Southern Colorado Mountain Real Estate
Source: PAR,MLS#: 240627
Facts & features
Interior
Bedrooms & bathrooms
- Bedrooms: 5
- Bathrooms: 3
- Full bathrooms: 3
- 3/4 bathrooms: 2
- Main level bedrooms: 1
Primary bedroom
- Level: Main
- Area: 269.47
- Dimensions: 18.17 x 14.83
Bedroom 2
- Level: Upper
- Area: 148.28
- Dimensions: 13.58 x 10.92
Bedroom 3
- Level: Upper
- Area: 211.38
- Dimensions: 14.25 x 14.83
Bedroom 4
- Level: Lower
- Area: 172.25
- Dimensions: 9.75 x 17.67
Bedroom 5
- Level: Lower
- Area: 230.31
- Dimensions: 16.75 x 13.75
Dining room
- Level: Main
- Area: 211.67
- Dimensions: 13.58 x 15.58
Kitchen
- Level: Main
- Area: 108.61
- Dimensions: 9.58 x 11.33
Living room
- Level: Main
- Area: 314.95
- Dimensions: 17.42 x 18.08
Features
- Ceiling Fan(s), Granite Counters, Hard Surface Counter Top
- Basement: Full,Walk-Out Access,Finished
- Has fireplace: No
Interior area
- Total structure area: 2,875
- Total interior livable area: 2,875 sqft
Video & virtual tour
Property
Parking
- Total spaces: 2
- Parking features: 2 Car Garage Attached, Garage Door Opener
- Attached garage spaces: 2
Features
- Patio & porch: Deck-Open-Rear
- Has view: Yes
- View description: Mountain(s)
Lot
- Size: 0.61 Acres
- Dimensions: 440 x 244 x 290
- Features: Trees-Front
Details
- Parcel number: 99920177
- Zoning: PD
- Special conditions: Standard
Construction
Type & style
- Home type: SingleFamily
- Architectural style: Other
- Property subtype: Single Family Residence
Condition
- Year built: 2003
Community & HOA
Community
- Subdivision: West of Pueblo County
Location
- Region: Canon City
Financial & listing details
- Price per square foot: $200/sqft
- Tax assessed value: $430,383
- Annual tax amount: $1,265
- Date on market: 6/15/2026
- Road surface type: Paved
Estimated market value
Not available
Estimated sales range
Not available
Not available
Price history
| Date | Event | Price |
|---|---|---|
| 6/15/2026 | Listed for sale | $575,000+43.8%$200/sqft |
Source:  PAR #240627 Report a problem PAR #240627 Report a problem | ||
| 7/28/2020 | Sold | $400,000-8%$139/sqft |
Source:  Royal Gorge AOR #62433 Report a problem Royal Gorge AOR #62433 Report a problem | ||
| 6/22/2020 | Pending sale | $435,000$151/sqft |
Source: COMING HOME REALTY #62433 Report a problem | ||
| 6/16/2020 | Price change | $435,000+9%$151/sqft |
Source: COMING HOME REALTY #62433 Report a problem | ||
| 5/29/2020 | Price change | $399,000-8.3%$139/sqft |
Source: COMING HOME REALTY #62433 Report a problem | ||
| 5/18/2020 | Price change | $434,900-3.3%$151/sqft |
Source: COMING HOME REALTY #62433 Report a problem | ||
| 3/13/2020 | Listed for sale | $449,900$156/sqft |
Source: COMING HOME REALTY #62433 Report a problem | ||
Public tax history
| Year | Property taxes | Tax assessment |
|---|---|---|
| 2024 | $2,466 +14.7% | $28,836 +14.7% |
| 2023 | $2,150 -4.9% | $25,151 -3.4% |
| 2022 | $2,260 +10.9% | $26,043 +8.1% |
| 2021 | $2,037 +24% | $24,087 +23.2% |
| 2020 | $1,643 +1.3% | $19,558 |
| 2019 | $1,622 +10.1% | $19,558 +5.2% |
| 2018 | $1,473 | $18,596 |
| 2017 | $1,473 +5.9% | $18,596 -2.1% |
| 2016 | $1,390 +0.2% | $19,000 |
| 2015 | $1,388 | $19,000 |
Find assessor info on the county website
Monthly payment
Est. payment
Payment breakdown
Explore the cost of this home by adjusting the details. Changes won't be saved.Climate risks
Neighborhood: 81212
Nearby schools
GreatSchools rating
- 7/10Lincoln School of Science and TechnologyGrades: K-5Distance: 1.7 mi
- 5/10Canon City Middle SchoolGrades: 6-8Distance: 2.7 mi
- 6/10Canon City High SchoolGrades: 9-12Distance: 3 mi
Schools provided by the listing agent
- District: Caon City School District RE-1
Source: PAR. This data may not be complete. We recommend contacting the local school district to confirm school assignments for this home.
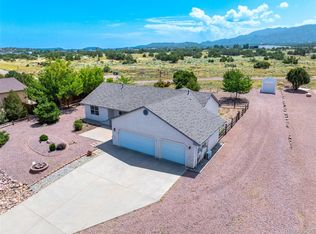
- $556,8003 bd2 ba2k sqft63 Ptarmigan Trl, Canon City, CO 81212Off Market
- $435,0003 bd2 ba1.5k sqft60 Ptarmigan Trl, Canon City, CO 81212Sold
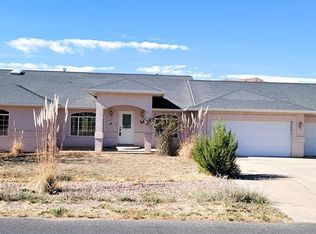
- $230,0003 bd2 ba1.7k sqft53 Ptarmigan Trl, Canon City, CO 81212Sold
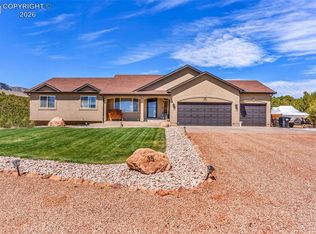
- $429,8380.75 acres67 Ptarmigan Trl, Canon City, CO 81212Off Market

- $450,1003 bd2 ba1.9k sqft62 Ptarmigan Trl, Canon City, CO 81212Off Market
- $430,8002 bd1 ba1.5k sqft58 Ptarmigan Trl, Canon City, CO 81212Off Market
- $446,2003 bd2 ba1.8k sqft48 Ptarmigan Trl, Canon City, CO 81212Off Market
- $460,0003 bd3 ba1.9k sqft46 Ptarmigan Trl, Canon City, CO 81212Sold
A local agent can set up tours, give advice and negotiate with sellers.
A local lender can help you make sure your offer is ready when you are.
Similar homes
- $591,0005 bd3 ba3.8k sqft58 Wild Rose Dr, Canon City, CO 81212For Sale
 MLS ID #6923003, Kayla R. Brady, Homesmart Preferred Realty. Royal Gorge AOR
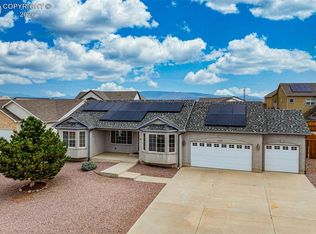
 - $599,9005 bd3 ba3.3k sqft35 Cougar Loop, Canon City, CO 81212For Sale
 MLS ID #8545661, Casey Edwards, Re/Max Of Pueblo. Royal Gorge AOR
 - $619,9996 bd3 ba3.3k sqft433 Miners Rd, Canon City, CO 81212For Sale
 MLS ID #6946723, Trey M. Curry, Homesmart Preferred Realty. Royal Gorge AOR
 - $499,8143 bd3 ba1.8k sqft53 Savage Loop, Canon City, CO 81212For Sale
 MLS ID #8462914, Joann M. Grenard, Home Town Real Estate Of Canon City. Royal Gorge AOR
 - $580,0005 bd3 ba2.8k sqft2320 Fowler St, Canon City, CO 81212For SaleMLS ID #7174081, Lisa Beicker, Real Broker, LLC. Royal Gorge AOR
- $549,0004 bd3 ba2.3k sqft744 North St, Canon City, CO 81212For SaleMLS ID #1572624, Robert S. Banning, Homesmart Preferred Realty. Royal Gorge AOR
- $694,9905 bd4 ba4.3k sqft119 Wild Rose Dr, Canon City, CO 81212For Sale
 MLS ID #5032277, Maren Skulborstad, Engel & Voelkers Castle Rock. elevateMLS
 - $572,0003 bd2 ba2.4k sqft1704 Willow St, Canon City, CO 81212For SaleMLS ID #3580803, Odessa L. Francis, Properties Of Colorado Inc. Royal Gorge AOR
- $474,5003 bd2 ba1.6k sqft51 Wild Rose Dr, Canon City, CO 81212For SaleMLS ID #9283445, Della A. Rieger, Real Broker, LLC. Royal Gorge AOR
- $680,0004 bd4 ba3.8k sqft1548 Grand Ave, Canon City, CO 81212For SaleMLS ID #6791139, Jenny Panici, Homesmart Preferred Realty. Royal Gorge AOR
- $494,0004 bd3 ba3.4k sqft1004 Ridgeview Place, Canon City, CO 81212For Sale
 MLS ID #4967829, Shelly Nordyke, Westcliffe Home & Ranch. REcolorado as distributed by MLS GRID
 - $462,5003 bd2 ba1.6k sqft48 Oak Leaf Ct, Canon City, CO 81212For SaleMLS ID #4810421, Robin J. Reeser, Frontier West Realty. Royal Gorge AOR
- $574,9004 bd3 ba3.8k sqft1125 Rockafellow Ave, Canon City, CO 81212For SaleMLS ID #8659070, Carla D. Braddy, Real Broker, LLC. Royal Gorge AOR
- $488,0004 bd3 ba2.4k sqft1651 Riley Ct, Canon City, CO 81212For SaleMLS ID #7441767, Preston R. Troutman, Fremont Realty LLC. Royal Gorge AOR
- $529,9897 bd3 ba3.6k sqft727 W Tyrolean Way, Canon City, CO 81212For SaleMLS ID #3568950, Robin J. Reeser, Frontier West Realty. Royal Gorge AOR
- $670,9004 bd3 ba2.8k sqft1188 Rockafellow Ave, Canon City, CO 81212For SaleMLS ID #6738750, Brittney S. Leader, Homesmart Preferred Realty. Royal Gorge AOR
- $425,0004 bd3 ba2.4k sqft2430 Greenway Cir, Canon City, CO 81212For SaleMLS ID #5635631, J.P. Speers, Berkshire Hathaway HomeServices Rocky M. Royal Gorge AOR
- $569,0003 bd2 ba1.6k sqft3251 Chaparral Rd, Canon City, CO 81212For SaleMLS ID #7892323, Robin J. Reeser, Frontier West Realty. Royal Gorge AOR
- $479,9004 bd3 ba2.9k sqft3167 Eastridge Ln, Canon City, CO 81212For SaleMLS ID #4515700, Nick J. Sartori, Real Broker, LLC. Royal Gorge AOR
- $456,5003 bd2 ba1.6k sqft415 Empire Rd, Canon City, CO 81212For SaleMLS ID #8836139, Machelle M. Williams, Exp Realty Llc. Royal Gorge AOR
