
At last! Your dream property is now available! Don’t miss this gorgeous contemporary ranch-style home with a fully finished basement in the desirable Lincoln Park neighborhood, just outside Canon City limits, on nearly a full acre of lush irrigated lawn with outstanding curb appeal and a charming picket fence. Built in 2001, this spacious home offers over 3,800 sq ft, 4 bedrooms, 3.5 bathrooms, an oversized 2-car attached garage, formal living and dining rooms, oak flooring, new luxury carpet, and a fully finished basement. Completed in 2024, the basement features high-end Berber carpet, a full bathroom with second laundry area, an enormous family/rec room, and is plumbed and wired for a second kitchen or kitchenette. Inside, beautiful oak flooring extends from the oversized entryway into the formal living room, main living area with natural gas fireplace, and formal dining room. The generously sized kitchen includes an island, breakfast bar, breakfast nook, new granite countertops, soft-close oak cabinetry with pull-out drawers, and a built-in pantry. All appliances are included: refrigerator, double oven, gas cooktop, raised dishwasher, microwave, washer, and dryer. The oversized primary bedroom suite features a 3/4 en suite bath and walk-in closet. Updated lighting throughout includes recessed LEDs and stylish fixtures. Large windows fill the home with natural light, while custom top-down/bottom-up honeycomb blinds and window coverings make it truly move-in ready. Eight included shares of Pump Ditch provide abundant irrigation for mature shade trees and lush lawn, supported by 60+ in-ground sprinkler heads across 12 zones and a new irrigation pump. Enjoy the covered back patio, a dream garden with deer fencing and irrigation, a peaceful gazebo connected by a flagstone path, and two large storage sheds. The included solar system, installed in 2022, provides efficiency and low electric costs for years to come. New roof installed in 2024!
For sale
Price cut: $15K (8/10)
$680,000
1548 Grand Ave, Canon City, CO 81212
4beds
3,831sqft
Single Family Residence
Built in 2001
0.94 Acres Lot
$658,600 Zestimate®
$177/sqft
$-- HOA
What's special
- 68 days |
- 453 |
- 14 |
Zillow last checked:
Listing updated:
Listed by:
Jenny Panici,
Homesmart Preferred Realty
Source: Royal Gorge AOR,MLS#: 6791139
Facts & features
Interior
Bedrooms & bathrooms
- Bedrooms: 4
- Bathrooms: 4
- Full bathrooms: 2
- 3/4 bathrooms: 1
- 1/2 bathrooms: 1
Heating
- Forced Air, Natural Gas
Cooling
- Central Air, Refrigerated Air
Features
- Flooring: Carpet, Tile, Wood
- Windows: Double Pane Windows, Vinyl
- Attic: Access Only
- Has fireplace: Yes
- Fireplace features: Gas, Main Level
Interior area
- Total structure area: 3,831
- Total interior livable area: 3,831 sqft
Video & virtual tour
Property
Parking
- Parking features: Attached, 220V, Workshop in Garage, Concrete Driveway, Gravel Driveway
- Has attached garage: Yes
Features
- Patio & porch: Concrete, Covered
- Fencing: Rear,Partial
- Has view: Yes
- View description: Mountain(s)
Lot
- Size: 0.94 Acres
- Features: Level, Landscaped
Details
- Parcel number: 99921046
Construction
Type & style
- Home type: SingleFamily
- Architectural style: Ranch
- Property subtype: Single Family Residence
Materials
- Brick, Masonite, Wood Frame
Condition
- Year built: 2001
- Major remodel year: 2024
Utilities & green energy
- Sewer: Public Sewer
- Water: Ditch Rights, Public
- Utilities for property: Cable Connected, Electricity Connected, Natural Gas Connected, Phone Available
Community & HOA
Location
- Region: Canon City
Financial & listing details
- Price per square foot: $177/sqft
- Tax assessed value: $579,747
- Annual tax amount: $2,989
- Date on market: 6/12/2026
- Listing terms: Cash,Conventional,VA Loan
- Inclusions: Second refrigerator in basement is included. Sink is plumbed/roughed-in ready for kitchenette. Two laundry areas: one on main level, one in basement.
Estimated market value
$658,600
$626,000 - $692,000
$2,227/mo
Price history
| Date | Event | Price |
|---|---|---|
| 8/10/2026 | Price change | $680,000-2.2%$177/sqft |
Source:  elevateMLS #8048355 Report a problem elevateMLS #8048355 Report a problem | ||
| 6/12/2026 | Listed for sale | $695,000+52.7%$181/sqft |
Source:  Royal Gorge AOR #6791139 Report a problem Royal Gorge AOR #6791139 Report a problem | ||
| 12/28/2021 | Sold | $455,000$119/sqft |
Source: Public Record Report a problem | ||
Public tax history
| Year | Property taxes | Tax assessment |
|---|---|---|
| 2024 | $3,209 +12.6% | $38,843 +12.6% |
| 2023 | $2,849 +13% | $34,488 +14.7% |
| 2022 | $2,522 +68% | $30,061 +17.8% |
| 2021 | $1,501 +30.5% | $25,522 +19.6% |
| 2020 | $1,150 +1.3% | $21,332 |
| 2019 | $1,135 +30% | $21,332 +14.4% |
| 2018 | $873 | $18,643 |
| 2017 | $873 +17.2% | $18,643 +0.4% |
| 2016 | $745 -42.8% | $18,560 |
| 2015 | $1,302 | $18,560 |
Find assessor info on the county website
Monthly payment
Est. payment
Payment breakdown
Explore the cost of this home by adjusting the details. Changes won't be saved.Climate risks
Neighborhood: Lincoln Park
Nearby schools
GreatSchools rating
- 4/10McKinley Elementary SchoolGrades: PK-5Distance: 0.3 mi
- 5/10Canon City Middle SchoolGrades: 6-8Distance: 1.7 mi
- 6/10Canon City High SchoolGrades: 9-12Distance: 2 mi
Schools provided by the listing agent
- Elementary: McKinley
Source: Royal Gorge AOR. This data may not be complete. We recommend contacting the local school district to confirm school assignments for this home.
- $276,5002 bd1 ba924 sqft1536 Grand Ave, Canon City, CO 81212Off Market
- $325,6003 bd1 ba1.6k sqft1550 Grand Ave, Canon City, CO 81212Off Market
- $798,8003 bd3 ba2.2k sqft1411 Chestnut St, Canon City, CO 81212For Sale
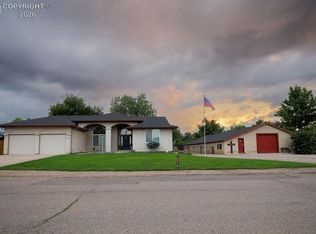
- $574,4003 bd2 ba2.5k sqft1534 Grand Ave, Canon City, CO 81212Off Market
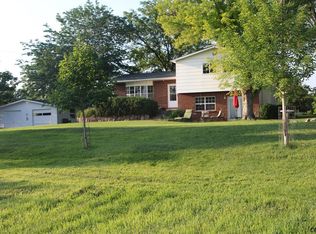
- $526,0004 bd2 ba2.5k sqft1415 Chestnut St, Canon City, CO 81212Off Market
- $360,000-- bd-- ba1.7k sqft1662/1664 Grand Ave, Canon City, CO 81212Sold
- $269,7002 bd2 ba1.3k sqft1532 Grand Ave, Canon City, CO 81212Off Market
- $377,5003 bd2 ba1.5k sqft1402 Chestnut St, Canon City, CO 81212Sold
A local agent can set up tours, give advice and negotiate with sellers.
A local lender can help you make sure your offer is ready when you are.
Similar homes
- $670,9004 bd3 ba2.8k sqft1188 Rockafellow Ave, Canon City, CO 81212For Sale
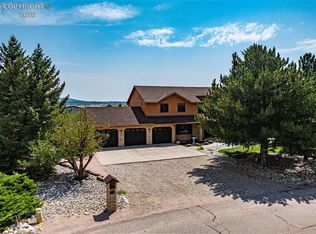 MLS ID #6738750, Brittney S. Leader, Homesmart Preferred Realty. Royal Gorge AOR
 - $699,9005 bd4 ba4.3k sqft119 Wild Rose Dr, Canon City, CO 81212For Sale
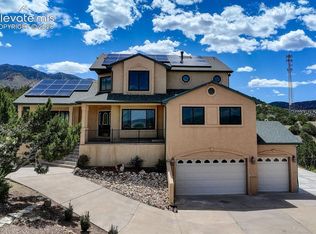
 MLS ID #5032277, Maren Skulborstad, Engel & Voelkers Castle Rock. elevateMLS
 - $695,0004 bd3 ba2.9k sqft2950 E Main St, Canon City, CO 81212For Sale
 MLS ID #4212715, Gaylord E. Knepp, Sweet Homes Realty. Royal Gorge AOR
 - $619,9996 bd3 ba3.3k sqft433 Miners Rd, Canon City, CO 81212For Sale
 MLS ID #6946723, Trey M. Curry, Homesmart Preferred Realty. Royal Gorge AOR
 - $695,0005 bd3 ba3.5k sqft425 N 15th St, Canon City, CO 81212For SaleMLS ID #8525380, Preston R. Troutman, Fremont Realty LLC. Royal Gorge AOR
- $798,8003 bd3 ba2.2k sqft1411 Chestnut St, Canon City, CO 81212For SaleMLS ID #8361398, David Swearingen, Keller Williams Performance Realty. Royal Gorge AOR
- $591,0005 bd3 ba3.8k sqft58 Wild Rose Dr, Canon City, CO 81212For SaleMLS ID #6923003, Kayla R. Brady, Homesmart Preferred Realty. Royal Gorge AOR
- $499,0004 bd3 ba3.4k sqft1004 Ridgeview Place, Canon City, CO 81212For Sale
 MLS ID #4967829, Shelly Nordyke, Westcliffe Home & Ranch. REcolorado as distributed by MLS GRID
 - $775,0005 bd3 ba3.5k sqft1064 Ridgeview Pl, Canon City, CO 81212For SaleMLS ID #6224417, Tony R. Greer, Keller Williams Performance Realty. Royal Gorge AOR
- $575,0005 bd3 ba2.8k sqft59 Ptarmigan Trl, Canon City, CO 81212For SaleMLS ID #240627, Caren Ermel, Southern Colorado Mountain Real Estate. PAR
- $580,0005 bd3 ba2.8k sqft2320 Fowler St, Canon City, CO 81212For SaleMLS ID #7174081, Lisa Beicker, Real Broker, LLC. Royal Gorge AOR
- $488,0004 bd3 ba2.4k sqft1651 Riley Ct, Canon City, CO 81212For SaleMLS ID #7441767, Preston R. Troutman, Fremont Realty LLC. Royal Gorge AOR
- $549,0004 bd3 ba2.3k sqft744 North St, Canon City, CO 81212For SaleMLS ID #1572624, Robert S. Banning, Homesmart Preferred Realty. Royal Gorge AOR
- $599,9005 bd3 ba3.3k sqft35 Cougar Loop, Canon City, CO 81212For SaleMLS ID #8545661, Casey Edwards, Re/Max Of Pueblo. Royal Gorge AOR
- $824,2504 bd3 ba3.6k sqft3104 High St, Canon City, CO 81212For SaleMLS ID #5945152, Nick J. Sartori, Real Broker, LLC. Royal Gorge AOR
- $599,0004 bd3 ba3.8k sqft1125 Rockafellow Ave, Canon City, CO 81212For SaleMLS ID #8659070, Carla D. Braddy, Real Broker, LLC. Royal Gorge AOR
- $479,9004 bd3 ba2.9k sqft3167 Eastridge Ln, Canon City, CO 81212For SaleMLS ID #4515700, Nick J. Sartori, Real Broker, LLC. Royal Gorge AOR
- $782,0006 bd5 ba3.7k sqft182 Raptor Ct, Canon City, CO 81212For SaleMLS ID #7649160, Joann M. Grenard, Home Town Real Estate Of Canon City. Royal Gorge AOR
- $695,0004 bd4 ba4.2k sqft743 County Road 143, Canon City, CO 81212For SaleMLS ID #1327020, Shelley L. Keller, Homesmart Preferred Realty. Royal Gorge AOR
- $529,9897 bd3 ba3.6k sqft727 W Tyrolean Way, Canon City, CO 81212For SaleMLS ID #3568950, Robin J. Reeser, Frontier West Realty. Royal Gorge AOR
