Welcome to 1411 Chestnut, a true gem in the heart of Lincoln Park, offering over half an acre of beautifully maintained land with an exceptional home and auxiliary building. One of the most exciting features is the detached 42’ x 80’ auxiliary building, offering endless possibilities. Outfitted with its own full kitchen, ¾ bath, hookups for a washer and dryer, and independent heating and air conditioning. This space is primed for conversion into an Accessory Dwelling Unit (ADU), guest house, workshop, or even an event space. The home built in 2007, is 2,268 sq. ft. the residence is in wonderful condition, providing both modern comfort and timeless appeal. Step inside to discover a thoughtfully designed split-bedroom layout, ensuring privacy and functionality. The authentic hardwoods paired with vaulted ceilings create an expansive, airy atmosphere, while the modern kitchen is both stylish and highly functional, featuring high-end appliances, ample cabinetry with pull out shelves, and solid surface countertops. The primary suite is a true retreat, complete with an en-suite bath, oversized soaking tub, walk-in shower, and generous closet space. The additional bedrooms are well-sized and perfectly placed for convenience. For those who love entertainment, the in-house cinema room is a standout feature. The home's open-concept seamlessly connects the living areas, making it perfect for daily living and hosting guests. Outdoor living is just as impressive, with a spacious covered patio that invites you to relax and take in the peaceful surroundings while enjoying the gas fire pit. The property also includes 4 ditch shares, allowing for efficient irrigation, making it an ideal choice for gardening, small-scale farming, or simply maintaining lush landscaping.Located in the desirable Lincoln Park area, this home delivers a rare combination of space, luxury, and versatility. Whether you’re looking for a dream home, multi-use property, or income potential, this one has it all!
For sale
Price cut: $300 (4/29)
$798,800
1411 Chestnut St, Canon City, CO 81212
3beds
2,268sqft
:
Get pre-qualified$4,831/mo
Single Family Residence
Built in 2007
0.51 Acres Lot
$774,000 Zestimate®
$352/sqft
$-- HOA
What's special
Gas fire pitVaulted ceilingsIn-house cinema roomSolid surface countertopsThoughtfully designed split-bedroom layoutSpacious covered patioGenerous closet space
- 115 days |
- 156 |
- 4 |
Zillow last checked:
Listing updated:
Listed by:
David Swearingen,
Keller Williams Performance Realty
Source: Royal Gorge AOR,MLS#: 8361398
Facts & features
Interior
Bedrooms & bathrooms
- Bedrooms: 3
- Bathrooms: 3
- Full bathrooms: 2
- 1/2 bathrooms: 1
Heating
- Forced Air
Cooling
- Central Air
Features
- Has fireplace: Yes
- Fireplace features: Gas, Insert, Main Level
Interior area
- Total structure area: 2,268
- Total interior livable area: 2,268 sqft
Property
Parking
- Parking features: Attached, Garage Door Opener
- Has attached garage: Yes
Lot
- Size: 0.51 Acres
- Features: Level, Wooded
Details
- Parcel number: 000020004320
Construction
Type & style
- Home type: SingleFamily
- Architectural style: Ranch
- Property subtype: Single Family Residence
Materials
- Stucco, Wood Frame
Condition
- Year built: 2007
Utilities & green energy
- Sewer: Public Sewer
- Water: Ditch Rights, Public
- Utilities for property: Electricity Connected, Natural Gas Connected
Community & HOA
Location
- Region: Canon City
Financial & listing details
- Price per square foot: $352/sqft
- Tax assessed value: $519,078
- Annual tax amount: $2,607
- Date on market: 4/2/2026
- Listing terms: Cash,Conventional,FHA,USDA,VA Loan
Estimated market value
$774,000
$735,000 - $813,000
$2,584/mo
Price history
| Date | Event | Price |
|---|---|---|
| 4/29/2026 | Price change | $798,8000%$352/sqft |
Source:  Royal Gorge AOR #8361398 Report a problem Royal Gorge AOR #8361398 Report a problem | ||
| 4/13/2026 | Price change | $799,100+0%$352/sqft |
Source: Royal Gorge AOR #8361398 Report a problem | ||
| 4/2/2026 | Listed for sale | $799,000$352/sqft |
Source: Royal Gorge AOR #8361398 Report a problem | ||
| 8/12/2025 | Listing removed | $799,000$352/sqft |
Source: Royal Gorge AOR #4476464 Report a problem | ||
| 6/12/2025 | Price change | $799,000-2%$352/sqft |
Source: Royal Gorge AOR #4476464 Report a problem | ||
| 2/27/2025 | Listed for sale | $815,000+226.9%$359/sqft |
Source: Royal Gorge AOR #4476464 Report a problem | ||
| 10/10/2007 | Sold | $249,347+295.8%$110/sqft |
Source: Public Record Report a problem | ||
| 5/4/2007 | Sold | $63,000+57.5%$28/sqft |
Source: Public Record Report a problem | ||
| 7/20/2006 | Sold | $40,000$18/sqft |
Source: Public Record Report a problem | ||
Public tax history
| Year | Property taxes | Tax assessment |
|---|---|---|
| 2024 | $2,873 +14.3% | $34,778 +14.3% |
| 2023 | $2,513 +11.2% | $30,424 +13% |
| 2022 | $2,259 -0.2% | $26,928 -2.8% |
| 2021 | $2,263 +23.1% | $27,703 +22.2% |
| 2020 | $1,839 +1.3% | $22,670 |
| 2019 | $1,815 +13.9% | $22,670 +8.6% |
| 2018 | $1,593 | $20,873 |
| 2017 | $1,593 +9.6% | $20,873 +0.9% |
| 2016 | $1,453 +0.2% | $20,680 |
| 2015 | $1,451 | $20,680 |
Find assessor info on the county website
Monthly payment
Est. payment
Payment breakdown
Explore the cost of this home by adjusting the details. Changes won't be saved.Climate risks
Neighborhood: Lincoln Park
Nearby schools
GreatSchools rating
- 7/10McKinley Elementary SchoolGrades: PK-5Distance: 0.3 mi
- 6/10Canon City Middle SchoolGrades: 6-8Distance: 1.7 mi
- 3/10Canon City High SchoolGrades: 9-12Distance: 2.1 mi
Schools provided by the listing agent
- Elementary: McKinley
Source: Royal Gorge AOR. This data may not be complete. We recommend contacting the local school district to confirm school assignments for this home.
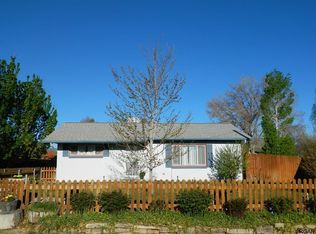
- $528,6004 bd2 ba2.5k sqft1415 Chestnut St, Canon City, CO 81212Off Market
- $326,0003 bd1 ba1.6k sqft1550 Grand Ave, Canon City, CO 81212Off Market
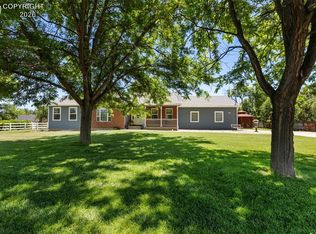
- $695,0004 bd4 ba3.8k sqft1548 Grand Ave, Canon City, CO 81212For Sale
- $377,5003 bd2 ba1.5k sqft1402 Chestnut St, Canon City, CO 81212Sold
- $531,0003 bd2 ba1.9k sqft1419 Chestnut St, Canon City, CO 81212Sold
- $360,000-- bd-- ba1.7k sqft1662/1664 Grand Ave, Canon City, CO 81212Sold
- $384,7004 bd2 ba1.6k sqft1408 Chestnut St, Canon City, CO 81212Off Market
- $365,0004 bd2 ba1.5k sqft1416 Chestnut St, Canon City, CO 81212Sold
A local agent can set up tours, give advice and negotiate with sellers.
A local lender can help you make sure your offer is ready when you are.
Similar homes
- $750,0003 bd2 ba1.8k sqft941 Phelps Ave, Canon City, CO 81212For Sale
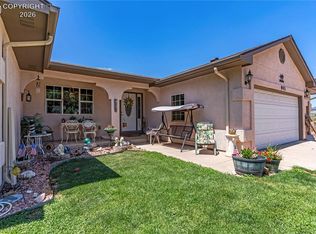 MLS ID #6909259, Gaylord E. Knepp, Sweet Homes Realty. Royal Gorge AOR
 - $680,0003 bd2 ba1.8k sqft1336 Sherman Ave, Canon City, CO 81212For Sale
 MLS ID #2163176, Katalena Hall, Keller Williams Performance Realty. Royal Gorge AOR
 - $580,0005 bd3 ba2.8k sqft2320 Fowler St, Canon City, CO 81212For Sale
 MLS ID #7174081, Lisa Beicker, Real Broker, LLC. Royal Gorge AOR
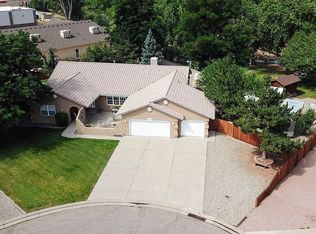
 - $660,0003 bd3 ba2k sqft3252 Chaparral Rd, Canon City, CO 81212For Sale By Owner
- $415,0003 bd2 ba1.8k sqft1549 Grand Ave, Canon City, CO 81212For SaleMLS ID #4148223, Tina M. Smith, Tina Smith Real Estate. Royal Gorge AOR
- $488,0004 bd3 ba2.4k sqft1651 Riley Ct, Canon City, CO 81212For SaleMLS ID #7441767, Preston R. Troutman, Fremont Realty LLC. Royal Gorge AOR
- $695,0004 bd3 ba2.9k sqft2950 E Main St, Canon City, CO 81212For SaleMLS ID #4212715, Gaylord E. Knepp, Sweet Homes Realty. Royal Gorge AOR
- $679,9004 bd3 ba2.8k sqft24 Eagle Crest Dr, Canon City, CO 81212For SaleMLS ID #3060291, Marian P. Dirito, Re/Max Royal Gorge. Royal Gorge AOR
- $449,9003 bd2 ba2.2k sqft1412 Redwood Ct, Canon City, CO 81212For SaleMLS ID #6800463, Brandon Tomic, Exp Realty Llc. Royal Gorge AOR
- $799,9004 bd3 ba2.2k sqft1140 Illinois Ave, Canon City, CO 81212For SaleMLS ID #2182814, Phillip S. Reeves, Reeves Real Estate Llc. Royal Gorge AOR
- $400,0004 bd2 ba2.4k sqft1603 Grand Ave, Canon City, CO 81212For Sale
 MLS ID #6351565, Jennifer Watton ABR EPRO GRI MRP PSA , Welcome Home CO, Inc.. elevateMLS
 - $599,9005 bd3 ba3.3k sqft35 Cougar Loop, Canon City, CO 81212For SaleMLS ID #8545661, Casey Edwards, Re/Max Of Pueblo. Royal Gorge AOR
- $835,0003 bd3 ba2.9k sqft451 Thunder Trl, Canon City, CO 81212For SaleMLS ID #4491418, Shelley L. Keller, Homesmart Preferred Realty. Royal Gorge AOR
- $579,0003 bd2 ba1.6k sqft3251 Chaparral Rd, Canon City, CO 81212For SaleMLS ID #7892323, Robin J. Reeser, Frontier West Realty. Royal Gorge AOR
- $450,0003 bd3 ba2k sqft244 Glenmoor Rd, Canon City, CO 81212For SaleMLS ID #3725980, Macayla J. Allen, Keller Williams Performance Realty. Royal Gorge AOR
- $450,0003 bd3 ba2.4k sqft746 Dozier Ave, Canon City, CO 81212For SaleMLS ID #7891836, Sharanne Rothenbucher, Keller Williams Performance Realty. Royal Gorge AOR
- $575,0005 bd3 ba2.8k sqft59 Ptarmigan Trl, Canon City, CO 81212For SaleMLS ID #240627, Heather Wickman, Southern Colorado Mountain Real Estate. PAR
- $484,9003 bd2 ba2.8k sqft2768 E Main St, Canon City, CO 81212For SaleMLS ID #2261567, Tanya L. Marushack, Homesmart Preferred Realty. Royal Gorge AOR
- $585,0003 bd2 ba2.4k sqft1704 Willow St, Canon City, CO 81212For SaleMLS ID #3580803, Odessa L. Francis, Properties Of Colorado Inc. Royal Gorge AOR
- $439,0003 bd2 ba1.8k sqft243 Dozier Ave, Canon City, CO 81212For SaleMLS ID #8293178, Kim Heath, Homesmart Preferred Realty. Royal Gorge AOR
