Welcome to this exceptional 8.5-acre farmette tucked away at the end of a quiet road
in desirable north Cañon City. This beautifully maintained 1,846-square-foot home
offers 3 bedrooms, 2 bathrooms, vaulted ceilings with 9-foot ceilings throughout the
non-vaulted areas, creating a bright and spacious atmosphere. The open-concept
living and dining areas includes a cozy gas fireplace, while French doors
lead to a covered patio where you can relax and take in the stunning mountain views.
Major updates include a new roof in 2022 and a new furnace and central air
conditioning installed in 2025.
Perfect for hobby farming, horses, or equipment storage, the impressive 40' x 56' pole
barn features 14-foot sidewalls and a full-length 12-foot lean-to. The home sits on a
3.44-acre parcel with 150 shares of Fruitland Ditch water, while the adjoining 5.1-
acre meadow is a separate parcel with 30 shares of Canon Heights Irrigation
Company water, offering valuable irrigation rights and endless possibilities for
livestock, hay production, or future use. This rare property combines comfortable
country living, excellent improvements, valuable water rights, and breathtaking
Colorado scenery—all just minutes from town.
For sale
Price cut: $1.5K (8/6)
$747,000
941 Phelps Ave, Canon City, CO 81212
3beds
1,846sqft
:
Get pre-qualified$4,517/mo
Single Family Residence
Built in 2005
8.54 Acres Lot
$723,400 Zestimate®
$405/sqft
$-- HOA
What's special
Stunning mountain viewsVaulted ceilingsFrench doorsCovered patioBright and spacious atmosphereCozy gas fireplace
- 36 days |
- 348 |
- 16 |
Zillow last checked:
Listing updated:
Listed by:
Gaylord E. Knepp,
Sweet Homes Realty
Source: Royal Gorge AOR,MLS#: 6909259
Facts & features
Interior
Bedrooms & bathrooms
- Bedrooms: 3
- Bathrooms: 2
- Full bathrooms: 2
Heating
- Forced Air, Natural Gas
Cooling
- Central Air, Electric, Refrigerated Air
Features
- Flooring: Ceramic Tile, Laminate
- Windows: Vinyl
Interior area
- Total structure area: 1,846
- Total interior livable area: 1,846 sqft
Property
Parking
- Parking features: Attached, Garage Door Opener, Gravel Driveway
- Has attached garage: Yes
Features
- Patio & porch: Composite, Covered
- Fencing: All,Rear,Barbed Wire,Corrals
- Has view: Yes
- View description: Mountain(s)
Lot
- Size: 8.54 Acres
- Features: Level, Meadow
Details
- Parcel number: 99704051
Construction
Type & style
- Home type: SingleFamily
- Architectural style: Ranch
- Property subtype: Single Family Residence
Materials
- Stucco, Wood Frame
Condition
- Year built: 2005
Utilities & green energy
- Sewer: Public Sewer
- Water: Park Center, Ditch Rights
- Utilities for property: Electricity Connected, Natural Gas Connected
Community & HOA
Location
- Region: Canon City
Financial & listing details
- Price per square foot: $405/sqft
- Tax assessed value: $468,545
- Annual tax amount: $2,245
- Date on market: 7/3/2026
- Listing terms: Cash,Conventional,FHA,VA Loan
- Inclusions: Refrigerator, Stove/oven range, Microwave, Dishwasher, Washer, Dryer, Window Coverings, 8'X12' Storage Shed
Estimated market value
$723,400
$687,000 - $760,000
$1,966/mo
Price history
| Date | Event | Price |
|---|---|---|
| 8/6/2026 | Price change | $747,000-0.2%$405/sqft |
Source:  Royal Gorge AOR #6909259 Report a problem Royal Gorge AOR #6909259 Report a problem | ||
| 8/1/2026 | Price change | $748,500-0.2%$405/sqft |
Source: Royal Gorge AOR #6909259 Report a problem | ||
| 7/3/2026 | Listed for sale | $750,000$406/sqft |
Source: Royal Gorge AOR #6909259 Report a problem | ||
Public tax history
| Year | Property taxes | Tax assessment |
|---|---|---|
| 2024 | $2,211 +16.4% | $32,972 +12.6% |
| 2023 | $1,900 +1.3% | $29,287 +1.3% |
| 2022 | $1,875 -2.1% | $28,907 -4.3% |
| 2021 | $1,915 +38.8% | $30,196 +26.7% |
| 2020 | $1,379 +1.4% | $23,838 |
| 2019 | $1,361 +31.1% | $23,838 +16.1% |
| 2018 | $1,038 | $20,540 |
| 2017 | $1,038 +16.8% | $20,540 +8.2% |
| 2016 | $889 -34.7% | $18,990 |
| 2015 | $1,361 | $18,990 |
Find assessor info on the county website
Monthly payment
Est. payment
Payment breakdown
Explore the cost of this home by adjusting the details. Changes won't be saved.Climate risks
Neighborhood: Park Center
Nearby schools
GreatSchools rating
- 5/10Harrison SchoolGrades: K-8Distance: 0.9 mi
- 3/10Canon City High SchoolGrades: 9-12Distance: 1.3 mi
- 6/10Canon City Middle SchoolGrades: 6-8Distance: 1.6 mi
Schools provided by the listing agent
- Elementary: Washington
Source: Royal Gorge AOR. This data may not be complete. We recommend contacting the local school district to confirm school assignments for this home.
- $334,8004 bd1 ba1.4k sqft931 Phelps Ave, Canon City, CO 81212Off Market
- $141,200-- bd-- ba-- sqft924 Red Canyon Rd, Canon City, CO 81212Off Market
- $11,584-- bd1 ba1k sqft924 Red Canyon Rd, Canon City, CO 81212Off Market
- $439,5004 bd2 ba2.2k sqft921 Phelps Ave, Canon City, CO 81212Off Market
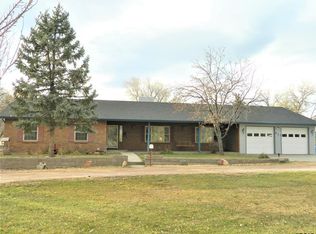
- $197,9003 bd1 ba1.4k sqft931 Red Canyon Rd, Canon City, CO 81212Off Market
- $379,9003 bd2 ba1.9k sqft911 Phelps Ave, Canon City, CO 81212For Sale
- $14,925-- bd2 ba1.9k sqft911 Phelps Ave, Canon City, CO 81212Off Market
- $248,4002 bd1 ba1.3k sqft918 Red Canyon Rd, Canon City, CO 81212Off Market
A local agent can set up tours, give advice and negotiate with sellers.
A local lender can help you make sure your offer is ready when you are.
Similar homes
- $935,0003 bd2 ba2.1k sqft2275 Dakota Ln, Canon City, CO 81212For Sale
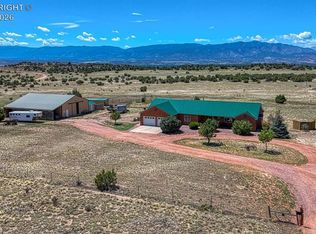 MLS ID #6390388, Tanya L. Marushack, Homesmart Preferred Realty. Royal Gorge AOR
 - $379,9003 bd2 ba1.9k sqft911 Phelps Ave, Canon City, CO 81212For Sale

 MLS ID #9915171, Candice Bridget Diedrich MRP , Pink Realty Inc. elevateMLS
 - $595,0003 bd2 ba1.7k sqft1502 Colorado Ave, Canon City, CO 81212For Sale
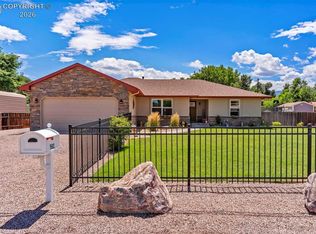 MLS ID #7226796, Lisa Beicker, Real Broker, LLC. Royal Gorge AOR
 - $665,0003 bd2 ba1.8k sqft1336 Sherman Ave, Canon City, CO 81212For Sale
 MLS ID #2163176, Katalena Hall, Keller Williams Performance Realty. Royal Gorge AOR
 - $988,0003 bd2 ba2.6k sqft1313 Tennessee Ave, Canon City, CO 81212For SaleMLS ID #7423809, Ryan Hand, Homesmart Preferred Realty. Royal Gorge AOR
- $798,8003 bd3 ba2.2k sqft1411 Chestnut St, Canon City, CO 81212For SaleMLS ID #8361398, David Swearingen, Keller Williams Performance Realty. Royal Gorge AOR
- $374,9003 bd2 ba2.1k sqft2829 Juniper St, Canon City, CO 81212For SaleMLS ID #8702065, Nick J. Sartori, Real Broker, LLC. Royal Gorge AOR
- $550,0002 bd2 ba2k sqft3037 Elizabeth St, Canon City, CO 81212For SaleMLS ID #4845945, Tanya L. Marushack, Homesmart Preferred Realty. Royal Gorge AOR
- $395,0004 bd3 ba1.8k sqft162 Willmoor Ct, Canon City, CO 81212For SaleMLS ID #9750854, Della A. Rieger, Real Broker, LLC. Royal Gorge AOR
- $660,0003 bd3 ba2k sqft3252 Chaparral Rd, Canon City, CO 81212For Sale By Owner
- $696,0002 bd1 ba1.1k sqft1222 S 9th St, Canon City, CO 81212For SaleMLS ID #70756, Della A. Rieger, Real Broker, LLC. Royal Gorge AOR
- $459,9583 bd2 ba1.7k sqft840 Ridgewood Ct, Canon City, CO 81212For SaleMLS ID #3436912, Peggy B. Ritter, Re/Max Royal Gorge. Royal Gorge AOR
- $579,0003 bd2 ba1.6k sqft3251 Chaparral Rd, Canon City, CO 81212For SaleMLS ID #7892323, Robin J. Reeser, Frontier West Realty. Royal Gorge AOR
- $474,5003 bd2 ba1.6k sqft51 Wild Rose Dr, Canon City, CO 81212For SaleMLS ID #9283445, Della A. Rieger, Real Broker, LLC. Royal Gorge AOR
- $399,9993 bd2 ba1.4k sqft502 High St, Canon City, CO 81212For SaleMLS ID #3594919, Tina M. Smith, Tina Smith Real Estate. Royal Gorge AOR
- $575,0003 bd2 ba2k sqft282 Meadowdale Ln, Canon City, CO 81212For SaleMLS ID #2336718, Julie M. Reeves, Reeves Real Estate Llc. Royal Gorge AOR
- $440,0004 bd2 ba1.9k sqft603 N Orchard Ave, Canon City, CO 81212For SaleMLS ID #1768761, Tina M. Smith, Tina Smith Real Estate. Royal Gorge AOR
- $585,0003 bd2 ba2.4k sqft1704 Willow St, Canon City, CO 81212For SaleMLS ID #3580803, Odessa L. Francis, Properties Of Colorado Inc. Royal Gorge AOR
- $439,0003 bd2 ba1.8k sqft243 Dozier Ave, Canon City, CO 81212For SaleMLS ID #8293178, Kim Heath, Homesmart Preferred Realty. Royal Gorge AOR
- $799,9004 bd3 ba2.2k sqft1140 Illinois Ave, Canon City, CO 81212For SaleMLS ID #2182814, Phillip S. Reeves, Reeves Real Estate Llc. Royal Gorge AOR
