Beautiful home on 1.97 acres. Builder has decided to sell the property with the additional lot included. Horses are allowed and irrigation water is available to keep the hay field plush and green. Land value is reasonably $200 k that leaves the house at 599 k . At only $262 per sf with meticulous upgrades throughout, this home offers great value. The builders are known for their incredible attention to detail. This house stuns as you enter through the front door you are invited to an open living concept with living area, dining area and kitchen all carefully crafted and laid out to ensure that you have every convenience. The kitchen area boasts a large island area covered with beautiful leathered granite, and a second sink, which is surrounded by custom cabinetry, leathered granite counter tops, and lots of area to move around. Adjoining the kitchen is an area for a large family gathering table and the immense area dedicated to a family living area. Step out through the doors of the great room to an enormous covered patio area that features spectacular views of mountain vistas in the distance. Peace and tranquility will envelop you where you can enjoy the evening sunset or morning sunrise. There are 4 bedrooms and 2 1/2 baths. The split bedroom design allows for the main bedroom on one side with a beautiful and large master bath getaway. The other three bedrooms are situated to the other side of the home with a large main bath area and a second 1/2 bath for guests and secondary use of the bedrooms. Large completely finished 3 car garage. Upgraded Anderson windows throughout the home. The laundry room boast hot water on demand, lots of additional storage, granite counter tops and a sink. The property allows horses or continue to grow the hay/grass field and use for passive income from the 1 share of Canon Heights ditch that provide irrigation to the property.
For sale
Price increase: $100K (6/1)
$799,900
1140 Illinois Ave, Canon City, CO 81212
4beds
2,284sqft
Single Family Residence
Built in 2024
1.97 Acres Lot
$788,700 Zestimate®
$350/sqft
$-- HOA
What's special
Large main bath areaLeathered granite counter topsCustom cabinetryEnormous covered patio areaSplit bedroom design
- 297 days
- 126
- 6
Zillow last checked:
Listing updated:
Listed by:
Phillip S. Reeves,
Reeves Real Estate Llc
Source: Royal Gorge AOR,MLS#: 2182814
Facts & features
Interior
Bedrooms & bathrooms
- Bedrooms: 4
- Bathrooms: 3
- Full bathrooms: 2
- 1/2 bathrooms: 1
Heating
- Forced Air, High Efficiency Furnace/Boiler
Cooling
- Central Air
Features
- Flooring: Carpet, Ceramic Tile
Interior area
- Total structure area: 2,284
- Total interior livable area: 2,284 sqft
Video & virtual tour
Property
Parking
- Parking features: Attached
- Has attached garage: Yes
Features
- Has view: Yes
- View description: 360 Degree, Mountain(s)
Lot
- Size: 1.97 Acres
- Features: Corner Lot
Details
- Parcel number: 3821201014001
Construction
Type & style
- Home type: SingleFamily
- Architectural style: Ranch
- Property subtype: Single Family Residence
Materials
- Stucco, Wood Frame
Condition
- Year built: 2024
Utilities & green energy
- Sewer: Public Sewer
- Water: Assoc/Distr
- Utilities for property: Electricity Connected, Natural Gas Connected
Community & HOA
Location
- Region: Canon City
Financial & listing details
- Price per square foot: $350/sqft
- Annual tax amount: $3,688
- Date on market: 11/6/2025
- Listing terms: Cash,Conventional,FHA,VA Loan
Estimated market value
$788,700
$749,000 - $828,000
$2,985/mo
Price history
| Date | Event | Price |
|---|---|---|
| 6/1/2026 | Price change | $799,900+14.3%$350/sqft |
Source:  Royal Gorge AOR #2182814 Report a problem Royal Gorge AOR #2182814 Report a problem | ||
| 4/3/2026 | Price change | $699,900-5.7%$306/sqft |
Source: Royal Gorge AOR #2182814 Report a problem | ||
| 11/6/2025 | Listed for sale | $742,300$325/sqft |
Source: Royal Gorge AOR #2182814 Report a problem | ||
| 11/4/2025 | Listing removed | $742,300$325/sqft |
Source: Royal Gorge AOR #5620589 Report a problem | ||
| 5/1/2025 | Listed for sale | $742,300$325/sqft |
Source: Royal Gorge AOR #5620589 Report a problem | ||
Public tax history
Tax history is unavailable.
Monthly payment
Est. payment
Payment breakdown
Explore the cost of this home by adjusting the details. Changes won't be saved.Climate risks
Neighborhood: Park Center
Nearby schools
Similar homes
- $798,8003 bd3 ba2.2k sqft1411 Chestnut St, Canon City, CO 81212For Sale
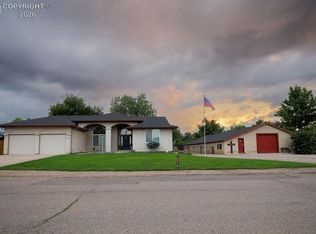 MLS ID #8361398, David Swearingen, Keller Williams Performance Realty. Royal Gorge AOR
 - $744,0003 bd2 ba1.8k sqft941 Phelps Ave, Canon City, CO 81212For Sale
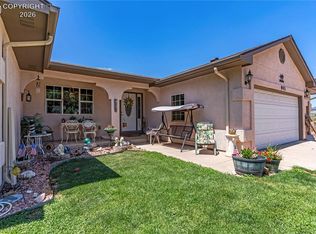 MLS ID #6909259, Gaylord E. Knepp, Sweet Homes Realty. Royal Gorge AOR
 - $549,0004 bd3 ba2.3k sqft744 North St, Canon City, CO 81212For Sale
 MLS ID #1572624, Robert S. Banning, Homesmart Preferred Realty. Royal Gorge AOR
 - $660,9004 bd3 ba2.8k sqft1188 Rockafellow Ave, Canon City, CO 81212For Sale
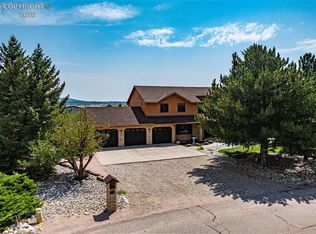 MLS ID #6738750, Brittney S. Leader, Homesmart Preferred Realty. Royal Gorge AOR
 - $410,0004 bd2 ba1.7k sqft1601 Reservoir Rd, Canon City, CO 81212For Sale
 MLS ID #9572940, Tim Lehmpuhl, Worth Clark Realty. elevateMLS
