Custom Built Leck home with many upgrades, superior finishes, the finest of everything! Attention to detail, pride of ownership, are just a few of the words to describe this home. In addition, location, location. On nearly one acre of land, with very little site of neighbors, the home is nestled around gorgeous trees and beautiful landscaping. Upon entering the home, you will be swept away as you view the unique style of this home. Look across the home and you can see through the very large windows the picturesque view of Pikes Peak! Their are views galore that can be seen from every window in the home. The rancher offers a split bedroom design with 4 bedrooms, 3 baths, formal dining room, living room, family room, huge newly updated with new all SS appliances, granite countertops, cook top range with built in fan. For all the ladies, this is the most gorgeous kitchen with beautiful cabinetry including a wall of extra cabinets for a pantry and extra storage, a coffee station that is set up separately than the kitchen. All the crown molding, the tile work, extra decorative tile and ceramic rope. It is absolutely amazing because these type of "extras" are consistent throughout the home, in the bathrooms etc. The fireplace in the family room is another example of beauty as surrounding the insert is decorative rock and a very nice mantel. This is next to a wall that is completely designed with beetle kill...fantastic. From the master bedroom or through a half bath or family room, you can exit the room and walk into a completely covered, stuccoed, and accented wrought iron hand rail and gate, outstanding patio with undefinable views. There is still more!! Hardwood flooring, tile and carpet. The separate laundry room is full of cabinetry and many countertops, with a whole house fan. A three car garage with storage above with even flooring to walk on from the pull down stairs. A detached 2 car garage and shop with all the extras including a shed. ONLY THE BEST!!
Pending
Price cut: $20K (7/23)
$679,900
24 Eagle Crest Dr, Canon City, CO 81212
4beds
2,813sqft
Single Family Residence
Built in 2003
0.94 Acres Lot
$663,300 Zestimate®
$242/sqft
$10/mo HOA
What's special
Family roomFormal dining roomGranite countertopsVery large windowsCrown moldingWhole house fanHardwood flooring
- 65 days |
- 165 |
- 3 |
Zillow last checked:
Listing updated:
Listed by:
Marian P. Dirito,
Re/Max Royal Gorge
Source: Royal Gorge AOR,MLS#: 3060291
Facts & features
Interior
Bedrooms & bathrooms
- Bedrooms: 4
- Bathrooms: 3
- Full bathrooms: 2
- 1/2 bathrooms: 1
Heating
- Forced Air
Cooling
- Attic Fan, Ceiling Fan(s), Central Air
Features
- Flooring: Carpet, Ceramic Tile, Wood
- Windows: Double Pane Windows, Vinyl
- Attic: Floored,Other,Pull Down Stairs
- Has fireplace: Yes
- Fireplace features: Gas, Insert, Main Level
Interior area
- Total structure area: 2,813
- Total interior livable area: 2,813 sqft
Property
Parking
- Parking features: Attached, Detached, 220V, Even with Main Level, Garage Door Opener, Oversized, Workshop in Garage
- Has attached garage: Yes
Features
- Patio & porch: Concrete, Covered, Enclosed, Other
- Has view: Yes
- View description: 360 Degree, City, Mountain(s)
Lot
- Size: 0.94 Acres
- Features: Foothill, Hillside, Rural
Details
- Parcel number: 000099921368
Construction
Type & style
- Home type: SingleFamily
- Architectural style: Ranch
- Property subtype: Single Family Residence
Materials
- Stucco, Concrete Block, Wood Frame
Condition
- Year built: 2003
Utilities & green energy
- Sewer: Public Sewer
- Water: Public
- Utilities for property: Cable Available, Electricity Available, Electricity Connected, Natural Gas Available, Natural Gas Connected, Other
Community & HOA
HOA
- Has HOA: Yes
- HOA fee: $125 annually
Location
- Region: Canon City
Financial & listing details
- Price per square foot: $242/sqft
- Tax assessed value: $556,939
- Annual tax amount: $3,325
- Date on market: 6/21/2026
- Listing terms: Cash,Conventional,FHA,VA Loan
Estimated market value
$663,300
$630,000 - $696,000
$2,621/mo
Price history
| Date | Event | Price |
|---|---|---|
| 7/28/2026 | Pending sale | $679,900$242/sqft |
Source:  Royal Gorge AOR #3060291 Report a problem Royal Gorge AOR #3060291 Report a problem | ||
| 7/23/2026 | Price change | $679,900-2.9%$242/sqft |
Source: Royal Gorge AOR #3060291 Report a problem | ||
| 7/14/2026 | Price change | $699,900-2.1%$249/sqft |
Source: Royal Gorge AOR #3060291 Report a problem | ||
| 6/21/2026 | Listed for sale | $714,900+38.8%$254/sqft |
Source: Royal Gorge AOR #3060291 Report a problem | ||
| 6/18/2020 | Sold | $515,000-2.1%$183/sqft |
Source: Royal Gorge AOR #62405 Report a problem | ||
| 5/18/2020 | Pending sale | $525,900$187/sqft |
Source: RE/MAX ROYAL GORGE #62405 Report a problem | ||
| 5/7/2020 | Listed for sale | $525,900$187/sqft |
Source: RE/MAX ROYAL GORGE #62405 Report a problem | ||
| 5/3/2020 | Pending sale | $525,900$187/sqft |
Source: RE/MAX ROYAL GORGE #62405 Report a problem | ||
| 3/9/2020 | Listed for sale | $525,900$187/sqft |
Source: RE/MAX ROYAL GORGE #62405 Report a problem | ||
Public tax history
| Year | Property taxes | Tax assessment |
|---|---|---|
| 2024 | $3,209 +11% | $37,315 +11% |
| 2023 | $2,892 +10.4% | $33,630 +12% |
| 2022 | $2,621 -0.3% | $30,024 -2.8% |
| 2021 | $2,628 +71.9% | $30,888 +22.4% |
| 2020 | $1,529 +1.3% | $25,240 |
| 2019 | $1,510 +11.6% | $25,240 +4.4% |
| 2018 | $1,353 | $24,169 |
| 2017 | $1,353 +6.1% | $24,169 -4.4% |
| 2016 | $1,275 -31.4% | $25,270 |
| 2015 | $1,859 | $25,270 |
Find assessor info on the county website
Monthly payment
Est. payment
Payment breakdown
Explore the cost of this home by adjusting the details. Changes won't be saved.Climate risks
Neighborhood: 81212
Nearby schools
GreatSchools rating
- 7/10Lincoln School of Science and TechnologyGrades: K-5Distance: 2.8 mi
- 5/10Canon City Middle SchoolGrades: 6-8Distance: 3.8 mi
- 6/10Canon City High SchoolGrades: 9-12Distance: 4.1 mi
Schools provided by the listing agent
- Elementary: Lincoln
Source: Royal Gorge AOR. This data may not be complete. We recommend contacting the local school district to confirm school assignments for this home.
- $511,5003 bd2 ba2.1k sqft22 Eagle Crest Dr, Canon City, CO 81212Off Market
- $674,6003 bd2 ba2.6k sqft27 Fox Run Ct, Canon City, CO 81212Off Market
- $681,0003 bd4 ba5.2k sqft25 Fox Run Ct LOT 2, Canon City, CO 81212Off Market

- $560,0003 bd2 ba3.8k sqft28 Eagle Crest Dr, Canon City, CO 81212Sold

- $639,3003 bd4 ba5.2k sqft25 Fox Run, Canon City, CO 81212Off Market
- $698,9001 bd1 ba1.9k sqft25 Eagle Crest Dr, Canon City, CO 81212Off Market
- $614,2003 bd2 ba2k sqft29 Eagle Crest Dr, Canon City, CO 81212Off Market
- $659,0005 bd4 ba3.5k sqft301 Greenhorn Dr, Canon City, CO 81212Sold
A local agent can set up tours, give advice and negotiate with sellers.
A local lender can help you make sure your offer is ready when you are.
Similar homes
- $599,9005 bd3 ba3.3k sqft35 Cougar Loop, Canon City, CO 81212For Sale
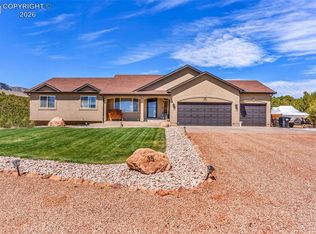 MLS ID #8545661, Casey Edwards, Re/Max Of Pueblo. Royal Gorge AOR
 - $591,0005 bd3 ba3.8k sqft58 Wild Rose Dr, Canon City, CO 81212For Sale
 MLS ID #6923003, Kayla R. Brady, Homesmart Preferred Realty. Royal Gorge AOR
 - $670,9004 bd3 ba2.8k sqft1188 Rockafellow Ave, Canon City, CO 81212For Sale
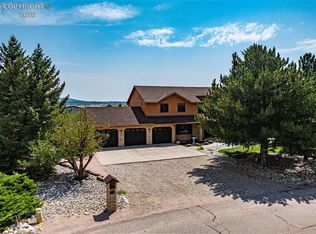 MLS ID #6738750, Brittney S. Leader, Homesmart Preferred Realty. Royal Gorge AOR
 - $619,9996 bd3 ba3.3k sqft433 Miners Rd, Canon City, CO 81212For Sale
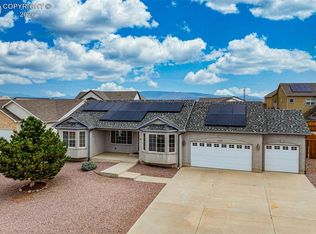 MLS ID #6946723, Trey M. Curry, Homesmart Preferred Realty. Royal Gorge AOR
 - $535,0004 bd3 ba2.7k sqft65 Blue Grouse Dr, Canon City, CO 81212For SaleMLS ID #3583234, Chris M. Montoya, Keller Williams Performance Realty. Royal Gorge AOR
- $782,0006 bd5 ba3.7k sqft182 Raptor Ct, Canon City, CO 81212For SaleMLS ID #7649160, Joann M. Grenard, Home Town Real Estate Of Canon City. Royal Gorge AOR
- $575,0005 bd3 ba2.8k sqft59 Ptarmigan Trl, Canon City, CO 81212For SaleMLS ID #240627, Heather Wickman, Southern Colorado Mountain Real Estate. PAR
- $499,8143 bd3 ba1.8k sqft53 Savage Loop, Canon City, CO 81212For SaleMLS ID #8462914, Joann M. Grenard, Home Town Real Estate Of Canon City. Royal Gorge AOR
- $462,5003 bd2 ba1.6k sqft48 Oak Leaf Ct, Canon City, CO 81212For SaleMLS ID #4810421, Robin J. Reeser, Frontier West Realty. Royal Gorge AOR
- $695,0005 bd3 ba3.5k sqft425 N 15th St, Canon City, CO 81212For SaleMLS ID #8525380, Preston R. Troutman, Fremont Realty LLC. Royal Gorge AOR
- $445,9004 bd2 ba3.6k sqft129 Mourning Dove Dr, Canon City, CO 81212For SaleMLS ID #3643278, Paul Miller, Keller Williams Partners. Royal Gorge AOR
- $695,0004 bd3 ba2.9k sqft2950 E Main St, Canon City, CO 81212For SaleMLS ID #4212715, Gaylord E. Knepp, Sweet Homes Realty. Royal Gorge AOR
- $580,0005 bd3 ba2.8k sqft2320 Fowler St, Canon City, CO 81212For SaleMLS ID #7174081, Lisa Beicker, Real Broker, LLC. Royal Gorge AOR
- $744,0003 bd2 ba1.8k sqft941 Phelps Ave, Canon City, CO 81212For SaleMLS ID #6909259, Gaylord E. Knepp, Sweet Homes Realty. Royal Gorge AOR
- $474,5003 bd2 ba1.6k sqft51 Wild Rose Dr, Canon City, CO 81212For SaleMLS ID #9283445, Della A. Rieger, Real Broker, LLC. Royal Gorge AOR
- $488,0004 bd3 ba2.4k sqft1651 Riley Ct, Canon City, CO 81212For SaleMLS ID #7441767, Preston R. Troutman, Fremont Realty LLC. Royal Gorge AOR
- $798,8003 bd3 ba2.2k sqft1411 Chestnut St, Canon City, CO 81212For SaleMLS ID #8361398, David Swearingen, Keller Williams Performance Realty. Royal Gorge AOR
- $462,5002 bd2 ba1.8k sqft50 Shiloh Dr, Canon City, CO 81212For SaleMLS ID #5685234, Amber Treadwell, Real Broker, LLC. Royal Gorge AOR
- $775,0005 bd3 ba3.5k sqft1064 Ridgeview Pl, Canon City, CO 81212For SaleMLS ID #6224417, Tony R. Greer, Keller Williams Performance Realty. Royal Gorge AOR
- $479,9004 bd3 ba2.9k sqft3167 Eastridge Ln, Canon City, CO 81212For SaleMLS ID #4515700, Nick J. Sartori, Real Broker, LLC. Royal Gorge AOR
