Skip main navigation
Sold for $560,000
  • $560,000

    28 Eagle Crest Dr, Canon City, CO 81212

    3beds
    3,846sqft
    Single Family Residence
    Built in 2019
    0.6 Acres Lot
    $557,200 Zestimate®
    $146/sqft
    $2,571 Estimated rent

    Home value

    $557,200

    Estimated sales range

    Not available

    $2,571/mo

    Zestimate® history
    Loading
    Loading...

    Owner options

    List your home for rent

    $2,571/mo

    Rent Zestimate®

    Find your next renter with Zillow Rental Manager. Plus, with online applications, you can quickly screen prospective tenants – for free.

    Learn more

    $2,571/mo

    Rent Zestimate®

    Refinance and save

    $3,309/mo

    Est. payment

    Refinancing to a lower rate could help reduce your monthly payments and save thousands over the life of the loan.

    See today's rates

    $3,309/mo

    Est. payment

    Explore your selling options

    Work with a Zillow partner agent

    Leverage their expertise and Zillow's premium Showcase listings to get your home seen by more buyers.

    Get started

    List with your own agent

    Get your home in front of millions of buyers by listing it on Zillow.

    Learn how to do it

    Sell it yourself

    Take full control of how buyers see your home on Zillow by listing For Sale by Owner (FSBO).

    List your home

    What's special

    Contemporary open-concept designOversized laundry roomWhite custom soft-close cabinetsLuxurious master suiteSpa-like bathGranite countertopsSoaking tub
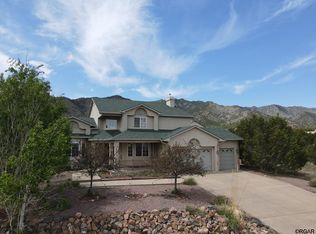
    LOOKING FOR PERFECTION? Then be sure to put this one at the top of your list! This better-than-new 3846 sq ft 3-bedroom, 2-bath custom rancher is nestled high on one of the best lots in Dawson Ranch and has been meticulously landscaped for both beauty and privacy. Secluded from the road and neighbors, you'll be welcomed by a tranquil granite boulder water feature at the entrance that sets the tone for this peaceful retreat. Inside, the contemporary open-concept design features 9-foot ceilings, large windows showcasing majestic views of Pikes Peak and the surrounding mountains, luxury vinyl plank flooring, solid wood doors, and a bright, airy atmosphere throughout. The gourmet kitchen is a chef’s dream with white custom soft-close cabinets, granite countertops, a center island, and sleek Stainless appliances. The spacious dining area opens to a concrete and flagstone patio shaded by towering Ponderosa pines—ideal for BBQs and entertaining. The oversized laundry room comes complete with abundant storage and Maytag appliances. The Luxurious Master Suite offers views of the Wet Mountains and a spa-like bath with a soaking tub, separate shower, double vanities, granite countertops, and a walk-in closet. Two additional bedrooms and a full bath are located on the opposite side of the home for added privacy. The expansive 1,923 sq ft unfinished basement with large windows is ready to be customized and includes a 100-amp sub panel with multiple outlets already installed—plus the builder's floor plan is available upon request. Additional features include on-demand hot water, a 95% efficiency Armstrong furnace, central air, Anderson windows, and a 50-amp RV hookup. This home is truly stunning and offers the perfect blend of luxury, comfort, and functionality—don’t miss your chance to make it yours!

    Zillow last checked:

    Listing updated:

    Listed by:

    Linda L. Mattson,

    Homesmart Preferred Realty

    Bought with:

    Shelley L. Keller

    Homesmart Preferred Realty

    Source: Royal Gorge AOR,MLS#: 7867184MLS Logo

    Facts & features

    Interior

    Bedrooms & bathrooms
    • Bedrooms: 3
    • Bathrooms: 2
    • Full bathrooms: 2
    Heating
    • Central, Forced Air, High Efficiency Furnace/Boiler, Natural Gas
    Cooling
    • Central Air
    Features
    • Flooring: Carpet, Ceramic Tile, Plank, Luxury Vinyl
    • Doors: Storm Door(s)
    • Windows: Double Pane Windows, Low Emissivity Windows, Vinyl
    • Attic: Access Only
    • Has fireplace: No
    • Fireplace features: None
    Interior area
    • Total structure area: 3,846
    • Total interior livable area: 3,846 sqft

    Property

    Parking
    • Parking features: Attached, Garage Door Opener, Concrete Driveway
    • Has attached garage: Yes
    Features
    • Patio & porch: Covered, Other
    • Has view: Yes
    • View description: 360 Degree, Mountain(s), View of Pikes Peak
    Lot
    • Size: 0.6 Acres
    • Features: BackstoCity/Cnty/State/NatlOS, Foothill, Wooded, Landscaped
    Details
    • Parcel number: 99921369

    Construction

    Type & style
    • Home type: SingleFamily
    • Architectural style: Ranch
    • Property subtype: Single Family Residence
    Materials
    • Stucco, Wood Frame
    Condition
    • Year built: 2019

    Utilities & green energy

    • Sewer: Public Sewer
    • Water: Public
    • Utilities for property: Cable Connected, Natural Gas Connected

    Community & HOA

    HOA
    • Has HOA: Yes
    • HOA fee: $100 annually
    Location
    • Region: Canon City

    Financial & listing details

    • Price per square foot: $146/sqft
    • Tax assessed value: $505,487
    • Annual tax amount: $3,113
    • Date on market: 9/29/2025
    • Listing terms: Cash,Conventional,FHA,USDA,VA Loan
    • Inclusions: ON DEMAND HOT WATER, RV HOOKUP WITH 50 AMP SERVICE

    Price history

    DateEventPrice
    2/20/2026Sold$560,000-3.3%$146/sqft
    Source: Royal Gorge AOR #7867184 Report a problem
    12/13/2025Contingent$579,000$151/sqft
    Source: Royal Gorge AOR #7867184 Report a problem
    10/30/2025Price change$579,000-2.8%$151/sqft
    Source: Royal Gorge AOR #7867184 Report a problem
    9/29/2025Listed for sale$595,950+3.6%$155/sqft
    Source: Royal Gorge AOR #7867184 Report a problem
    8/25/2022Listing removed--
    Source: RE/MAX International Report a problem
    8/11/2022Pending sale$575,000$150/sqft
    Source: Westcliffe Listing Service #2515681 Report a problem
    8/6/2022Listed for sale$575,000+74.2%$150/sqft
    Source: Royal Gorge AOR #67311 Report a problem
    10/4/2019Sold$330,000+0%$86/sqft
    Source: Royal Gorge AOR #60524 Report a problem
    9/4/2019Pending sale$329,900$86/sqft
    Source: HOMESMART PREFERRED REALTY #60524 Report a problem
    8/12/2019Price change$329,900-5.7%$86/sqft
    Source: HOMESMART PREFERRED REALTY #60524 Report a problem
    4/16/2019Listed for sale$350,000$91/sqft
    Source: HOMESMART PREFERRED REALTY #60524 Report a problem

    Public tax history

    YearProperty taxesTax assessment
    2024$2,913 +12.2%$33,868 +12.2%
    2023$2,596 +5.7%$30,182 +7.3%
    2022$2,455 -0.3%$28,126 -2.8%
    2021$2,462 +21.3%$28,935 +20.5%
    2020$2,030 +179.6%$24,020 +176.1%
    2019$726 -10.3%$8,700 -14.3%
    2018$809 $10,150
    2017$809 +8.2%$10,150
    2016$748 +0.2%$10,150
    2015$747 $10,150
    Find assessor info on the county website

    Neighborhood: 81212

    Nearby schools

    GreatSchools rating
    Schools provided by the listing agent
    • Elementary: Lincoln

    Source: Royal Gorge AOR. This data may not be complete. We recommend contacting the local school district to confirm school assignments for this home.

    Get pre-qualified for a loan
    At Zillow Home Loans, we can pre-qualify you in as little as 5 minutes with no impact to your credit score.

    An equal housing lender. NMLS #10287.