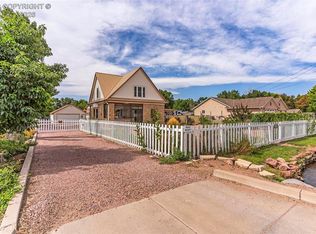
This beautifully maintained 4-bedroom, 2.5-bath home offers the perfect combination of modern updates, generous living space, and breathtaking scenery. The heart of the home is the fully updated kitchen, featuring stainless steel appliances, abundant cabinetry, and ample workspace-ideal for both everyday living and entertaining. The spacious floor plan includes a stunning custom staircase that serves as a beautiful focal point in the dining room, a wood burning fireplace in the living room, and newer windows fill the home with natural light and showcase the incredible views. Retreat to comfortable bedrooms with walk-in closets providing plenty of storage throughout the home. Every space has been thoughtfully designed for comfort and functionality. Step outside and enjoy spectacular views of Four Mile Creek, the surrounding hay fields, and the majestic mountain landscape. Whether you're relaxing on the patio with your morning coffee or entertaining friends and family, the picturesque setting creates a peaceful retreat you'll enjoy year-round. Located in a desirable neighborhood close to schools, parks, shopping. This move-in-ready home is a rare opportunity to enjoy updated living with unforgettable Colorado views!
For sale
Price cut: $5K (8/22)
$494,000
1004 Ridgeview Pl, Canon City, CO 81212
4beds
3,398sqft
Single Family Residence
Built in 1979
1.28 Acres Lot
$-- Zestimate®
$145/sqft
$-- HOA
What's special
- 20 days
- 596
- 28
Likely to sell faster than
Zillow last checked:
Listing updated:
Listed by:
Greg Sakraida 720-363-8444,
Westcliffe Home and Ranch LLC,
Shelly Nordyke 719-371-3045
Source: elevateMLS,MLS#: 3669341
Facts & features
Interior
Bedrooms & bathrooms
- Bedrooms: 4
- Bathrooms: 3
- Full bathrooms: 2
- 1/2 bathrooms: 1
Other
- Level: Upper
Heating
- Natural Gas, Wood
Cooling
- Central Air
Appliances
- Included: Dishwasher, Disposal, Dryer, Gas in Kitchen, Microwave, Range
Features
- Flooring: Carpet, Wood
- Basement: Full,Unfinished
- Number of fireplaces: 1
- Fireplace features: Masonry, One
Interior area
- Total structure area: 3,398
- Total interior livable area: 3,398 sqft
- Finished area above ground: 2,190
- Finished area below ground: 1,208
Video & virtual tour
Property
Parking
- Total spaces: 2
- Parking features: Attached, Concrete Driveway
- Attached garage spaces: 2
Features
- Levels: Two
- Stories: 2
- Exterior features: Auto Sprinkler System
- Has view: Yes
- View description: Mountain(s)
Lot
- Size: 1.28 Acres
- Features: Foothill, Near Shopping Center, Front Landscaped
Details
- Parcel number: 42000344
Construction
Type & style
- Home type: SingleFamily
- Property subtype: Single Family Residence
Materials
- Brick, Wood Siding, Frame
- Roof: Composite Shingle
Condition
- Existing Home
- New construction: No
- Year built: 1979
Utilities & green energy
- Water: Municipal
- Utilities for property: Electricity Connected, Natural Gas Connected
Community & HOA
Location
- Region: Canon City
Financial & listing details
- Price per square foot: $145/sqft
- Tax assessed value: $401,319
- Annual tax amount: $2,466
- Date on market: 9/6/2026
- Listing terms: Cash,Conventional,FHA,VA Loan
- Electric utility on property: Yes
Estimated market value
Not available
Estimated sales range
Not available
Not available
Price history
| Date | Event | Price |
|---|---|---|
| 8/22/2026 | Price change | $494,000-1%$145/sqft |
Source: Westcliffe Listing Service #2518100 Report a problem | ||
| 8/8/2026 | Price change | $499,000-1.4%$147/sqft |
Source: Westcliffe Listing Service #2518100 Report a problem | ||
| 7/15/2026 | Listed for sale | $506,000-6.1%$149/sqft |
Source:  REcolorado as distributed by MLS GRID #4967829 Report a problem REcolorado as distributed by MLS GRID #4967829 Report a problem | ||
| 6/19/2025 | Listing removed | $538,900$159/sqft |
Source:  Royal Gorge AOR #7304451 Report a problem Royal Gorge AOR #7304451 Report a problem | ||
| 6/16/2025 | Listed for sale | $538,900+89.1%$159/sqft |
Source: Royal Gorge AOR #7304451 Report a problem | ||
| 11/29/2017 | Sold | $285,000+27.9%$84/sqft |
Source: Royal Gorge AOR #57076 Report a problem | ||
| 5/18/2015 | Sold | $222,900+28.1%$66/sqft |
Source: Royal Gorge AOR #51052 Report a problem | ||
| 1/30/2007 | Sold | $174,000$51/sqft |
Source: Public Record Report a problem | ||
Public tax history
| Year | Property taxes | Tax assessment |
|---|---|---|
| 2024 | $2,250 +16% | $26,888 +15.9% |
| 2023 | $1,940 -2.6% | $23,203 -1.1% |
| 2022 | $1,991 -0.1% | $23,458 -2.8% |
| 2021 | $1,993 +23.4% | $24,133 +22.8% |
| 2020 | $1,615 +1.4% | $19,655 |
| 2019 | $1,593 +13.2% | $19,655 +7.9% |
| 2018 | $1,407 | $18,209 |
| 2017 | $1,407 +2.9% | $18,209 -5.1% |
| 2016 | $1,367 +0.1% | $19,190 |
| 2015 | $1,366 | $19,190 |
Find assessor info on the county website
Monthly payment
Est. payment
Payment breakdown
Explore the cost of this home by adjusting the details. Changes won't be saved.Climate risks
Neighborhood: Park Center
Nearby schools
- $457,2004 bd4 ba2.3k sqft1012 Ridgeview Pl, Canon City, CO 81212Off Market
- $747,1005 bd4 ba4.7k sqft1000 Ridgeview Pl, Canon City, CO 81212Off Market
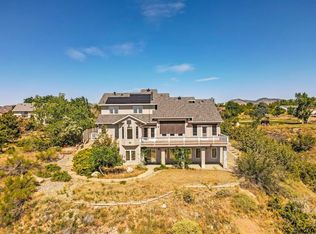
- $744,9005 bd4 ba4.8k sqft1000 Ridgeview Pl #35, Canon City, CO 81212Off Market

- $447,1003 bd2 ba2.1k sqft1022 Ridgeview Pl, Canon City, CO 81212Off Market
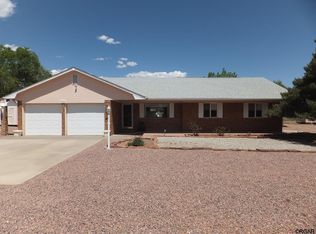
Similar homes
- $479,9004 bd3 ba2.9k sqft3167 Eastridge Ln, Canon City, CO 81212For Sale
 MLS ID #4515700, Nick J. Sartori, Real Broker, LLC. Royal Gorge AOR
 - $449,9004 bd3 ba2.4k sqft2032 Pear St, Canon City, CO 81212For Sale
 MLS ID #1705162, Michael L. Butts, Frontier West Realty. Royal Gorge AOR
 - $435,0003 bd3 ba2.4k sqft746 Dozier Ave, Canon City, CO 81212For Sale
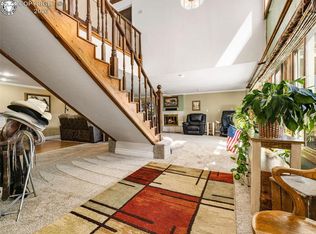 MLS ID #7891836, Sharanne Rothenbucher, Keller Williams Performance Realty. Royal Gorge AOR
 - $484,9003 bd2 ba2.8k sqft2768 E Main St, Canon City, CO 81212For Sale
 MLS ID #2261567, Tanya L. Marushack, Homesmart Preferred Realty. Royal Gorge AOR
 - $549,0004 bd3 ba2.3k sqft744 North Street, Canon City, CO 81212For Sale
 MLS ID #8575150, Sam Banning, HomeSmart Preferred Realty. REcolorado as distributed by MLS GRID
