Welcome home to 320 Wilson Way, nestled in one of Cañon City's high-demand neighborhoods! This inviting 3-bedroom, 2.5-bathroom home, built in 2004, offers a wonderful blend of comfort, warmth, and thoughtful updates. Step inside to beautiful hardwood flooring in the main living areas, a cozy two-sided gas fireplace, and fresh new carpet in the living room and sunroom. The spacious kitchen is ready for everyday meals and entertaining, featuring granite tile countertops, a breakfast bar, gas cooktop, double oven, pantry, refrigerator, hot water tap, disposal, dishwasher, and microwave. The generous primary bedroom offers a comfortable sitting room and direct access to the sunroom, creating a lovely private retreat. The primary bathroom features a jetted tub, double vanity, and stand-alone shower. The laundry room is both attractive and functional, with high-end wood cabinetry, granite tile counters, and a convenient laundry sink. Enjoy peaceful mornings or relaxing evenings in the sunroom or on the covered patio, where a charming water feature is home to koi and goldfish. The fenced back and side yards provide room to garden, play, and enjoy the outdoors, with a small garden area, large side yard, storage shed, and new fencing installed in 2025. The oversized attached 3-car garage offers plenty of room for vehicles, storage, and a workshop, while RV parking adds even more convenience. Recent improvements include a new roof in 2022, new water heater, fresh paint throughout including the front door. Additionally, a new storm door, and new carpet in the living room and sunroom. With its desirable location, inviting living spaces, two-sided fireplace, and wonderful indoor and outdoor amenities, 320 Wilson Way is a place you will be proud to call home!
For sale
Price cut: $5K (9/27)
$539,989
320 Wilson Way, Canon City, CO 81212
3beds
2,558sqft
Single Family Residence
Built in 2004
0.3 Acres Lot
$527,800 Zestimate®
$211/sqft
$-- HOA
What's special
Cozy two-sided gas fireplaceRv parkingStorage shedLarge side yardSmall garden areaNew storm doorDouble oven
- 14 days
- 552
- 24
Likely to sell faster than
Zillow last checked:
Listing updated:
Listed by:
Robin J. Reeser,
Frontier West Realty,
Lance Tomar,
Frontier West Realty
Source: Royal Gorge AOR,MLS#: 6598915
Facts & features
Interior
Bedrooms & bathrooms
- Bedrooms: 3
- Bathrooms: 3
- Full bathrooms: 2
- 1/2 bathrooms: 1
Heating
- Natural Gas, Radiant
Cooling
- Evaporative Duct Work, Evaporative Cooling, Roof Mounted
Features
- Flooring: Carpet, Ceramic Tile, Wood
- Windows: Double Pane Windows, Vinyl
- Attic: Access Only,Pull Down Stairs
- Has fireplace: Yes
- Fireplace features: Gas, Main Level
Interior area
- Total structure area: 2,558
- Total interior livable area: 2,558 sqft
Video & virtual tour
Property
Parking
- Parking features: Attached, 220V, Oversized, Concrete Driveway
- Has attached garage: Yes
Features
- Fencing: Rear,Chain Link,Wood
Lot
- Size: 0.3 Acres
- Features: Corner Lot, Level, Landscaped
Details
- Parcel number: 99922377
Construction
Type & style
- Home type: SingleFamily
- Architectural style: Ranch
- Property subtype: Single Family Residence
Materials
- Stucco, Wood Frame
Condition
- Year built: 2004
Utilities & green energy
- Sewer: Public Sewer
- Water: Public
- Utilities for property: Electricity Connected, Natural Gas Available
Community & HOA
HOA
- Has HOA: Yes
Location
- Region: Canon City
Financial & listing details
- Price per square foot: $211/sqft
- Tax assessed value: $527,750
- Annual tax amount: $2,839
- Date on market: 9/16/2026
- Listing terms: Cash,Conventional,FHA,USDA,VA Loan
Estimated market value
$527,800
$501,000 - $554,000
$2,705/mo
Price history
| Date | Event | Price |
|---|---|---|
| 9/27/2026 | Price change | $539,989-0.9%$211/sqft |
Source:  Royal Gorge AOR #6598915 Report a problem Royal Gorge AOR #6598915 Report a problem | ||
| 9/16/2026 | Listed for sale | $545,000+14.7%$213/sqft |
Source: Royal Gorge AOR #6598915 Report a problem | ||
| 3/1/2022 | Sold | $475,000$186/sqft |
Source: Royal Gorge AOR #66050 Report a problem | ||
| 1/20/2022 | Pending sale | $475,000$186/sqft |
Source: Royal Gorge AOR #66050 Report a problem | ||
| 1/17/2022 | Listed for sale | $475,000+59.7%$186/sqft |
Source: Royal Gorge AOR #66050 Report a problem | ||
| 8/22/2012 | Sold | $297,500+24%$116/sqft |
Source: Public Record Report a problem | ||
| 3/21/2006 | Sold | $240,000$94/sqft |
Source: Public Record Report a problem | ||
Public tax history
| Year | Property taxes | Tax assessment |
|---|---|---|
| 2024 | $2,921 +11.6% | $35,359 +11.6% |
| 2023 | $2,617 +33.9% | $31,674 +36% |
| 2022 | $1,955 -0.2% | $23,297 -2.8% |
| 2021 | $1,958 +21.5% | $23,968 +20.6% |
| 2020 | $1,611 +1.3% | $19,867 |
| 2019 | $1,591 +12.2% | $19,867 +6.9% |
| 2018 | $1,418 | $18,580 |
| 2017 | $1,418 +12% | $18,580 +3.1% |
| 2016 | $1,266 +0.2% | $18,020 |
| 2015 | $1,264 | $18,020 |
Find assessor info on the county website
Monthly payment
Est. payment
Payment breakdown
Explore the cost of this home by adjusting the details. Changes won't be saved.Climate risks
Neighborhood: 81212
Nearby schools
Schools provided by the listing agent
- Elementary: McKinley
Source: Royal Gorge AOR. This data may not be complete. We recommend contacting the local school district to confirm school assignments for this home.
Similar homes
- $570,0005 bd3 ba2.8k sqft2320 Fowler St, Canon City, CO 81212For Sale
 MLS ID #7174081, Lisa Beicker, Real Broker, LLC. Royal Gorge AOR
 - $474,9003 bd3 ba2.2k sqft932 Dewey St, Canon City, CO 81212For Sale
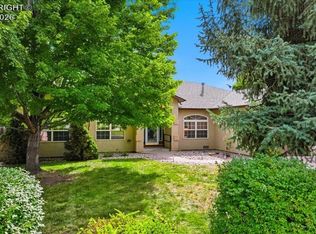 MLS ID #7005174, Marian P. Dirito, Re/Max Royal Gorge. Royal Gorge AOR
 - $445,9004 bd2 ba1.6k sqft311 Longs Peak Ln, Canon City, CO 81212For Sale
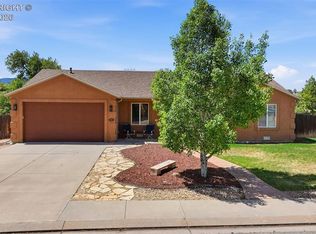 MLS ID #2740677, Peggy B. Ritter, Re/Max Royal Gorge. Royal Gorge AOR
 - $488,0004 bd3 ba2.4k sqft1651 Riley Ct, Canon City, CO 81212For Sale
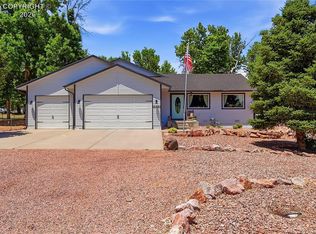 MLS ID #7441767, Preston R. Troutman, Fremont Realty LLC. Royal Gorge AOR
