Welcome to this beautiful new construction home, perfectly situated on a corner lot in the desirable gated community of Sunrise Mesa. From the moment you step inside, you’ll appreciate the bright, open layout filled with natural light and clean, modern finishes. The spacious floor plan creates an easy flow between the living, dining, and kitchen areas, making it ideal for both everyday living and entertaining. The kitchen is sure to impress with quartz countertops, custom wood cabinetry, brand-new appliances, elegant light fixtures, and a large island that serves as the heart of the home. The primary suite offers plenty of space to relax and features a gorgeous five-piece bathroom and a spacious walk-in closet. Three additional bedrooms provide flexibility for guests, a home office, or whatever best fits your lifestyle. Outside, the low-maintenance xeriscape landscaping adds to the home’s curb appeal while keeping upkeep to a minimum. The corner lot offers beautiful views and frequent visits from local wildlife, creating a peaceful setting that’s still just minutes from schools, parks, shopping, dining, and the hospital. If you’ve been searching for a thoughtfully designed new home with quality finishes, an open layout, and a fantastic location, you won’t want to miss this one. Call us today!
For sale
Price cut: $7K (8/24)
$532,900
14 Sunrise Mesa Cir, Canon City, CO 81212
4beds
2,112sqft
Single Family Residence
Built in 2026
0.37 Acres Lot
$527,700 Zestimate®
$252/sqft
$40/mo HOA
What's special
Clean modern finishesZero-scaped landscapingBeautiful modern light fixturesAbundance of local wildlifeOpen bright and welcomingAll new appliancesQuartz counter-tops
- 225 days
- 267
- 10
Zillow last checked:
Listing updated:
Listed by:
Brittney S. Leader,
Homesmart Preferred Realty,
Melissa D. Leader,
Homesmart Preferred Realty
Source: Royal Gorge AOR,MLS#: 4295187
Facts & features
Interior
Bedrooms & bathrooms
- Bedrooms: 4
- Bathrooms: 2
- Full bathrooms: 2
Heating
- Forced Air, Natural Gas
Cooling
- Central Air
Features
- Flooring: Luxury Vinyl
- Has fireplace: Yes
- Fireplace features: Gas
Interior area
- Total structure area: 2,112
- Total interior livable area: 2,112 sqft
Property
Parking
- Parking features: Attached, Concrete Driveway
- Has attached garage: Yes
Features
- Patio & porch: Covered
- Has view: Yes
- View description: Mountain(s)
Lot
- Size: 0.37 Acres
- Features: Corner Lot, Cul-De-Sac, Front Landscaped
Details
- Parcel number: 99304664
Construction
Type & style
- Home type: SingleFamily
- Architectural style: Ranch
- Property subtype: Single Family Residence
Materials
- Stucco, Wood Frame
Condition
- Year built: 2026
Utilities & green energy
- Sewer: Public Sewer
- Water: Public
- Utilities for property: Electricity Available, Electricity Connected, Natural Gas Available, Natural Gas Connected
Community & HOA
HOA
- Has HOA: Yes
- HOA fee: $40 monthly
Location
- Region: Canon City
Financial & listing details
- Price per square foot: $252/sqft
- Tax assessed value: $13,125
- Annual tax amount: $413
- Date on market: 1/19/2026
- Listing terms: Cash,Conventional,FHA,VA Loan
Estimated market value
$527,700
$501,000 - $554,000
$2,483/mo
Price history
| Date | Event | Price |
|---|---|---|
| 8/24/2026 | Price change | $532,900-1.3%$252/sqft |
Source:  Royal Gorge AOR #4295187 Report a problem Royal Gorge AOR #4295187 Report a problem | ||
| 7/31/2026 | Price change | $539,900-1.8%$256/sqft |
Source: Royal Gorge AOR #4295187 Report a problem | ||
| 7/11/2026 | Price change | $550,000-0.5%$260/sqft |
Source: Royal Gorge AOR #4295187 Report a problem | ||
| 5/26/2026 | Price change | $552,999-1.2%$262/sqft |
Source: Royal Gorge AOR #4295187 Report a problem | ||
| 4/2/2026 | Price change | $559,900-1.8%$265/sqft |
Source: Royal Gorge AOR #4295187 Report a problem | ||
| 3/4/2026 | Price change | $569,999-1.7%$270/sqft |
Source: Royal Gorge AOR #4295187 Report a problem | ||
| 1/19/2026 | Listed for sale | $580,000-0.8%$275/sqft |
Source: Royal Gorge AOR #4295187 Report a problem | ||
| 1/16/2026 | Listing removed | -- |
Source: Owner Report a problem | ||
| 12/30/2025 | Price change | $584,900-0.8%$277/sqft |
Source: Owner Report a problem | ||
| 11/11/2025 | Listed for sale | $589,499$279/sqft |
Source: Owner Report a problem | ||
Public tax history
| Year | Property taxes | Tax assessment |
|---|---|---|
| 2024 | $313 -21.6% | $3,662 -21.6% |
| 2023 | $400 -5.2% | $4,673 -3.8% |
| 2022 | $422 +2.6% | $4,858 |
| 2021 | $411 +14.4% | $4,858 +13.6% |
| 2020 | $359 +1.3% | $4,275 |
| 2019 | $355 +4.7% | $4,275 |
| 2018 | $339 | $4,275 |
| 2017 | $339 +8.4% | $4,275 +0.1% |
| 2016 | $312 +0.2% | $4,270 |
| 2015 | $312 | $4,270 |
Find assessor info on the county website
Monthly payment
Est. payment
Payment breakdown
Explore the cost of this home by adjusting the details. Changes won't be saved.Climate risks
Neighborhood: 81212
Nearby schools
Schools provided by the listing agent
- Elementary: Harrison K-8
Source: Royal Gorge AOR. This data may not be complete. We recommend contacting the local school district to confirm school assignments for this home.
Similar homes
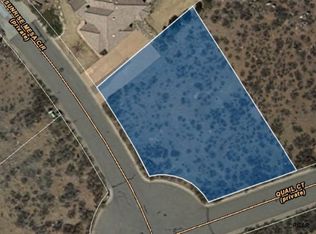
- $554,7503 bd2 ba1.6k sqft3251 Chaparral Rd, Canon City, CO 81212For Sale
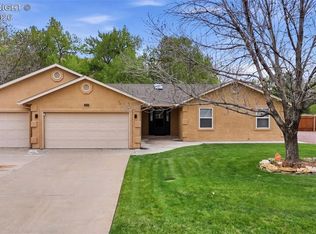 MLS ID #9032947, Tim D. Ritter, Re/Max Royal Gorge. Royal Gorge AOR
 - $479,9004 bd3 ba2.9k sqft3167 Eastridge Ln, Canon City, CO 81212For Sale
 MLS ID #4515700, Nick J. Sartori, Real Broker, LLC. Royal Gorge AOR
 - $550,0002 bd2 ba2k sqft3037 Elizabeth St, Canon City, CO 81212For Sale
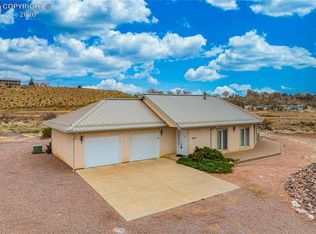 MLS ID #4845945, Tanya L. Marushack, Homesmart Preferred Realty. Royal Gorge AOR
 - $488,0004 bd3 ba2.4k sqft1651 Riley Ct, Canon City, CO 81212For Sale
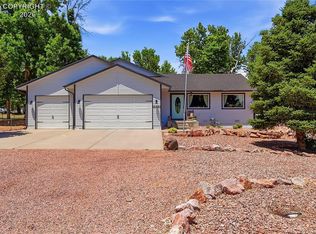 MLS ID #7441767, Preston R. Troutman, Fremont Realty LLC. Royal Gorge AOR
 - $435,0004 bd2 ba1.6k sqft817 Keystone Loop, Canon City, CO 81212New Construction
 elevateMLS
