PRE SALE OPPORTUNITY with meticulous, upscale builder Braddy Builders Inc. allowing buyer to select finishes and upgrades to build a beautifully crafted 3-bedroom, 2-bath home. Situated in an established Cañon City neighborhood with mature trees and classic homes, this property offers convenient access to schools, parks, and downtown amenities. Outdoor recreation, including the Arkansas River and Royal Gorge area, is just minutes away.. This thoughtfully designed floor plan offers an open-concept layout with quality finishes throughout, including brushed nickel fixtures, 4-inch trim, 6-inch casing, Wendelle doors, and custom resin window sills. The home will feature enhanced insulation, including sound-reducing insulation around the primary bedroom for year-round comfort and energy efficiency. Home will include modern energy-efficient appliances as part of the build.
The kitchen is designed for both style and function with a dedicated coffee bar and sink—perfect for entertaining.The primary suite offers a relaxing retreat with a 72-inch soaking tub, 5-foot shower, and spacious walk-in closet with built-in organizers. Secondary bedrooms include ball catch closet doors and custom closet systems.
Outdoor living includes a covered back patio with ceiling fan, ideal for enjoying Colorado evenings. The oversized 3-car garage provides additional space for larger vehicles, storage, or a workshop area. Landscaping not included in base build; options available upon request.
Home will be built after contract with an estimated completion time of up to 6 months. Photos are of similar home and represent base finishes and fixtures.
For sale
$550,000
1440 Grand Ave, Canon City, CO 81212
3beds
1,853sqft
Single Family Residence
Built in 2026
0.45 Acres Lot
$544,400 Zestimate®
$297/sqft
$-- HOA
What's special
Modern energy-efficient appliancesQuality finishes throughoutCustom closet systemsBrushed nickel fixturesOpen-concept layoutWendelle doorsBall catch closet doors
- 161 days |
- 218 |
- 8 |
Zillow last checked:
Listing updated:
Listed by:
Christy A. Brooks,
Real Broker, LLC
Source: Royal Gorge AOR,MLS#: 8911028
Facts & features
Interior
Bedrooms & bathrooms
- Bedrooms: 3
- Bathrooms: 2
- Full bathrooms: 2
Heating
- Forced Air, High Efficiency Furnace/Boiler, Natural Gas
Cooling
- Attic Fan, Ceiling Fan(s), Central Air, Refrigerated Air
Features
- Flooring: Carpet, Luxury Vinyl
- Windows: Low Emissivity Windows, Vinyl
- Attic: Access Only
- Has fireplace: Yes
- Fireplace features: Electric, Insert
Interior area
- Total structure area: 1,853
- Total interior livable area: 1,853 sqft
Video & virtual tour
Property
Parking
- Parking features: Attached, Even with Main Level, Garage Door Opener, Oversized
- Has attached garage: Yes
Features
- Patio & porch: Concrete, Covered
Lot
- Size: 0.45 Acres
- Features: Level, Rural
Details
- Parcel number: 3941032032001
Construction
Type & style
- Home type: SingleFamily
- Architectural style: Ranch
- Property subtype: Single Family Residence
Materials
- Stone, Stucco, Wood Frame
Condition
- Year built: 2026
Utilities & green energy
- Sewer: Public Sewer
- Water: Ditch Rights, Public
- Utilities for property: Cable Available, Electricity Connected, Natural Gas Connected
Community & HOA
Location
- Region: Canon City
Financial & listing details
- Price per square foot: $297/sqft
- Tax assessed value: $50,000
- Annual tax amount: $1,065
- Date on market: 3/11/2026
- Listing terms: Cash,Conventional,FHA,USDA,VA Loan
Estimated market value
$544,400
$517,000 - $572,000
$2,279/mo
Price history
| Date | Event | Price |
|---|---|---|
| 3/11/2026 | Listed for sale | $550,000$297/sqft |
Source:  Royal Gorge AOR #8911028 Report a problem Royal Gorge AOR #8911028 Report a problem | ||
Public tax history
| Year | Property taxes | Tax assessment |
|---|---|---|
| 2024 | $1,152 +11.1% | $13,950 +11.1% |
| 2023 | $1,037 -5.3% | $12,555 -3.8% |
| 2022 | $1,095 +2.7% | $13,050 |
| 2021 | $1,066 +0.7% | $13,050 |
| 2020 | $1,058 | $13,050 |
Find assessor info on the county website
Monthly payment
Est. payment
Payment breakdown
Explore the cost of this home by adjusting the details. Changes won't be saved.Climate risks
Neighborhood: Lincoln Park
Nearby schools
GreatSchools rating
- 4/10McKinley Elementary SchoolGrades: PK-5Distance: 0.2 mi
- 5/10Canon City Middle SchoolGrades: 6-8Distance: 1.5 mi
- 6/10Canon City High SchoolGrades: 9-12Distance: 1.9 mi
Schools provided by the listing agent
- Elementary: McKinley
Source: Royal Gorge AOR. This data may not be complete. We recommend contacting the local school district to confirm school assignments for this home.
- $476,9003 bd2 ba1.6k sqft1446 Grand Ave, Canon City, CO 81212Off Market
- $264,2003 bd2 ba1.5k sqft1322 McKinley St, Canon City, CO 81212Off Market
- $--2 bd1 ba750 sqft1322 McKinley St #1, Canon City, CO 81212Off Market

- $178,3384 bd1 ba1.7k sqft1450 Grand Ave, Canon City, CO 81212Off Market
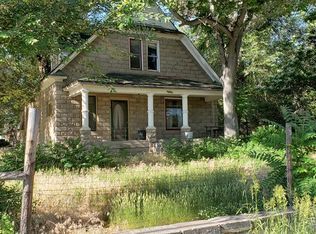
- $318,5003 bd1 ba1.7k sqft1450 Grand Ave, Canon City, CO 81212Off Market
- $208,7002 bd1 ba1.1k sqft1445 Grand Ave, Canon City, CO 81212Off Market
- $196,1002 bd1 ba718 sqft1437 Grand Ave, Canon City, CO 81212Off Market
- $500,0006 bd3 ba3.5k sqft1415 Lombard St, Canon City, CO 81212Sold
A local agent can set up tours, give advice and negotiate with sellers.
A local lender can help you make sure your offer is ready when you are.
Similar homes
- $595,0003 bd2 ba1.7k sqft1502 Colorado Ave, Canon City, CO 81212For Sale
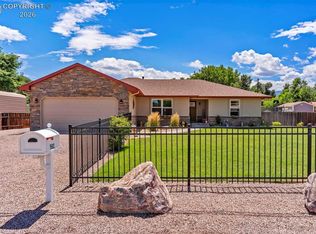 MLS ID #7226796, Lisa Beicker, Real Broker, LLC. Royal Gorge AOR
 - $595,0003 bd2 ba1.2k sqft1300 Sherman Ave, Canon City, CO 81212For Sale
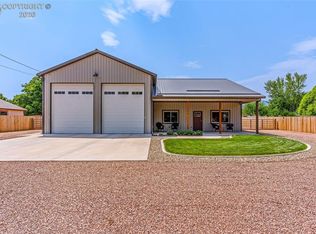 MLS ID #7930017, Harvey J. Church, Homesmart Preferred Realty. Royal Gorge AOR
 - $499,8143 bd3 ba1.8k sqft53 Savage Loop, Canon City, CO 81212For Sale
 MLS ID #8462914, Joann M. Grenard, Home Town Real Estate Of Canon City. Royal Gorge AOR
 - $569,0003 bd2 ba1.6k sqft3251 Chaparral Rd, Canon City, CO 81212For Sale
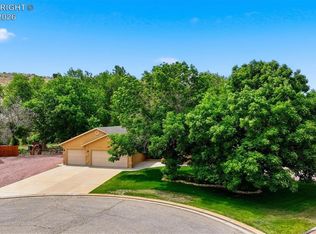 MLS ID #7892323, Robin J. Reeser, Frontier West Realty. Royal Gorge AOR
 - $449,9003 bd2 ba2.2k sqft1412 Redwood Ct, Canon City, CO 81212For SaleMLS ID #6800463, Brandon Tomic, Exp Realty Llc. Royal Gorge AOR
- $550,0002 bd2 ba2k sqft3037 Elizabeth St, Canon City, CO 81212For SaleMLS ID #4845945, Tanya L. Marushack, Homesmart Preferred Realty. Royal Gorge AOR
- $479,9003 bd2 ba1.6k sqft432 Gold Canon Rd, Canon City, CO 81212For SaleMLS ID #8470339, Lance Tomar, Frontier West Realty. Royal Gorge AOR
- $399,9003 bd2 ba1.8k sqft1549 Grand Ave, Canon City, CO 81212For SaleMLS ID #4148223, Tina M. Smith, Tina Smith Real Estate. Royal Gorge AOR
- $488,0004 bd3 ba2.4k sqft1651 Riley Ct, Canon City, CO 81212For SaleMLS ID #7441767, Preston R. Troutman, Fremont Realty LLC. Royal Gorge AOR
- $539,9004 bd2 ba2.1k sqft14 Sunrise Mesa Cir, Canon City, CO 81212For SaleMLS ID #4295187, Brittney S. Leader, Homesmart Preferred Realty. Royal Gorge AOR
- $462,5003 bd2 ba1.6k sqft48 Oak Leaf Ct, Canon City, CO 81212For SaleMLS ID #4810421, Robin J. Reeser, Frontier West Realty. Royal Gorge AOR
- $474,5003 bd2 ba1.6k sqft51 Wild Rose Dr, Canon City, CO 81212For SaleMLS ID #9283445, Della A. Rieger, Real Broker, LLC. Royal Gorge AOR
- $430,0003 bd2 ba1.7k sqft855 N Orchard Ave, Canon City, CO 81212For SaleMLS ID #8890040, Dana Dahl-Breske, Keller Williams Performance Realty. Royal Gorge AOR
- $456,5003 bd2 ba1.6k sqft415 Empire Rd, Canon City, CO 81212For SaleMLS ID #8836139, Machelle M. Williams, Exp Realty Llc. Royal Gorge AOR
- $334,9003 bd2 ba1.3k sqft1217 Linden St, Canon City, CO 81212For SaleMLS ID #8466271, Joann M. Grenard, Home Town Real Estate Of Canon City. Royal Gorge AOR
- $798,8003 bd3 ba2.2k sqft1411 Chestnut St, Canon City, CO 81212For SaleMLS ID #8361398, David Swearingen, Keller Williams Performance Realty. Royal Gorge AOR
- $497,0005 bd2 ba2.4k sqft675 Dozier Ave, Canon City, CO 81212For SaleMLS ID #8556051, Della A. Rieger, Real Broker, LLC. Royal Gorge AOR
- $489,9003 bd2 ba1.7k sqft824 Pecos Point, Canon City, CO 81212For SaleMLS ID #7057475, Nick J. Sartori, Real Broker, LLC. Royal Gorge AOR
- $462,5002 bd2 ba1.8k sqft50 Shiloh Dr, Canon City, CO 81212For SaleMLS ID #5685234, Amber Treadwell, Real Broker, LLC. Royal Gorge AOR
- $451,9004 bd2 ba1.6k sqft311 Longs Peak Ln, Canon City, CO 81212For SaleMLS ID #5746632, Peggy B. Ritter, Re/Max Royal Gorge. Royal Gorge AOR
