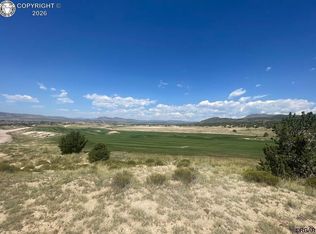
Discover the perfect blend of luxury and tranquility in this gorgeous custom-built ranch home, boasting nearly 1,800 square feet of thoughtfully designed living space. Located on the serene backside of the 4th green at 4Mile Golf Course, this three-bedroom, two-bath residence is sure to impress. Set on an elevated and spacious lot with ample off-street parking and RV connections, this property offers both convenience and charm. The beautifully landscaped exterior requires minimal upkeep, allowing you to fully enjoy the expansive patio and outdoor living area that showcase stunning views of the golf course and Rocky Mountains. Inside, you’ll find soaring ceilings and an open-concept layout that enhances the home's welcoming feel. The split floor plan provides an ideal flow, from the spacious family room that seamlessly connects to a large dining space and a beautiful custom kitchen featuring a striking island, stainless steel appliances, a gas range, and elegant custom cabinetry finished off with exquisite quartz countertops. The expansive dining area flows nicely to the outdoor living space giving the home a great feel. The luxurious master suite offers breathtaking views, complemented by a lavish five-piece bathroom and a generous walk-in closet. Whether you're looking to downsize and enjoy the golf course setting or seeking a cozy haven for a small family, this remarkable home on 4Mile Golf Course is the ultimate retreat. Don’t miss your chance to make this dream home a reality in a new up and coming community in the 4mile Subdivision!
Under contract
Price cut: $10K (6/30)
$489,900
824 Pecos Point, Canon City, CO 81212
3beds
1,780sqft
Single Family Residence
Built in 2017
0.26 Acres Lot
$474,300 Zestimate®
$275/sqft
$-- HOA
What's special
Striking islandElevated and spacious lotBeautiful custom kitchenElegant custom cabinetryLuxurious master suiteExquisite quartz countertopsThree-bedroom two-bath residence
- 126 days
- 306
- 9
Zillow last checked:
Listing updated:
Listed by:
Nick J. Sartori,
Real Broker, LLC
Source: Royal Gorge AOR,MLS#: 7057475
Facts & features
Interior
Bedrooms & bathrooms
- Bedrooms: 3
- Bathrooms: 2
- Full bathrooms: 2
Heating
- Forced Air
Cooling
- Central Air
Features
- Flooring: Carpet, Luxury Vinyl
- Windows: Double Pane Windows, Vinyl
Interior area
- Total structure area: 1,780
- Total interior livable area: 1,780 sqft
Video & virtual tour
Property
Parking
- Parking features: Attached
- Has attached garage: Yes
Features
- Patio & porch: Concrete, Other, See Remarks
- Has view: Yes
- View description: City, Golf Course, Mountain(s), View of Pikes Peak
Lot
- Size: 0.26 Acres
- Features: Backs to Golf Course, See Remarks
Details
- Parcel number: 99928387
Construction
Type & style
- Home type: SingleFamily
- Architectural style: Ranch
- Property subtype: Single Family Residence
Materials
- Stucco, Wood Frame
Condition
- Year built: 2017
Utilities & green energy
- Sewer: Public Sewer
- Water: Public
- Utilities for property: Cable Connected, Electricity Connected, Natural Gas Connected, See Remarks
Community & HOA
HOA
- Has HOA: Yes
Location
- Region: Canon City
Financial & listing details
- Price per square foot: $275/sqft
- Tax assessed value: $366,701
- Annual tax amount: $2,937
- Date on market: 4/24/2026
- Listing terms: Cash,Conventional,FHA,USDA,VA Loan
Estimated market value
$474,300
$451,000 - $498,000
$2,259/mo
Price history
| Date | Event | Price |
|---|---|---|
| 8/24/2026 | Contingent | $489,900$275/sqft |
Source:  Royal Gorge AOR #7057475 Report a problem Royal Gorge AOR #7057475 Report a problem | ||
| 6/30/2026 | Price change | $489,900-2%$275/sqft |
Source: Royal Gorge AOR #7057475 Report a problem | ||
| 4/24/2026 | Listed for sale | $499,900+90.2%$281/sqft |
Source: Royal Gorge AOR #7057475 Report a problem | ||
| 1/15/2018 | Sold | $262,869+721.5%$148/sqft |
Source: Public Record Report a problem | ||
| 5/30/2017 | Sold | $32,000$18/sqft |
Source: Royal Gorge AOR #55543 Report a problem | ||
Public tax history
| Year | Property taxes | Tax assessment |
|---|---|---|
| 2024 | $3,416 +20.7% | $24,569 +19% |
| 2023 | $2,830 -6.7% | $20,649 -6.2% |
| 2022 | $3,034 -2.2% | $22,012 -2.8% |
| 2021 | $3,104 +16.9% | $22,645 +20.5% |
| 2020 | $2,656 -1.6% | $18,797 |
| 2019 | $2,698 +588.4% | $18,797 +575.2% |
| 2018 | $392 | $2,784 |
| 2017 | $392 +3.9% | $2,784 +0.1% |
| 2016 | $377 +0.1% | $2,780 |
| 2015 | $377 | $2,780 |
Find assessor info on the county website
Monthly payment
Est. payment
Payment breakdown
Explore the cost of this home by adjusting the details. Changes won't be saved.Climate risks
Neighborhood: 81212
Nearby schools
Schools provided by the listing agent
- Elementary: Harrison K-8
Source: Royal Gorge AOR. This data may not be complete. We recommend contacting the local school district to confirm school assignments for this home.


Similar homes
- $488,0004 bd3 ba2.4k sqft1651 Riley Ct, Canon City, CO 81212For Sale
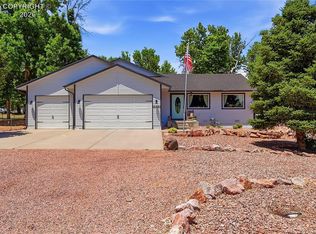 MLS ID #7441767, Preston R. Troutman, Fremont Realty LLC. Royal Gorge AOR
 - $474,5003 bd2 ba1.6k sqft51 Wild Rose Dr, Canon City, CO 81212For Sale
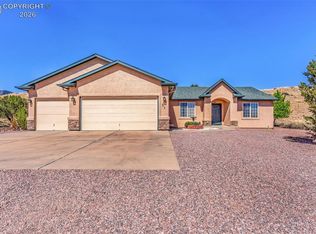 MLS ID #9283445, Della A. Rieger, Real Broker, LLC. Royal Gorge AOR
 - $451,9004 bd2 ba1.6k sqft311 Longs Peak Ln, Canon City, CO 81212For Sale
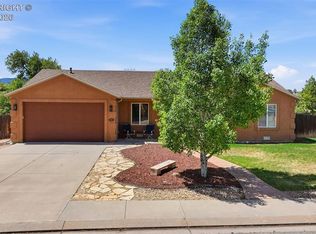 MLS ID #5746632, Peggy B. Ritter, Re/Max Royal Gorge. Royal Gorge AOR
 - $479,9003 bd2 ba1.6k sqft432 Gold Canon Rd, Canon City, CO 81212For Sale
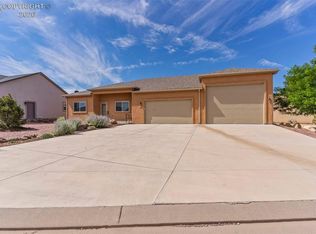 MLS ID #8470339, Lance Tomar, Frontier West Realty. Royal Gorge AOR
 - $435,0004 bd2 ba1.6k sqft817 Keystone Loop, Canon City, CO 81212New Construction
 elevateMLS
