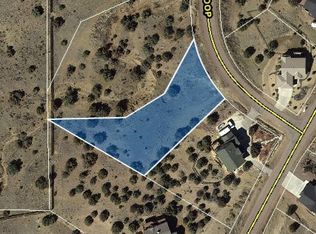
Experience exceptional mountain views, privacy, and open space from this beautifully maintained Oakwood home on an almost one-acre corner lot in Dawson Ranch. Located near the base of the Wet Mountains and adjacent to BLM land, the property enjoys no rear neighbors, access to community hiking and walking trails, and a voluntary HOA. Expansive windows frame the surrounding scenery and fill the open living spaces with natural light. The main living area centers around a two-sided gas fireplace connecting the living and dining spaces. The kitchen offers abundant cabinetry, an eating bar, separate cooktop and oven, trash compactor, and smart refrigerator. The seller consistently invested in quality improvements, including Renewal by Andersen windows and a premium solar system with battery backup and redundant power capability. Daytime solar production frequently exceeds typical nighttime usage, helping reduce or even eliminate monthly electric costs. The battery system can also supply critical circuits during an outage, adding energy security and independence. The solar will be paid off at closing. The main-level primary suite features private patio access, a spacious walk-in closet, and a five-piece bath with a jetted soaking tub. The finished basement provides flexible living space with a full bath, office, separate laundry area, utility room, and storage. A rough-in for a future kitchenette or bar creates excellent potential for multigenerational living, extended guests, or customization. Basement flooring has been removed so the next owner can select their preferred finishes. Additional features include central air, dual furnaces with a built-in humidifier, central vacuum, smart laundry appliances, a wraparound wood deck, multiple patios, a three-car garage, and an RV/trailer pad. The combination of privacy, mountain views, energy-efficient upgrades, flexible living space, and thoughtful care makes this Dawson Ranch property truly distinctive.
For sale
Price cut: $5K (8/21)
$694,990
119 Wild Rose Dr, Canon City, CO 81212
5beds
4,312sqft
Single Family Residence
Built in 2001
0.89 Acres Lot
$-- Zestimate®
$161/sqft
$10/mo HOA
What's special
- 105 days
- 472
- 25
Zillow last checked:
Listing updated:
Listed by:
Maren Skulborstad 719-755-0757,
Engel & Voelkers Castle Rock
Source: elevateMLS,MLS#: 5032277
Facts & features
Interior
Bedrooms & bathrooms
- Bedrooms: 5
- Bathrooms: 4
- Full bathrooms: 3
- 1/2 bathrooms: 1
Other
- Level: Main
Heating
- Active Solar, Forced Air, Natural Gas, See Prop Desc Remarks
Cooling
- Ceiling Fan(s), Central Air
Appliances
- Included: 220v in Kitchen, Cooktop, Countertop System, Dishwasher, Disposal, Dryer, Exhaust Fan, Microwave, Oven, Refrigerator, Self Cleaning Oven, Smart Home Appliances, Trash Compactor, Washer
- Laundry: In Basement, Electric Hook-up, Main Level, Laundry Chute
Features
- 5-Pc Bath, 6-Panel Doors, 9Ft + Ceilings, French Doors, Vaulted Ceiling(s), Breakfast Bar, Central Vacuum, Pantry, Wet Bar
- Flooring: Carpet, Ceramic Tile, Other, Wood Laminate
- Basement: Unfinished
- Number of fireplaces: 1
- Fireplace features: Gas, One
Interior area
- Total structure area: 4,312
- Total interior livable area: 4,312 sqft
- Finished area above ground: 2,683
- Finished area below ground: 1,629
Video & virtual tour
Property
Parking
- Total spaces: 3
- Parking features: Attached, Garage Door Opener, Concrete Driveway
- Attached garage spaces: 3
Features
- Levels: One and One Half
- Stories: 1.5
- Patio & porch: Concrete, Wood Deck, See Prop Desc Remarks
- Fencing: Back Yard
- Has view: Yes
- View description: Mountain(s), View of Rock Formations
Lot
- Size: 0.89 Acres
- Features: Backs to Open Space, Corner Lot, Hillside, Sloped, See Remarks, Hiking Trail, HOA Voluntary $, Landscaped
Details
- Parcel number: 99920508
Construction
Type & style
- Home type: SingleFamily
- Property subtype: Single Family Residence
Materials
- Stucco, Frame
- Foundation: Walk Out
- Roof: Composite Shingle
Condition
- Existing Home
- New construction: No
- Year built: 2001
Details
- Builder model: Remington
- Builder name: Oakwood Homes
Utilities & green energy
- Water: Municipal
- Utilities for property: Cable Available, Electricity Connected, Natural Gas Connected, Solar, Phone Available, See Remarks
Community & HOA
Community
- Features: Hiking or Biking Trails, See Prop Desc Remarks, RV Parking
HOA
- Has HOA: Yes
- Services included: See Show/Agent Remarks
- HOA fee: $125 annually
Location
- Region: Canon City
Financial & listing details
- Price per square foot: $161/sqft
- Tax assessed value: $542,126
- Annual tax amount: $3,191
- Date on market: 5/15/2026
- Listing terms: Cash,Conventional,FHA,USDA Loan,VA Loan
- Electric utility on property: Yes
Estimated market value
Not available
Estimated sales range
Not available
Not available
Price history
| Date | Event | Price |
|---|---|---|
| 8/21/2026 | Price change | $694,990-0.7%$161/sqft |
Source:  elevateMLS #5032277 Report a problem elevateMLS #5032277 Report a problem | ||
| 7/10/2026 | Price change | $699,990+0%$162/sqft |
Source:  REcolorado as distributed by MLS GRID #3382011 Report a problem REcolorado as distributed by MLS GRID #3382011 Report a problem | ||
| 7/9/2026 | Price change | $699,900-3.5%$162/sqft |
Source: elevateMLS #5032277 Report a problem | ||
| 6/10/2026 | Price change | $724,999-1.4%$168/sqft |
Source: elevateMLS #5032277 Report a problem | ||
| 5/15/2026 | Listed for sale | $735,000+83.8%$170/sqft |
Source: elevateMLS #5032277 Report a problem | ||
| 7/26/2018 | Sold | $400,000$93/sqft |
Source:  Royal Gorge AOR #59189 Report a problem Royal Gorge AOR #59189 Report a problem | ||
Public tax history
| Year | Property taxes | Tax assessment |
|---|---|---|
| 2024 | $3,106 +11.3% | $36,322 +11.3% |
| 2023 | $2,791 +3.7% | $32,637 +5.3% |
| 2022 | $2,691 -0.3% | $31,007 -2.8% |
| 2021 | $2,698 +24.6% | $31,899 +23.7% |
| 2020 | $2,166 +1.3% | $25,783 |
| 2019 | $2,139 +8.2% | $25,783 +3.3% |
| 2018 | $1,977 | $24,959 |
| 2017 | $1,977 +6.2% | $24,959 -1.9% |
| 2016 | $1,862 +0.2% | $25,450 |
| 2015 | $1,860 | $25,450 |
Find assessor info on the county website
Monthly payment
Est. payment
Payment breakdown
Explore the cost of this home by adjusting the details. Changes won't be saved.Climate risks
Neighborhood: 81212
Nearby schools
Schools provided by the listing agent
- District: Canon City RE-1
Source: elevateMLS. This data may not be complete. We recommend contacting the local school district to confirm school assignments for this home.
Similar homes
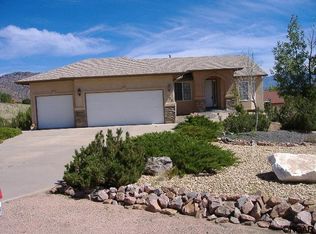
- $599,9005 bd3 ba3.3k sqft35 Cougar Loop, Canon City, CO 81212For Sale
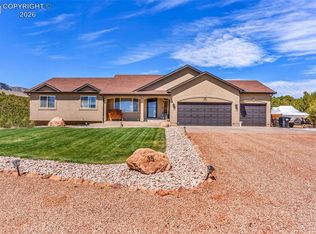 MLS ID #8545661, Casey Edwards, Re/Max Of Pueblo. Royal Gorge AOR
 - $680,0004 bd4 ba3.8k sqft1548 Grand Ave, Canon City, CO 81212For Sale
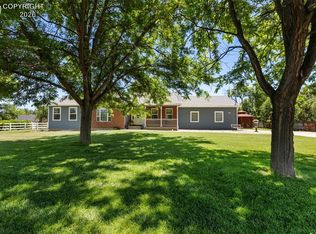 MLS ID #6791139, Jenny Panici, Homesmart Preferred Realty. Royal Gorge AOR
 - $591,0005 bd3 ba3.8k sqft58 Wild Rose Dr, Canon City, CO 81212For Sale
 MLS ID #6923003, Kayla R. Brady, Homesmart Preferred Realty. Royal Gorge AOR
 - $575,0005 bd3 ba2.8k sqft59 Ptarmigan Trl, Canon City, CO 81212For Sale
 MLS ID #240627, Heather Wickman, Southern Colorado Mountain Real Estate. PAR
 - $494,0004 bd3 ba3.4k sqft1004 Ridgeview Place, Canon City, CO 81212For Sale
 MLS ID #4967829, Shelly Nordyke, Westcliffe Home & Ranch. REcolorado as distributed by MLS GRID
