Nestled within the serene Dawson Ranch community of Canon City, this charming 3 bedrooms and 2.5 baths bi-level home offers a perfect blend of comfort, convenience, and breathtaking mountain vistas. The upper level welcomes you with a spacious master bedroom featuring its own en suite for added luxury and privacy, along with a convenient hallway powder room. The heart of the home lies in the open kitchen, seamlessly connecting to the dining and living areas, creating a warm and inviting space for gatherings. Step outside onto the upper deck and immerse yourself in the stunning 180-degree panoramic views of the majestic mountains, providing a picturesque backdrop for every moment. Descending to the lower level, you'll discover two additional cozy bedrooms, a full bathroom, and a second living room, offering ample space for relaxation and entertainment. Step out onto the covered patio and embrace the tranquility of the surrounding natural beauty. Recent upgrades include luxurious vinyl plank flooring on the upper level and plush carpeting on the lower level, both replaced in late 2022, ensuring both style and comfort throughout. A radon mitigation system installed in 2023 and a new furnace replaced in early 2024 provide added peace of mind and efficiency. Enjoy an active outdoor lifestyle with numerous trails nearby, including the Arkansas Riverwalk Trail. Explore the charm of historic downtown Canon City & indulge in convenient shopping, just minutes away.
Sold
$460,000
46 Ptarmigan Trl, Canon City, CO 81212
3beds
1,976sqft
Single Family Residence
Built in 2001
0.48 Acres Lot
$464,600 Zestimate®
$233/sqft
$2,202 Estimated rent
Home value
$464,600
$441,000 - $488,000
$2,202/mo
Zestimate® history
Owner options
List your home for rent
$2,202/mo
Rent Zestimate®
Find your next renter with Zillow Rental Manager. Plus, with online applications, you can quickly screen prospective tenants – for free.
$2,202/mo
Rent Zestimate®
Refinance and save
$2,641/mo
Est. payment
Refinancing to a lower rate could help reduce your monthly payments and save thousands over the life of the loan.
$2,641/mo
Est. payment
Explore your selling options
Work with a Zillow partner agent
Leverage their expertise and Zillow's premium Showcase listings to get your home seen by more buyers.
Get startedList with your own agent
Get your home in front of millions of buyers by listing it on Zillow.
Learn how to do itSell it yourself
Take full control of how buyers see your home on Zillow by listing For Sale by Owner (FSBO).
List your homeWhat's special
Zillow last checked:
Listing updated:
Listed by:
Travis Fraker 719-431-9757,
Redfin Corp
Bought with:
Outside Listing Agent Outside Listing Agent
Outside listing Office
Source: PAR,MLS#: 221631
Facts & features
Interior
Bedrooms & bathrooms
- Bedrooms: 3
- Bathrooms: 3
- Full bathrooms: 3
- 1/2 bathrooms: 1
- Main level bedrooms: 1
Primary bedroom
- Level: Upper
- Area: 225
- Dimensions: 15 x 15
Bedroom 2
- Level: Lower
- Area: 121
- Dimensions: 11 x 11
Bedroom 3
- Level: Main
- Area: 182
- Dimensions: 13 x 14
Dining room
- Level: Upper
- Area: 108
- Dimensions: 12 x 9
Kitchen
- Level: Upper
- Area: 130
- Dimensions: 13 x 10
Living room
- Level: Upper
- Area: 150
- Dimensions: 15 x 10
Features
- Ceiling Fan(s), Vaulted Ceiling(s), Walk-In Closet(s), Walk-in Shower
- Flooring: Tile
- Windows: Window Coverings
- Basement: None,Radon Mitigation System
- Has fireplace: No
Interior area
- Total structure area: 1,976
- Total interior livable area: 1,976 sqft
Property
Parking
- Total spaces: 2
- Parking features: RV Access/Parking, 2 Car Garage Attached
- Has attached garage: Yes
- Covered spaces: 2
Features
- Levels: Bi-Level
- Patio & porch: Patio-Enclosed-Rear, Deck-Open-Rear
- Has view: Yes
- View description: Mountain(s)
Lot
- Size: 0.48 Acres
- Features: Sprinkler System-Front, Automatic Sprinkler
Details
- Parcel number: 99920174
- Zoning: Unk
- Special conditions: Standard
Construction
Type & style
- Home type: SingleFamily
- Property subtype: Single Family Residence
Condition
- Year built: 2001
Utilities & green energy
- Utilities for property: Cable Connected
Green energy
- Water conservation: Water-Smart Landscaping
Community & HOA
Community
- Subdivision: West of Pueblo County
Location
- Region: Canon City
Financial & listing details
- Price per square foot: $233/sqft
- Tax assessed value: $402,489
- Annual tax amount: $1,991
- Date on market: 4/25/2024
- Road surface type: Paved
Price history
| Date | Event | Price |
|---|---|---|
| 8/27/2024 | Sold | $460,000-1.1%$233/sqft |
Source:  PAR #221631 Report a problem PAR #221631 Report a problem | ||
| 7/23/2024 | Contingent | $465,000+2.2%$235/sqft |
Source: PAR #221631 Report a problem | ||
| 7/23/2024 | Pending sale | $455,000$230/sqft |
Source:  Royal Gorge AOR #70739 Report a problem Royal Gorge AOR #70739 Report a problem | ||
| 7/14/2024 | Price change | $455,000-2.2%$230/sqft |
Source: Royal Gorge AOR #70739 Report a problem | ||
| 4/25/2024 | Listed for sale | $465,000+5.7%$235/sqft |
Source:  elevateMLS #3180083 Report a problem elevateMLS #3180083 Report a problem | ||
| 10/3/2022 | Sold | $440,000-2.2%$223/sqft |
Source: Royal Gorge AOR #67402 Report a problem | ||
| 8/31/2022 | Pending sale | $450,000$228/sqft |
Source: Royal Gorge AOR #67402 Report a problem | ||
| 8/31/2022 | Contingent | $450,000$228/sqft |
Source: elevateMLS #8266496 Report a problem | ||
| 8/19/2022 | Listed for sale | $450,000+33.5%$228/sqft |
Source: Royal Gorge AOR #67402 Report a problem | ||
| 4/29/2020 | Sold | $337,000$171/sqft |
Source: Public Record Report a problem | ||
| 3/12/2020 | Pending sale | $337,000$171/sqft |
Source: ERA Shields Real Estate #4217409 Report a problem | ||
| 3/5/2020 | Listed for sale | $337,000-3.7%$171/sqft |
Source: ERA SHIELDS REAL ESTATE #62375 Report a problem | ||
| 12/5/2019 | Listing removed | $350,000$177/sqft |
Source: ERA Shields Real Estate #6945936 Report a problem | ||
| 9/29/2019 | Listed for sale | $350,000+100%$177/sqft |
Source: ERA SHIELDS REAL ESTATE #61655 Report a problem | ||
| 7/8/2014 | Sold | $175,000-24.9%$89/sqft |
Source: Public Record Report a problem | ||
| 9/21/2006 | Sold | $233,000$118/sqft |
Source: Public Record Report a problem | ||
Public tax history
| Year | Property taxes | Tax assessment |
|---|---|---|
| 2024 | $2,306 +15.8% | $26,967 +15.8% |
| 2023 | $1,991 +18.4% | $23,281 +20.2% |
| 2022 | $1,682 -0.3% | $19,376 -2.8% |
| 2021 | $1,686 +22.7% | $19,934 +21.8% |
| 2020 | $1,375 +1.3% | $16,363 |
| 2019 | $1,357 +14% | $16,363 +8.9% |
| 2018 | $1,191 | $15,029 |
| 2017 | $1,191 +12% | $15,029 +3.5% |
| 2016 | $1,063 +0.2% | $14,520 |
| 2015 | $1,061 | $14,520 |
Find assessor info on the county website
Neighborhood: 81212
Nearby homes
- $446,2003 bd2 ba1.8k sqft48 Ptarmigan Trl, Canon City, CO 81212Off Market
- $230,0003 bd2 ba1.7k sqft53 Ptarmigan Trl, Canon City, CO 81212Sold
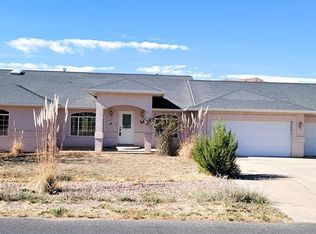
- $499,7003 bd2 ba1.6k sqft47 Ptarmigan Trl, Canon City, CO 81212Off Market
- $556,8003 bd2 ba2k sqft63 Ptarmigan Trl, Canon City, CO 81212Off Market
- $469,8003 bd2 ba2k sqft45 Ptarmigan Trl, Canon City, CO 81212Off Market
- $575,0005 bd3 ba2.8k sqft59 Ptarmigan Trl, Canon City, CO 81212For Sale
- $340,6003 bd1 ba1.4k sqft43 Ptarmigan Trl, Canon City, CO 81212Off Market
- $429,8003 bd2 ba1.6k sqft49 Ptarmigan Trl, Canon City, CO 81212Off Market
Nearby schools
GreatSchools rating
- 7/10Lincoln School of Science and TechnologyGrades: K-5Distance: 1.7 mi
- 5/10Canon City Middle SchoolGrades: 6-8Distance: 2.7 mi
- 6/10Canon City High SchoolGrades: 9-12Distance: 2.9 mi
Schools provided by the listing agent
- District: Canon City Re-1
Source: PAR. This data may not be complete. We recommend contacting the local school district to confirm school assignments for this home.


Get pre-qualified for a loan
At Zillow Home Loans, we can pre-qualify you in as little as 5 minutes with no impact to your credit score.An equal housing lender. NMLS #10287.
- Colorado
- Fremont County
- Canon City
- 81212
- 46 Ptarmigan Trl
Nearby cities
Nearby neighborhoods
Nearby zip codes
Other Canon City Topics
