*Seller offering a 2-1 Rate Buydown Concession! Benefit from a 2% Lower Interest Rate the first year and 1% Lower Rate the second year with an acceptable offer!!* Welcome to this modern, state-of-the-art, newly built custom home, where trending design meets luxury living on 1.28 acres. As you approach along the inviting driveway, the stunning mountain backdrop instantly greets you. The exceptional craftsmanship and meticulous attention to detail also shine through, welcoming you into a world of contemporary elegance. Inside, you’ll discover an open floor plan with over 3,700 square feet of living space that embodies livable sophistication. This custom-built home features three spacious bedrooms and a dedicated office on the main level, with the great room showcasing impressive 13-foot vaulted ceilings and a linear fireplace. Premium luxury flooring flows through the main living areas, while natural light floods the interior through upgraded custom windows, highlighting the expansive views from each room. Exquisite finishes and innovative design elements are plentiful. The luxurious bathrooms provide a spa-like retreat, while the show-stopping chef's kitchen is a true culinary masterpiece. It is equipped with designer full-slab maple cabinets, top-of-the-line appliances, and a stunning 9-foot quartz island with waterfall edges. Venture downstairs to find a fully finished basement that adds remarkable versatility. Here, you’ll discover a large additional bedroom, a full bathroom, and three distinct living spaces ready to adapt to your lifestyle - envision a home theater, gym, library, game room, pool table, or hobby room. Step outside to the covered deck and huge yard with low maintenance landscaping and many possibilities for future expansion. There is ample room for a detached workshop, additional garage, RV parking, pickleball court, or apple orchard.
For sale
$749,900
29 Wild Rose Dr, Canon City, CO 81212
4beds
3,718sqft
Single Family Residence
Built in 2025
1.28 Acres Lot
$739,700 Zestimate®
$202/sqft
$-- HOA
What's special
Linear fireplacePremium luxury flooringCovered deckFully finished basementTop-of-the-line appliancesDesigner full-slab maple cabinetsThree spacious bedrooms
- 109 days |
- 467 |
- 26 |
Zillow last checked:
Listing updated:
Listed by:
Nick J. Sartori,
Real Broker, LLC
Source: Royal Gorge AOR,MLS#: 9196767
Facts & features
Interior
Bedrooms & bathrooms
- Bedrooms: 4
- Bathrooms: 4
- Full bathrooms: 3
- 1/2 bathrooms: 1
Heating
- Forced Air
Cooling
- Central Air
Features
- Flooring: Luxury Vinyl
- Windows: Double Pane Windows, SeeRemarks
- Attic: Access Only
- Has fireplace: Yes
- Fireplace features: Electric, Main Level
Interior area
- Total structure area: 3,718
- Total interior livable area: 3,718 sqft
Video & virtual tour
Property
Parking
- Parking features: Attached, Garage Door Opener, Gravel Driveway
- Has attached garage: Yes
Features
- Patio & porch: Composite
- Fencing: None
- Has view: Yes
- View description: City, Mountain(s), View of Pikes Peak
Lot
- Size: 1.28 Acres
- Features: Flag Lot, Level, See Remarks, Front Landscaped
Details
- Parcel number: 99920164
Construction
Type & style
- Home type: SingleFamily
- Architectural style: Ranch
- Property subtype: Single Family Residence
Materials
- Stucco, Wood Frame
Condition
- Year built: 2025
Utilities & green energy
- Sewer: Public Sewer
- Water: Public
- Utilities for property: Cable Connected, Electricity Connected, Natural Gas Connected, Phone Available, See Remarks
Community & HOA
HOA
- Has HOA: Yes
Location
- Region: Canon City
Financial & listing details
- Price per square foot: $202/sqft
- Tax assessed value: $30,000
- Annual tax amount: $741
- Date on market: 5/7/2026
- Listing terms: Cash,Conventional,VA Loan
- Inclusions: Seller to Offer 1 Year Home Warranty to Buyer
Estimated market value
$739,700
$703,000 - $777,000
$3,628/mo
Price history
| Date | Event | Price |
|---|---|---|
| 5/7/2026 | Listed for sale | $749,900+1873.4%$202/sqft |
Source:  Royal Gorge AOR #9196767 Report a problem Royal Gorge AOR #9196767 Report a problem | ||
| 3/6/2026 | Listing removed | $3,900$1/sqft |
Source: Zillow Rentals Report a problem | ||
| 2/19/2026 | Listed for rent | $3,900$1/sqft |
Source: Zillow Rentals Report a problem | ||
| 10/7/2024 | Sold | $38,000-4.8%$10/sqft |
Source: Royal Gorge AOR #70786 Report a problem | ||
| 5/17/2024 | Listed for sale | $39,900+28.7%$11/sqft |
Source: Royal Gorge AOR #70786 Report a problem | ||
| 6/20/2023 | Listing removed | -- |
Source: Westcliffe Listing Service Report a problem | ||
| 10/10/2022 | Sold | $31,000-11.4%$8/sqft |
Source: Royal Gorge AOR #65957 Report a problem | ||
| 9/23/2022 | Pending sale | $35,000$9/sqft |
Source: Westcliffe Listing Service #2515247 Report a problem | ||
| 12/19/2021 | Listed for sale | $35,000$9/sqft |
Source: Westcliffe Listing Service #2515247 Report a problem | ||
Public tax history
| Year | Property taxes | Tax assessment |
|---|---|---|
| 2024 | $716 | $8,370 |
| 2023 | $716 +13.7% | $8,370 +15.4% |
| 2022 | $629 +2.6% | $7,250 |
| 2021 | $613 +0.7% | $7,250 |
| 2020 | $609 +1.3% | $7,250 |
| 2019 | $601 +4.7% | $7,250 |
| 2018 | $574 | $7,250 |
| 2017 | $574 +8.3% | $7,250 |
| 2016 | $531 +0.2% | $7,250 |
| 2015 | $530 | $7,250 |
Find assessor info on the county website
Monthly payment
Est. payment
Payment breakdown
Explore the cost of this home by adjusting the details. Changes won't be saved.Climate risks
Neighborhood: 81212
Nearby schools
GreatSchools rating
- 7/10Lincoln School of Science and TechnologyGrades: K-5Distance: 1.6 mi
- 5/10Canon City Middle SchoolGrades: 6-8Distance: 2.6 mi
- 6/10Canon City High SchoolGrades: 9-12Distance: 2.8 mi
Schools provided by the listing agent
- Elementary: Lincoln
Source: Royal Gorge AOR. This data may not be complete. We recommend contacting the local school district to confirm school assignments for this home.
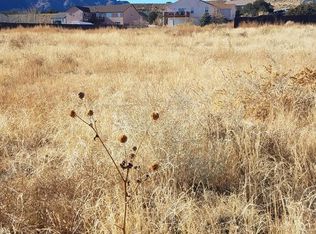
- $--1.28 acres29 Wild Rose Dr #61, Canon City, CO 81212Off Market
- $527,0003 bd2 ba1.6k sqft27 Wild Rose Dr, Canon City, CO 81212Off Market
- $552,2003 bd2 ba2k sqft31 Wild Rose Dr, Canon City, CO 81212Off Market
- $472,1003 bd3 ba4.3k sqft50 Wild Rose Dr, Canon City, CO 81212Off Market
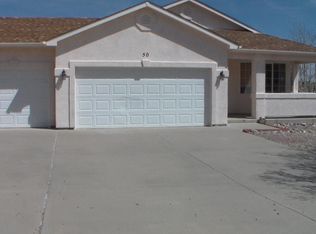
- $472,1003 bd3 ba1.4k sqft48 Wild Rose Dr, Canon City, CO 81212Off Market
- $466,6003 bd2 ba1.6k sqft52 Wild Rose Dr, Canon City, CO 81212Off Market
- $490,7003 bd2 ba1.9k sqft25 Ptarmigan Trl, Canon City, CO 81212Off Market
- $482,7503 bd3 ba3.5k sqft46 Wild Rose Dr, Canon City, CO 81212Sold
A local agent can set up tours, give advice and negotiate with sellers.
A local lender can help you make sure your offer is ready when you are.
Similar homes
- $782,0006 bd5 ba3.7k sqft182 Raptor Ct, Canon City, CO 81212For Sale
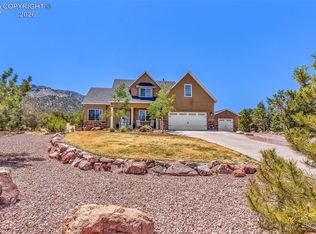 MLS ID #7649160, Joann M. Grenard, Home Town Real Estate Of Canon City. Royal Gorge AOR
 - $591,0005 bd3 ba3.8k sqft58 Wild Rose Dr, Canon City, CO 81212For Sale
 MLS ID #6923003, Kayla R. Brady, Homesmart Preferred Realty. Royal Gorge AOR
 - $694,9905 bd4 ba4.3k sqft119 Wild Rose Dr, Canon City, CO 81212For Sale
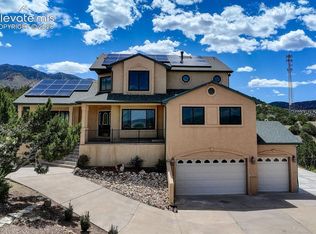
 MLS ID #5032277, Maren Skulborstad, Engel & Voelkers Castle Rock. elevateMLS
 - $599,9005 bd3 ba3.3k sqft35 Cougar Loop, Canon City, CO 81212For Sale
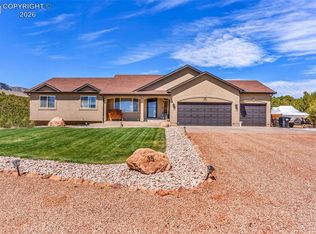 MLS ID #8545661, Casey Edwards, Re/Max Of Pueblo. Royal Gorge AOR
 - $670,9004 bd3 ba2.8k sqft1188 Rockafellow Ave, Canon City, CO 81212For SaleMLS ID #6738750, Brittney S. Leader, Homesmart Preferred Realty. Royal Gorge AOR
- $619,9996 bd3 ba3.3k sqft433 Miners Rd, Canon City, CO 81212For SaleMLS ID #6946723, Trey M. Curry, Homesmart Preferred Realty. Royal Gorge AOR
- $575,0005 bd3 ba2.8k sqft59 Ptarmigan Trl, Canon City, CO 81212For SaleMLS ID #240627, Heather Wickman, Southern Colorado Mountain Real Estate. PAR
- $680,0004 bd4 ba3.8k sqft1548 Grand Ave, Canon City, CO 81212For SaleMLS ID #6791139, Jenny Panici, Homesmart Preferred Realty. Royal Gorge AOR
- $695,0005 bd3 ba3.5k sqft425 N 15th St, Canon City, CO 81212For SaleMLS ID #8525380, Preston R. Troutman, Fremont Realty LLC. Royal Gorge AOR
- $695,0004 bd3 ba2.9k sqft2950 E Main St, Canon City, CO 81212For SaleMLS ID #4212715, Gaylord E. Knepp, Sweet Homes Realty. Royal Gorge AOR
- $535,0004 bd3 ba2.7k sqft65 Blue Grouse Dr, Canon City, CO 81212For SaleMLS ID #3583234, Chris M. Montoya, Keller Williams Performance Realty. Royal Gorge AOR
- $775,0005 bd3 ba3.5k sqft1064 Ridgeview Pl, Canon City, CO 81212For SaleMLS ID #6224417, Tony R. Greer, Keller Williams Performance Realty. Royal Gorge AOR
- $948,0006 bd3 ba5.3k sqft123 Wild Rose Dr, Canon City, CO 81212For SaleMLS ID #4961673, John W. Marietta, Fremont Realty LLC. Royal Gorge AOR
- $445,9004 bd2 ba3.6k sqft129 Mourning Dove Dr, Canon City, CO 81212For SaleMLS ID #3643278, Paul Miller, Keller Williams Partners. Royal Gorge AOR
- $799,9004 bd3 ba2.2k sqft1140 Illinois Ave, Canon City, CO 81212For SaleMLS ID #2182814, Phillip S. Reeves, Reeves Real Estate Llc. Royal Gorge AOR
- $798,8003 bd3 ba2.2k sqft1411 Chestnut St, Canon City, CO 81212For SaleMLS ID #8361398, David Swearingen, Keller Williams Performance Realty. Royal Gorge AOR
- $574,9004 bd3 ba3.8k sqft1125 Rockafellow Ave, Canon City, CO 81212For SaleMLS ID #8659070, Carla D. Braddy, Real Broker, LLC. Royal Gorge AOR
- $580,0005 bd3 ba2.8k sqft2320 Fowler St, Canon City, CO 81212For SaleMLS ID #7174081, Lisa Beicker, Real Broker, LLC. Royal Gorge AOR
- $399,9003 bd2 ba1.8k sqft243 Dozier Ave, Canon City, CO 81212For SaleMLS ID #3320163, Kim Heath, Homesmart Preferred Realty. Royal Gorge AOR
- $479,9004 bd3 ba2.9k sqft3167 Eastridge Ln, Canon City, CO 81212For SaleMLS ID #4515700, Nick J. Sartori, Real Broker, LLC. Royal Gorge AOR
