One-of-a-Kind Property with Endless Possibilities! Discover this truly unique property that blends modern residential comfort with exceptional flexibility. Originally built as a church and thoughtfully converted into a beautiful home, this property offers the opportunity to enjoy it as a spacious residence while leaving the door open for a variety of future uses. The fully remodeled living space features 4 bedrooms, custom Amish-built cabinetry, spacious and convenient upstairs laundry room and a basement near completion. With quality craftsmanship at every turn and thoughtful updates this home is move-in ready. What sets this property apart is the former church portion, offering incredible potential for those seeking extra space. Whether you envision a workshop, studio, home-based business, event space, or restoring it for religious use, the possibilities are abundant (subject to zoning). With just a little over a half acre lot the property also provides ample front parking making it ideal for gatherings, clients, hobbyists, or additional vehicle parking. Properties with this level of character, versatility, and usable space rarely become available. Whether you're searching for a distinctive family home or a property with room to bring your vision to life, this is an opportunity you won't want to miss. Buyer to verify all zoning, permitted uses, and intended use with the appropriate planning and zoning department.
Active
Price cut: $5K (9/10)
$635,000
1301 McKinley St, Canon City, CO 81212
4beds
5,752sqft
Single Family Residence
Built in 1970
0.51 Acres Lot
$-- Zestimate®
$110/sqft
$-- HOA
What's special
- 11 days
- 150
- 0
Zillow last checked:
Listing updated:
Listed by:
Andrea Bunker-Marrese 303-870-2689,
Brokers Guild Real Estate
Source: PAR,MLS#: 241456
Facts & features
Interior
Bedrooms & bathrooms
- Bedrooms: 4
- Bathrooms: 2
- Full bathrooms: 2
Primary bedroom
- Level: Upper
- Area: 195.6
- Dimensions: 12 x 16.3
Bedroom 2
- Level: Upper
- Area: 165.2
- Dimensions: 11.8 x 14
Bedroom 3
- Level: Upper
- Area: 168.74
- Dimensions: 11.8 x 14.3
Bedroom 4
- Level: Upper
- Area: 153.22
- Dimensions: 9.4 x 16.3
Features
- Windows: Window Coverings
- Basement: Unfinished
- Has fireplace: No
Interior area
- Total structure area: 5,752
- Total interior livable area: 5,752 sqft
Property
Parking
- Parking features: No Garage
Features
- Levels: One and One Half
- Stories: 1.5
- Patio & porch: None
- Exterior features: None
Lot
- Size: 0.51 Acres
- Features: Lawn-Rear
Details
- Zoning: RE1
- Special conditions: Standard
Construction
Type & style
- Home type: SingleFamily
- Property subtype: Single Family Residence
Condition
- Year built: 1970
Community & HOA
Community
- Security: Smoke Detector/CO
- Subdivision: West of Pueblo County
Location
- Region: Canon City
Financial & listing details
- Price per square foot: $110/sqft
- Annual tax amount: $2,726
- Date on market: 10/9/2026
Estimated market value
Not available
Estimated sales range
Not available
Not available
Price history
| Date | Event | Price |
|---|---|---|
| 9/10/2026 | Price change | $635,000-0.8%$110/sqft |
Source:  REcolorado as distributed by MLS GRID #7423171 Report a problem REcolorado as distributed by MLS GRID #7423171 Report a problem | ||
| 7/30/2026 | Listed for sale | $640,000$111/sqft |
Source:  PAR #241456 Report a problem PAR #241456 Report a problem | ||
| 7/11/2026 | Listing removed | $640,000$111/sqft |
Source: PAR #239395 Report a problem | ||
| 4/17/2026 | Listed for sale | $640,000$111/sqft |
Source: PAR #239395 Report a problem | ||
Public tax history
Tax history is unavailable.
Monthly payment
Est. payment
Payment breakdown
Explore the cost of this home by adjusting the details. Changes won't be saved.Climate risks
Neighborhood: Lincoln Park
Nearby schools
Schools provided by the listing agent
- District: Canon City RE-1
Source: PAR. This data may not be complete. We recommend contacting the local school district to confirm school assignments for this home.
Similar homes
- $540,0004 bd3 ba2.9k sqft740 Tyrolean Way, Canon City, CO 81212For Sale
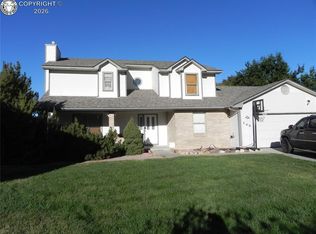 MLS ID #8629441, Odessa L. Francis, Properties Of Colorado Inc. Royal Gorge AOR
 - $674,9005 bd4 ba4.3k sqft119 Wild Rose Dr, Canon City, CO 81212For Sale
 MLS ID #12025587, Grant Dolby, Dolby Haas. My State MLS
 - $599,0006 bd3 ba3.7k sqft144 Eagle Crest Loop, Canon City, CO 81212For Sale
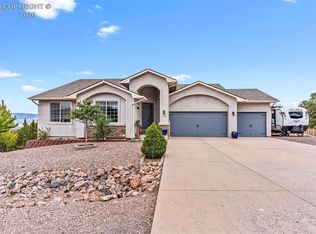 MLS ID #8807458, Tanya L. Marushack, Homesmart Preferred Realty. Royal Gorge AOR
 - $665,0004 bd4 ba4.2k sqft743 County Road 143, Canon City, CO 81212For Sale
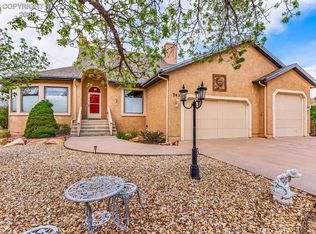 MLS ID #1327020, Shelley L. Keller, Homesmart Preferred Realty. Royal Gorge AOR
 - $494,0004 bd3 ba3.3k sqft1004 Ridgeview Pl, Canon City, CO 81212For Sale
 MLS ID #3669341, Greg Sakraida, Westcliffe Home and Ranch LLC. elevateMLS
